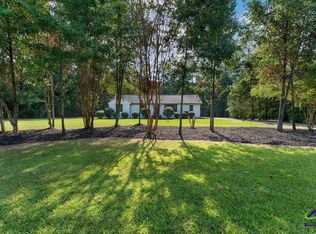
Classic brick home in Castlegate offering generous living spaces, hardwood flooring and timeless traditional appeal. The main level features a welcoming foyer, formal dining room, additional living space, and the kitchen opens to a family room with a fireplace and built-in cabinetry. Upstairs, four bedrooms provide excellent flexibility, including a spacious primary suite. Plantation shutters, attractive millwork and thoughtful built-ins add character throughout the home. Outside, enjoy a covered rear porch overlooking the fenced backyard. The attached two-car garage and .62-acre yard give this conveniently located home the perfect setting.
Pending
$359,900
176 Arlington Row, Macon, GA 31210
4beds
2,888sqft
Single Family Residence
Built in 1975
0.62 Acres Lot
$351,500 Zestimate®
$125/sqft
$-- HOA
What's special
Fenced backyardSpacious primary suiteAttached two-car garageGenerous living spacesClassic brick homePlantation shuttersHardwood flooring
- 42 days
- 573
- 50
Zillow last checked:
Listing updated:
Listed by:
Allyson Moody 478-718-2831,
Sheridan Solomon & Associates
Source: GAMLS,MLS#: 10867061
Facts & features
Interior
Bedrooms & bathrooms
- Bedrooms: 4
- Bathrooms: 3
- Full bathrooms: 2
- 1/2 bathrooms: 1
Rooms
- Room types: Other
Dining room
- Features: Separate Room
Kitchen
- Features: Breakfast Room, Pantry, Solid Surface Counters
Heating
- Central, Natural Gas
Cooling
- Central Air, Electric
Appliances
- Included: Other
- Laundry: Upper Level
Features
- Bookcases, Walk-In Closet(s)
- Flooring: Carpet, Hardwood, Tile
- Basement: None
- Number of fireplaces: 1
- Fireplace features: Family Room
Interior area
- Total structure area: 2,888
- Total interior livable area: 2,888 sqft
- Finished area above ground: 2,888
- Finished area below ground: 0
Video & virtual tour
Property
Parking
- Parking features: Attached, Garage, Parking Pad
- Has attached garage: Yes
- Has uncovered spaces: Yes
Features
- Levels: Two
- Stories: 2
- Patio & porch: Porch
- Fencing: Fenced
Lot
- Size: 0.62 Acres
- Features: None
Details
- Parcel number: K0540002
Construction
Type & style
- Home type: SingleFamily
- Architectural style: Traditional
- Property subtype: Single Family Residence
Materials
- Brick
- Roof: Other
Condition
- Resale
- New construction: No
- Year built: 1975
Utilities & green energy
- Sewer: Public Sewer
- Water: Public
- Utilities for property: Other
Community & HOA
Community
- Features: None
- Subdivision: Castlegate
HOA
- Has HOA: No
- Services included: None
Location
- Region: Macon
Financial & listing details
- Price per square foot: $125/sqft
- Tax assessed value: $281,559
- Annual tax amount: $2,537
- Date on market: 10/5/2026
- Cumulative days on market: 42 days
- Listing agreement: Exclusive Right To Sell
- Listing terms: Cash,Conventional,FHA,VA Loan
Estimated market value
$351,500
$334,000 - $369,000
$2,073/mo
Price history
| Date | Event | Price |
|---|---|---|
| 11/3/2026 | Pending sale | $359,900$125/sqft |
Source:  GAMLS #10867061 Report a problem | ||
| 10/4/2026 | Listed for sale | $359,900+50.9%$125/sqft |
Source:  MGMLS #186174 Report a problem | ||
| 12/9/2016 | Sold | $238,500-2.5%$83/sqft |
Source: MGMLS #137294 Report a problem | ||
| 10/18/2016 | Listed for sale | $244,500+1.2%$85/sqft |
Source: Sheridan, Solomon & Associates #137294 Report a problem | ||
| 2/17/2008 | Listing removed | $241,500$84/sqft |
Source: NCI #94801 Report a problem | ||
| 2/1/2008 | Listed for sale | $241,500$84/sqft |
Source: NCI #94801 Report a problem | ||
Public tax history
| Year | Property taxes | Tax assessment |
|---|---|---|
| 2026 | -- | $112,624 +7.6% |
| 2025 | $2,538 -1.3% | $104,644 |
| 2024 | $2,572 -3.2% | $104,644 |
| 2023 | $2,658 -31.9% | $104,644 -7.2% |
| 2022 | $3,905 +0.1% | $112,791 +9.9% |
| 2021 | $3,902 +5.6% | $102,676 +7.9% |
| 2020 | $3,696 +9.2% | $95,193 +10.1% |
| 2019 | $3,384 +4.5% | $86,440 |
| 2018 | $3,239 -39.6% | $86,440 +11.1% |
| 2017 | $5,362 +22.6% | $77,831 |
| 2016 | $4,374 +19% | $77,831 -3.5% |
| 2015 | $3,676 -12.4% | $80,620 |
| 2014 | $4,198 | $80,620 |
| 2013 | -- | -- |
| 2012 | -- | -- |
| 2011 | -- | -- |
| 2010 | -- | -- |
| 2009 | $2,898 +25.3% | $220,762 +28.9% |
| 2008 | $2,312 -2.3% | $171,200 |
| 2007 | $2,366 +3.7% | $171,200 +150% |
| 2006 | $2,281 +2.2% | $68,480 |
| 2005 | $2,232 | $68,480 |
| 2004 | -- | $68,480 |
| 2003 | -- | $68,480 |
| 2002 | -- | $68,480 |
Find assessor info on the county website
Monthly payment
Est. payment
Payment breakdown
Explore the cost of this home by adjusting the details. Changes won't be saved.Climate risks
Neighborhood: 31210
Nearby schools
Schools provided by the listing agent
- Elementary: Carter
- Middle: Robert E Howard
- High: Howard
Source: GAMLS. This data may not be complete. We recommend contacting the local school district to confirm school assignments for this home.


Similar homes
- $348,5004 bd3 ba2.6k sqft5369 Rivoli Dr, Macon, GA 31210Active

 MLS ID #10844845, Parker Moore, Rivoli Realty. GAMLS
- $289,0004 bd2 ba1.9k sqft333 Bass Rd, Macon, GA 31210For Sale
 MLS ID #264765, Kent Kilko. CGMLS
- $379,0004 bd4 ba2.9k sqft208 Huntington Ct, Macon, GA 31210Active
 MLS ID #10816327, Rita Schrader, Sheridan Solomon & Associates. GAMLS
- $305,0004 bd3 ba2.1k sqft5155 Wesleyan Cir, Macon, GA 31210Active
 MLS ID #10885370, Jacob Montgomery, Vesta Consolidated Realty. GAMLS
- $369,9004 bd4 ba3.3k sqft414 Arden Ln N, Macon, GA 31210For Sale
 MLS ID #186482, Lloyd Elliott, Jr, Sheridan, Solomon & Associates. MGMLS
- $299,0004 bd3 ba2.6k sqft1301 Craddock Way, Macon, GA 31210ActiveMLS ID #10854930, Patti Chapman, Sheridan Solomon & Associates. GAMLS
- $394,0004 bd3 ba2.5k sqft155 N Wellington, Macon, GA 31210ActiveMLS ID #10819446, Valli Berg, Sheridan Solomon & Associates. GAMLS
- $398,0004 bd3 ba2.3k sqft920 Huntcliffe Dr, Macon, GA 31210ActiveMLS ID #10872390, Joanna Jones, Sheridan Solomon & Associates. GAMLS
- $439,9004 bd4 ba3.4k sqft104 Monticlair Ct, Macon, GA 31210ActiveMLS ID #10823598, Wanda Flanders, Fickling & Company Inc.. GAMLS
- $299,9003 bd2 ba2.2k sqft5817 Huddersfield Rd, Macon, GA 31210ActiveMLS ID #10852746, Cynthia L Ferrell, Sheridan Solomon & Associates. GAMLS
- $348,0003 bd2 ba2k sqft27 Hickory Ln, Macon, GA 31210ActiveMLS ID #10856509, Elizabeth Mixon, Fickling & Company Inc.. GAMLS
- $307,0004 bd3 ba3.4k sqft4638 Glenwood Dr, Macon, GA 31210ActiveMLS ID #10844866, Satarah Ross, Keller Williams West Atlanta. GAMLS
- $382,0004 bd3 ba2.5k sqft177 Cambridge Way, Macon, GA 31220ActiveMLS ID #10884629, Patti Chapman, Sheridan Solomon & Associates. GAMLS
- $375,0003 bd3 ba2.7k sqft231 Kimmeridge Dr, Macon, GA 31220ActiveMLS ID #10885968, Randy Williams, Southern Classic Realtors. GAMLS
- $334,5002 bd2 ba1.6k sqft152 N Wellington, Macon, GA 31210For SaleMLS ID #186494, Denny Jones, Fickling & Company, Inc.. MGMLS
- $330,0004 bd3 ba2.5k sqft925 Captain Kell Dr, Macon, GA 31204ActiveMLS ID #10855958, Ceirra Johnson, Say Yes 2 the Address Realty. GAMLS
- $344,9003 bd3 ba2.8k sqft711 Allison Park, Macon, GA 31210Active Under ContractMLS ID #10803727, David Matlock, BHHS Georgia Properties. GAMLS
- $485,0004 bd3 ba3.3k sqft4772 Oxford Rd, Macon, GA 31210ActiveMLS ID #10866913, Beth Hickman, Fickling & Company Inc.. GAMLS
- $339,0004 bd3 ba2.6k sqft6806 Bay Point Dr, Macon, GA 31220ActiveMLS ID #10843499, Kamerin Bazemore, Southern Classic Realtors. GAMLS
- $385,0004 bd5 ba3.7k sqft3285 Vista Cir, Macon, GA 31204ActiveMLS ID #10875717, Joanna Jones, Sheridan Solomon & Associates. GAMLS
