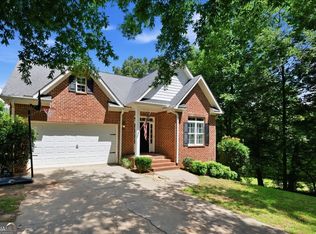
Welcome to 920 Huntcliffe Drive, perfectly situated in the fabulous Providence neighborhood! This beautiful brick home features 4 bedrooms, 2.5 baths, a main-level primary suite, beautiful wood floors, and a stunning stone fireplace. With its classic brick exterior, beautiful curb appeal, and lovely views of Huntcliffe Park, this home has so much to love! Enjoy all the benefits of this wonderful community, including a community pool and clubhouse. With its attractive setting and classic charm, this home is a great opportunity in a fantastic location. A great house, a fabulous neighborhood, and a wonderful place to call HOME!
Active
$398,000
920 Huntcliffe Dr, Macon, GA 31210
4beds
2,371sqft
Single Family Residence
Built in 2002
0.25 Acres Lot
$394,500 Zestimate®
$168/sqft
$53/mo HOA
What's special
Brick homeStunning stone fireplaceMain-level primary suiteBeautiful wood floorsClassic brick exteriorBeautiful curb appeal
- 4 days
- 309
- 19
Likely to sell faster than
Zillow last checked:
Listing updated:
Listed by:
Joanna Jones 478-731-1302,
Sheridan Solomon & Associates
Source: GAMLS,MLS#: 10872390
Facts & features
Interior
Bedrooms & bathrooms
- Bedrooms: 4
- Bathrooms: 3
- Full bathrooms: 2
- 1/2 bathrooms: 1
- Main level bathrooms: 1
- Main level bedrooms: 1
Rooms
- Room types: Other
Kitchen
- Features: Pantry, Solid Surface Counters
Heating
- Central, Natural Gas
Cooling
- Central Air, Electric
Appliances
- Included: Dishwasher, Disposal, Microwave, Refrigerator
- Laundry: Other
Features
- Walk-In Closet(s)
- Flooring: Carpet, Hardwood, Tile
- Basement: Crawl Space
- Number of fireplaces: 1
- Fireplace features: Gas Log
Interior area
- Total structure area: 2,371
- Total interior livable area: 2,371 sqft
- Finished area above ground: 2,371
- Finished area below ground: 0
Property
Parking
- Parking features: Attached, Garage, Garage Door Opener
- Has attached garage: Yes
Features
- Levels: Two
- Stories: 2
- Patio & porch: Deck, Porch
- Exterior features: Sprinkler System
Lot
- Size: 0.25 Acres
- Features: Other
Details
- Additional structures: Outbuilding, Workshop
- Parcel number: J0030271
Construction
Type & style
- Home type: SingleFamily
- Architectural style: Traditional
- Property subtype: Single Family Residence
Materials
- Brick
- Roof: Other
Condition
- Resale
- New construction: No
- Year built: 2002
Utilities & green energy
- Sewer: Public Sewer
- Water: Public
- Utilities for property: Cable Available, Electricity Available, Natural Gas Available, Phone Available, Sewer Available
Community & HOA
Community
- Features: Clubhouse, Park, Playground, Pool, Tennis Court(s)
- Security: Security System
- Subdivision: Providence
HOA
- Has HOA: Yes
- Services included: Other
- HOA fee: $640 annually
Location
- Region: Macon
Financial & listing details
- Price per square foot: $168/sqft
- Tax assessed value: $432,320
- Annual tax amount: $3,094
- Date on market: 10/14/2026
- Listing agreement: Exclusive Right To Sell
- Electric utility on property: Yes
Estimated market value
$394,500
$375,000 - $414,000
$2,466/mo
Price history
| Date | Event | Price |
|---|---|---|
| 10/14/2026 | Listed for sale | $398,000-5%$168/sqft |
Source:  MGMLS #186304 Report a problem MGMLS #186304 Report a problem | ||
| 10/13/2026 | Listing removed | $419,000$177/sqft |
Source:  GAMLS #10838043 Report a problem GAMLS #10838043 Report a problem | ||
| 10/1/2026 | Price change | $419,000-0.2%$177/sqft |
Source: GAMLS #10838043 Report a problem | ||
| 9/2/2026 | Listed for sale | $420,000+58.5%$177/sqft |
Source: GAMLS #10838043 Report a problem | ||
| 5/12/2015 | Sold | $265,000-1.3%$112/sqft |
Source: MGMLS #129932 Report a problem | ||
| 3/22/2015 | Listed for sale | $268,500+11.6%$113/sqft |
Source: Rivoli Realty #129932 Report a problem | ||
| 12/3/2013 | Sold | $240,500-3%$101/sqft |
Source: Public Record Report a problem | ||
| 10/15/2013 | Listed for sale | $248,000+2.5%$105/sqft |
Source: Fickling & Company, Inc. #123610 Report a problem | ||
| 12/27/2011 | Sold | $242,000-5.1%$102/sqft |
Source: Public Record Report a problem | ||
| 2/16/2011 | Price change | $255,000-3.8%$108/sqft |
Source: Systems Engineering, Inc. #112596 Report a problem | ||
| 11/1/2010 | Listed for sale | $265,000-6.3%$112/sqft |
Source: Coldwell Banker SSK, Realtors #110385 Report a problem | ||
| 4/2/2010 | Price change | $282,900-2.4%$119/sqft |
Source: Coldwell Banker SSK, Realtors #110385 Report a problem | ||
| 2/22/2010 | Price change | $289,900+0.3%$122/sqft |
Source: Coldwell Banker SSK, Realtors #110385 Report a problem | ||
| 2/20/2010 | Price change | $289,000-0.3%$122/sqft |
Source: Coldwell Banker SSK, Realtors #02728464 Report a problem | ||
| 1/9/2010 | Price change | $289,900+0.3%$122/sqft |
Source: SSK, Realtors #105706 Report a problem | ||
| 12/19/2009 | Price change | $289,000-0.3%$122/sqft |
Source: Coldwell Banker SSK, Realtors #02728464 Report a problem | ||
| 8/24/2009 | Price change | $289,900-1.4%$122/sqft |
Source: SSK, Realtors #105706 Report a problem | ||
| 6/13/2009 | Listed for sale | $293,900$124/sqft |
Source: Coldwell Banker SSK, Realtors #02620899 Report a problem | ||
Public tax history
| Year | Property taxes | Tax assessment |
|---|---|---|
| 2026 | -- | $172,928 +7.4% |
| 2025 | $3,735 +11.2% | $161,009 +12.1% |
| 2024 | $3,358 +11.4% | $143,648 |
| 2023 | $3,013 -20.1% | $143,648 +23.9% |
| 2022 | $3,772 -7.3% | $115,958 +1.6% |
| 2021 | $4,071 -2.1% | $114,130 |
| 2020 | $4,159 +10.7% | $114,130 +10.8% |
| 2019 | $3,759 +4.5% | $103,017 |
| 2018 | $3,597 -39.4% | $103,017 +4.6% |
| 2017 | $5,936 +15.5% | $98,447 |
| 2016 | $5,139 +8.3% | $98,447 +12.6% |
| 2015 | $4,746 +62.3% | $87,438 -2.2% |
| 2014 | $2,923 | $89,410 |
| 2013 | -- | -- |
| 2012 | -- | -- |
| 2011 | -- | -- |
| 2010 | -- | -- |
| 2009 | $2,705 +4.5% | $238,625 +26.4% |
| 2008 | $2,588 -2.9% | $188,800 |
| 2007 | $2,665 +7.6% | $188,800 +150% |
| 2006 | $2,476 | $75,520 |
| 2005 | $2,476 | $75,520 |
| 2004 | -- | $75,520 +4.8% |
| 2003 | -- | $72,040 |
Find assessor info on the county website
Monthly payment
Est. payment
Payment breakdown
Explore the cost of this home by adjusting the details. Changes won't be saved.Climate risks
Neighborhood: 31210
Nearby schools
Schools provided by the listing agent
- Elementary: Springdale
- Middle: Robert E Howard
- High: Howard
Source: GAMLS. This data may not be complete. We recommend contacting the local school district to confirm school assignments for this home.
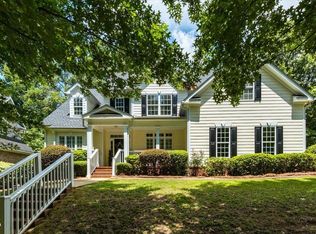
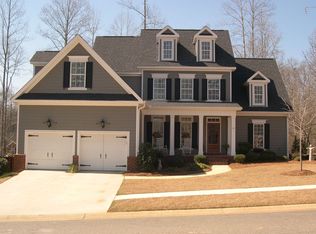
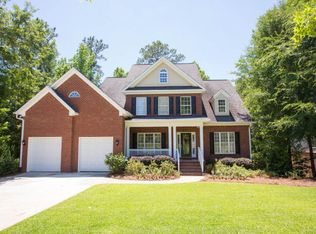
Similar homes
- $429,0004 bd4 ba3.3k sqft108 Magnolia Ct, Macon, GA 31210Active
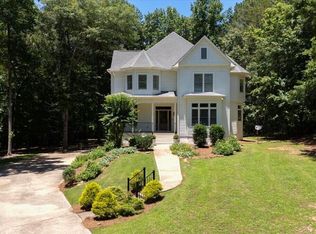
 MLS ID #10869962, Kimbrough Donner, Fickling & Company Inc.. GAMLS
 - $375,0004 bd4 ba3.3k sqft414 Arden Ln N, Macon, GA 31210Active
 MLS ID #10770319, Lloyd Elliott, Sheridan Solomon & Associates. GAMLS
 - $359,9004 bd3 ba2.8k sqft176 Arlington Row, Macon, GA 31210Active
 MLS ID #10867061, Allyson Moody, Sheridan Solomon & Associates. GAMLS
 - $394,0004 bd3 ba2.5k sqft155 N Wellington, Macon, GA 31210Active
 MLS ID #10819446, Valli Berg, Sheridan Solomon & Associates. GAMLS
 - $375,0003 bd3 ba2.5k sqft856 Tufthunter, Macon, GA 31210For Sale
 MLS ID #186021, Brent Moye, Realty Unlimited, LLC. MGMLS
 - $348,5004 bd3 ba2.6k sqft5369 Rivoli Dr, Macon, GA 31210ActiveMLS ID #10844845, Parker Moore, Rivoli Realty. GAMLS
- $349,0003 bd2 ba2k sqft27 Hickory Ln, Macon, GA 31210ActiveMLS ID #10856509, Elizabeth Mixon, Fickling & Company Inc.. GAMLS
- $470,0004 bd4 ba3.3k sqft859 Tufthunter, Macon, GA 31210Active Under ContractMLS ID #10728476, Karena Zaloudek, Southern Classic Realtors. GAMLS
- $365,0004 bd4 ba3k sqft100 Trillium Ter, Macon, GA 31210ActiveMLS ID #10837166, Elizabeth Mixon, Fickling & Company Inc.. GAMLS
- $379,0004 bd4 ba2.9k sqft208 Huntington Ct, Macon, GA 31210ActiveMLS ID #10816327, Rita Schrader, Sheridan Solomon & Associates. GAMLS
- $319,9003 bd3 ba1.8k sqft325 Whistler Park Ln, Macon, GA 31210For SaleMLS ID #185700, Joseph Hanson, Rivoli Realty. MGMLS
- $439,9004 bd4 ba3.4k sqft104 Monticlair Ct, Macon, GA 31210ActiveMLS ID #10823598, Wanda Flanders, Fickling & Company Inc.. GAMLS
- $310,0004 bd3 ba2.6k sqft1301 Craddock Way, Macon, GA 31210ActiveMLS ID #10854930, Patti Chapman, Sheridan Solomon & Associates. GAMLS
- $438,5003 bd3 ba2.4k sqft595 Heritage Dr, Macon, GA 31210ActiveMLS ID #10832761, Anna Roberts, Rivoli Realty. GAMLS
- $374,9004 bd3 ba2.5k sqft173 Sanders Rd, Macon, GA 31210ActiveMLS ID #10828866, Donna Jenkins, Keller Williams West Atlanta. GAMLS
- $329,9003 bd2 ba2.2k sqft5817 Huddersfield Rd, Macon, GA 31210ActiveMLS ID #10852746, Cynthia L Ferrell, Sheridan Solomon & Associates. GAMLS
- $354,9003 bd3 ba2.8k sqft711 Allison Park, Macon, GA 31210ActiveMLS ID #10803727, David Matlock, BHHS Georgia Properties. GAMLS
