Skip main navigation
Sold for $460,000
Street View
  • $460,000

    916 Huntcliffe Dr, Macon, GA 31210

    5beds
    2,892sqft
    Single Family Residence, Residential
    Built in 2003
    0.28 Acres Lot
    $457,500 Zestimate®
    $159/sqft
    $2,713 Estimated rent

    Home value

    $457,500

    $403,000 - $522,000

    $2,713/mo

    Zestimate® history
    Loading
    Loading...

    Owner options

    List your home for rent

    $2,713/mo

    Rent Zestimate®

    Find your next renter with Zillow Rental Manager. Plus, with online applications, you can quickly screen prospective tenants – for free.

    Learn more

    $2,713/mo

    Rent Zestimate®

    Refinance and save

    $3,469/mo

    Est. payment

    Refinancing to a lower rate could help reduce your monthly payments and save thousands over the life of the loan.

    See today's rates

    $3,469/mo

    Est. payment

    Explore your selling options

    Work with a Zillow partner agent

    Leverage their expertise and Zillow's premium Showcase listings to get your home seen by more buyers.

    Get started

    List with your own agent

    Get your home in front of millions of buyers by listing it on Zillow.

    Learn how to do it

    Sell it yourself

    Take full control of how buyers see your home on Zillow by listing For Sale by Owner (FSBO).

    List your home

    What's special

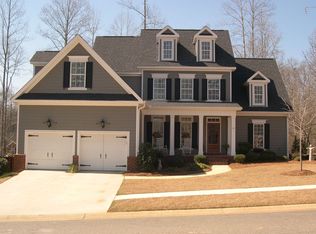
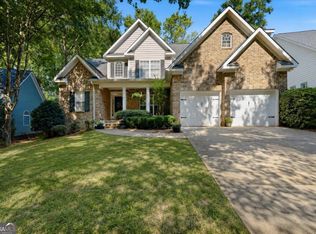
    Extensively updated and well-maintained, this five bedroom, three bath four-sided brick home sits on a quiet, low traffic dead-end street directly across from Huntcliffe Park. The big ticket updates are already done: new dual HVAC systems and a new architectural shingle roof, both in 2023. Inside, tall ceilings, an abundance of natural light, plantation shutters, and custom built-ins throughout give the home both character and exceptional storage. A tech lover's dream, pre-wired for TVs, speakers, and internet throughout for a clean, cord-free look. The kitchen is built for the home cook, featuring a Viking gas range with vent hood, leathered granite countertops with a waterfall edge, under-cabinet lighting, and a pot filler. The main level primary suite offers a tray ceiling, walk-in closet, and a fully renovated spa style bathroom complete with an oversized rainfall shower, soaking tub, double vanities, and a heated towel rack. Out back, the fenced yard is thoughtfully set up for every occasion which includes a firepit lounge for evenings, a dining area for entertaining, and open lawn for play, all finished with Beuta premium edging. The Trex deck with retractable awning ties it all together. Landscape lighting in the front yard adds great curb appeal after dark. All of this in the Providence subdivision with a pool, tennis courts, walking trails, sidewalks, and a playground. Homes with this location, this many updates, and this much thoughtful detail don't come around often. Come and see it for yourself!

    Zillow last checked:

    Listing updated:

    Listed by:

    Parker Moore 478-394-3600,

    Rivoli Realty

    Bought with:

    Peggy Keys, 315586

    Sheridan, Solomon & Associates

    Source: MGMLS,MLS#: 183867MLS Logo

    Facts & features

    Interior

    Bedrooms & bathrooms
    • Bedrooms: 5
    • Bathrooms: 3
    • Full bathrooms: 3
    Primary bedroom
    • Features: Carpet
    • Level: First
    • Area: 252
    • Dimensions: 18.00 X 14.00
    Bedroom 2
    • Features: Carpet
    • Level: First
    • Area: 132
    • Dimensions: 12.00 X 11.00
    Bedroom 3
    • Features: Carpet
    • Level: Second
    • Area: 132
    • Dimensions: 12.00 X 11.00
    Bedroom 4
    • Features: Carpet
    • Level: Second
    • Area: 121
    • Dimensions: 11.00 X 11.00
    Bedroom 5
    • Features: Carpet
    • Level: Second
    • Area: 315
    • Dimensions: 21.00 X 15.00
    Dining room
    • Level: First
    • Area: 143
    • Dimensions: 13.00 X 11.00
    Foyer
    • Level: First
    • Area: 96
    • Dimensions: 16.00 X 6.00
    Great room
    • Level: First
    • Area: 270
    • Dimensions: 18.00 X 15.00
    Kitchen
    • Level: First
    • Area: 252
    • Dimensions: 21.00 X 12.00
    Laundry
    • Features: Tile Flooring
    • Level: First
    • Area: 30
    • Dimensions: 6.00 X 5.00
    Other
    • Description: Deck
    • Level: First
    • Area: 208
    • Dimensions: 16.00 X 13.00
    Heating
    • Central, Electric
    Cooling
    • Electric, Central Air
    Appliances
    • Included: Dishwasher, Disposal, Gas Range
    • Laundry: Main Level
    Features
    • Carpet, Wood
    • Flooring: Carpet, Ceramic Tile, Hardwood, Tile
    • Windows: Insulated Windows
    • Basement: Crawl Space
    • Number of fireplaces: 1
    • Fireplace features: Living Room
    Interior area
    • Total structure area: 2,892
    • Total interior livable area: 2,892 sqft
    • Finished area above ground: 2,892
    • Finished area below ground: 0

    Property

    Parking
    • Total spaces: 2
    • Parking features: With Door(s), Attached
    • Attached garage spaces: 2
    Features
    • Levels: Two
    • Patio & porch: Back, Deck
    • Exterior features: Rain Gutters, Sprinkler System
    • Fencing: Fenced
    • Waterfront features: None
    Lot
    • Size: 0.28 Acres
    Details
    • Parcel number: J0030269

    Construction

    Type & style
    • Home type: SingleFamily
    • Architectural style: Traditional
    • Property subtype: Single Family Residence, Residential
    Materials
    • Brick
    • Foundation: Pillar/Post/Pier
    • Roof: Shingle
    Condition
    • Resale
    • New construction: No
    • Year built: 2003

    Utilities & green energy

    • Sewer: Public Sewer
    • Water: Public
    • Utilities for property: Cable Connected

    Community & neighborhood

    Community
    • Community features: Tennis Court(s), Sidewalks, Pool, Playground, Park, Clubhouse
    Location
    • Region: Macon
    • Subdivision: Providence

    HOA & financial

    HOA
    • Has HOA: Yes
    • HOA fee: $642 annually

    Other

    Other facts
    • Listing agreement: Exclusive Right To Sell
    • Listing terms: Cash,Conventional,FHA,VA Loan

    Price history

    DateEventPrice
    5/12/2026Sold$460,000+0%$159/sqft
    Source: MGMLS #183867 Report a problem
    4/10/2026Pending sale$459,900$159/sqft
    Source: MGMLS #183867 Report a problem
    4/7/2026Listed for sale$459,900+58.6%$159/sqft
    Source: MGMLS #183867 Report a problem
    2/10/2020Sold$290,000+0.9%$100/sqft
    Source: Public Record Report a problem
    12/5/2019Pending sale$287,500$99/sqft
    Source: Fickling & Company, Inc. #153273 Report a problem
    12/3/2019Listed for sale$287,500+4.2%$99/sqft
    Source: Fickling & Company, Inc. #153273 Report a problem
    5/23/2018Sold$276,000-6.9%$95/sqft
    Source: Public Record Report a problem
    4/4/2018Price change$296,500-4.2%$103/sqft
    Source: Sheridan, Solomon & Associates #143632 Report a problem
    3/19/2018Listed for sale$309,500$107/sqft
    Source: Sheridan, Solomon & Associates #143632 Report a problem

    Public tax history

    YearProperty taxesTax assessment
    2025$4,205 +10.8%$173,392 +12.3%
    2024$3,795 -3.2%$154,421
    2023$3,922 -10.3%$154,421 +22.3%
    2022$4,372 -0.8%$126,276 +1.6%
    2021$4,408 -7.6%$124,247 +1.1%
    2020$4,773 +10.4%$122,936 +10.8%
    2019$4,322 +11%$110,946
    2018$3,894 -39.3%$110,946 +4.7%
    2017$6,411 +15.3%$105,937
    2016$5,560 +8.3%$105,937
    2015$5,134 +3.7%$105,937 -1.8%
    2014$4,950 $107,909
    2013-- --
    2012-- --
    2011-- --
    2010-- --
    2009$3,398 -0.8%$299,745 +20%
    2008$3,424 -2.9%$249,800
    2007$3,526 +7.6%$249,800 +150%
    2006$3,276 +17.6%$99,920
    2005$2,786 $99,920
    2004-- $99,920 +575.1%
    2003-- $14,800

    Find assessor info on the county website

    Neighborhood: 31210

    Nearby schools

    GreatSchools rating
    Schools provided by the listing agent
    • Elementary: Springdale Elementary
    • Middle: Howard Middle
    • High: Howard

    Source: MGMLS. This data may not be complete. We recommend contacting the local school district to confirm school assignments for this home.

    Get a cash offer in 3 minutes
    Find out how much your home could sell for in as little as 3 minutes with a no-obligation cash offer.
    Estimated market value
    $457,500
    Get a cash offer in 3 minutes
    Find out how much your home could sell for in as little as 3 minutes with a no-obligation cash offer.
    Estimated market value
    $457,500