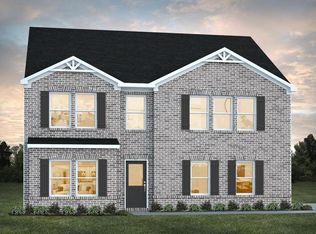
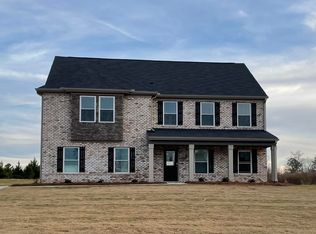
If space, privacy, and a flexible layout are high on your list, this Bolingbroke Manor home delivers all three on a full acre. Built in 2023, this North Macon residence offers more than 2,500 square feet with 4 bedrooms, 3 full baths, and versatile living spaces designed to fit a variety of needs. The main level features luxury vinyl plank flooring throughout the primary living areas and an open layout that keeps the kitchen, breakfast area, and family room connected. The kitchen is finished with white cabinetry, granite countertops, stainless steel appliances, subway tile backsplash, pantry storage, and a spacious island ideal for seating, prep, or casual meals. A separate dining room provides additional space for entertaining and special occasions. Upstairs, the loft creates even more flexibility and can easily serve as a home office, study area, media room, playroom, or second gathering space. The spacious owner's suite includes a large walk-in closet and private bath with dual vanities, a soaking tub, and separate shower. Granite countertops continue throughout the secondary bathrooms. Outside, the full-acre lot offers room to enjoy the property beyond the walls of the home. Relax or entertain from the covered back porch, take advantage of the included storage building, and enjoy the added breathing room that comes with a larger homesite. With a covered front porch, side-entry garage, flexible living spaces, and room to spread out both indoors and out, this home offers a rare combination of comfort, versatility, and privacy in North Macon.
Active
$374,900
173 Sanders Rd, Macon, GA 31210
4beds
2,544sqft
Single Family Residence
Built in 2023
1 Acres Lot
$370,700 Zestimate®
$147/sqft
$48/mo HOA
What's special
Side-entry garageCovered front porchStainless steel appliancesIncluded storage buildingSubway tile backsplashGranite countertopsFlexible living spaces
- 28 days
- 1,074
- 47
Zillow last checked:
Listing updated:
Listed by:
Donna Jenkins 404-953-0091,
Keller Williams West Atlanta
Source: GAMLS,MLS#: 10828866
Facts & features
Interior
Bedrooms & bathrooms
- Bedrooms: 4
- Bathrooms: 3
- Full bathrooms: 3
- Main level bathrooms: 1
- Main level bedrooms: 1
Rooms
- Room types: Family Room, Laundry
Dining room
- Features: Separate Room
Kitchen
- Features: Breakfast Area, Kitchen Island
Heating
- Central
Cooling
- Central Air
Appliances
- Included: Dishwasher
- Laundry: In Hall
Features
- Double Vanity
- Flooring: Carpet, Hardwood, Laminate
- Basement: None
- Has fireplace: No
- Common walls with other units/homes: No Common Walls
Interior area
- Total structure area: 2,544
- Total interior livable area: 2,544 sqft
- Finished area above ground: 2,544
- Finished area below ground: 0
Property
Parking
- Total spaces: 2
- Parking features: Garage
- Has garage: Yes
Features
- Levels: Two
- Stories: 2
- Patio & porch: Patio
- Body of water: None
Lot
- Size: 1 Acres
- Features: Other
Details
- Additional structures: Shed(s)
- Parcel number: 103F022
Construction
Type & style
- Home type: SingleFamily
- Architectural style: Other
- Property subtype: Single Family Residence
Materials
- Vinyl Siding
- Foundation: Slab
- Roof: Composition
Condition
- Resale
- New construction: No
- Year built: 2023
Utilities & green energy
- Sewer: Public Sewer
- Water: Public
- Utilities for property: Cable Available, Electricity Available, Natural Gas Available
Community & HOA
Community
- Features: None
- Subdivision: Bolingbroke Manor
HOA
- Has HOA: Yes
- Services included: Other
- HOA fee: $575 annually
Location
- Region: Macon
Financial & listing details
- Price per square foot: $147/sqft
- Tax assessed value: $374,900
- Annual tax amount: $4,274
- Date on market: 8/19/2026
- Cumulative days on market: 28 days
- Listing agreement: Exclusive Agency
- Electric utility on property: Yes
Estimated market value
$370,700
$352,000 - $389,000
$2,797/mo
Price history
| Date | Event | Price |
|---|---|---|
| 8/19/2026 | Listed for sale | $374,900-1.3%$147/sqft |
Source:  GAMLS #10828866 Report a problem GAMLS #10828866 Report a problem | ||
| 8/18/2026 | Listing removed | $380,000$149/sqft |
Source:  FMLS GA #7791644 Report a problem FMLS GA #7791644 Report a problem | ||
| 6/24/2026 | Listed for sale | $380,000-5%$149/sqft |
Source: GAMLS #10790373 Report a problem | ||
| 6/2/2026 | Listing removed | $399,900$157/sqft |
Source: GAMLS #10714563 Report a problem | ||
| 4/23/2026 | Price change | $399,900-4.8%$157/sqft |
Source: GAMLS #10714563 Report a problem | ||
| 3/20/2026 | Price change | $419,900-2.3%$165/sqft |
Source: GAMLS #10714563 Report a problem | ||
| 3/9/2026 | Price change | $430,000-6.5%$169/sqft |
Source: GAMLS #10696807 Report a problem | ||
| 2/23/2026 | Listed for sale | $460,000+40.9%$181/sqft |
Source: GAMLS #10696807 Report a problem | ||
| 12/31/2024 | Sold | $326,400+2.4%$128/sqft |
Source: GAMLS #10397993 Report a problem | ||
| 11/26/2024 | Pending sale | $318,900$125/sqft |
Source: GAMLS #10397993 Report a problem | ||
| 10/29/2024 | Price change | $318,900-1.8%$125/sqft |
Source: CGMLS #240605 Report a problem | ||
| 10/15/2024 | Price change | $324,900-4.4%$128/sqft |
Source: GAMLS #10246863 Report a problem | ||
| 3/19/2024 | Price change | $339,900-2.6%$134/sqft |
Source: GAMLS #10246863 Report a problem | ||
| 1/30/2024 | Listed for sale | $349,000-4.4%$137/sqft |
Source: GAMLS #10246863 Report a problem | ||
| 11/2/2023 | Sold | $365,100+4.6%$144/sqft |
Source: Public Record Report a problem | ||
| 10/24/2023 | Price change | $349,000-0.3%$137/sqft |
Source:  MGMLS #172090 Report a problem MGMLS #172090 Report a problem | ||
| 9/28/2023 | Price change | $350,100-4.1%$138/sqft |
Source: GAMLS #10207769 Report a problem | ||
| 9/12/2023 | Pending sale | $365,100+4.3%$144/sqft |
Source: MGMLS #170620 Report a problem | ||
| 9/7/2023 | Price change | $350,100-4.1%$138/sqft |
Source: MGMLS #170622 Report a problem | ||
| 9/7/2023 | Price change | $365,100+4.3%$144/sqft |
Source: MGMLS #170620 Report a problem | ||
| 9/7/2023 | Price change | $350,100-4.1%$138/sqft |
Source: CGMLS #233155 Report a problem | ||
| 9/7/2023 | Price change | $365,100+4.3%$144/sqft |
Source: CGMLS #233151 Report a problem | ||
| 9/7/2023 | Price change | $350,100-4.1%$138/sqft |
Source: GAMLS #10164589 Report a problem | ||
| 8/25/2023 | Price change | $365,100+4.3%$144/sqft |
Source: MGMLS #170620 Report a problem | ||
| 8/25/2023 | Price change | $350,100-4.1%$138/sqft |
Source: CGMLS #233155 Report a problem | ||
| 8/25/2023 | Listed for sale | $365,100$144/sqft |
Source: CGMLS #233151 Report a problem | ||
Public tax history
| Year | Property taxes | Tax assessment |
|---|---|---|
| 2025 | $3,883 -4.1% | $149,960 |
| 2024 | $4,051 +452.2% | $149,960 +476.8% |
| 2023 | $734 | $26,000 |
Find assessor info on the county website
Monthly payment
Est. payment
Payment breakdown
Explore the cost of this home by adjusting the details. Changes won't be saved.Climate risks
Neighborhood: 31210
Nearby schools
Schools provided by the listing agent
- Middle: Monroe
- High: Mary Persons
Source: GAMLS. This data may not be complete. We recommend contacting the local school district to confirm school assignments for this home.
Similar homes
- $348,5004 bd3 ba2.6k sqft5369 Rivoli Dr, Macon, GA 31210Active

 MLS ID #10844845, Parker Moore, Rivoli Realty. GAMLS
 - $397,5005 bd4 ba2.9k sqft112 Ashford Park, Macon, GA 31210Active
 MLS ID #10821421, Laura Bechtel, Sheridan Solomon & Associates. GAMLS
 - $385,0003 bd2 ba2.3k sqft127 Ridge Crest Dr, Macon, GA 31210For Sale
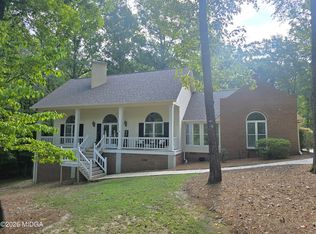
 MLS ID #184975, Taylor Thanos, Realty Unlimited, LLC. MGMLS
 - $420,0004 bd3 ba2.4k sqft920 Huntcliffe Dr, Macon, GA 31210Active
 MLS ID #10838043, Steven T Koleno, Beycome Brokerage Realty LLC. GAMLS
 - $379,9004 bd3 ba1.9k sqft1783 Pate Rd, Juliette, GA 31046For SaleMLS ID #185794, Candy Anderson Brown, Rivoli Realty. MGMLS
- $365,0004 bd3 ba2.6k sqft6806 Bay Point Dr, Macon, GA 31220ActiveMLS ID #10843499, Kamerin Bazemore, Southern Classic Realtors. GAMLS
- $375,0004 bd4 ba3.3k sqft414 Arden Ln N, Macon, GA 31210ActiveMLS ID #10770319, Lloyd Elliott, Sheridan Solomon & Associates. GAMLS
- $335,0003 bd2 ba2k sqft368 Carillon Ln, Macon, GA 31210ActiveMLS ID #10833117, Peggy Keys, Sheridan Solomon & Associates. GAMLS
- $535,0004 bd4 ba3.7k sqft871 Tufthunter, Macon, GA 31210ActiveMLS ID #10844453, Barbara Ledbetter, Southern Classic Realtors. GAMLS
- $499,9004 bd3 ba2.8k sqft374 Carrick Way, Macon, GA 31210ActiveMLS ID #10784090, Tori D Simmons, Simmons Realty Group & Associates. GAMLS
- $530,0005 bd3 ba3.3k sqft15 Wadley Station Ct, Macon, GA 31210ActiveMLS ID #10768278, Caroline Davis, Connie R. Ham Middle GA Realty. GAMLS
- $385,0003 bd2 ba2k sqft2917 Rumble Rd, Juliette, GA 31046ActiveMLS ID #10806986, Olivia Morrison, Connie R. Ham Middle GA Realty. GAMLS
- $499,0005 bd4 ba2.5k sqft5940 Wesleyan Dr, Macon, GA 31210ActiveMLS ID #10822890, Ceirra Johnson, Say Yes 2 the Address Realty. GAMLS
- $515,0005 bd4 ba3.6k sqft123 Saddle Run Ct, Macon, GA 31210ActiveMLS ID #10818935, Victoria Mills, MF Real Estate Firm. GAMLS
- $360,0004 bd3 ba3.6k sqft1608 Rumble Rd, Forsyth, GA 31029ActiveMLS ID #10766755, Chrissy Ham, Connie R. Ham Middle GA Realty. GAMLS
- $355,0004 bd3 ba2.6k sqft608 Britton Way, Macon, GA 31216ActiveMLS ID #10735820, Melissa Stone, Dwelli. GAMLS
- $424,9005 bd4 ba2.5k sqft266 Lakeview Dr, Macon, GA 31211ActiveMLS ID #10817374, Jerrod Otting, Keller Williams Middle Georgia. GAMLS
- $358,9004 bd3 ba2.5k sqft228 Trellis Walk, Macon, GA 31220ActiveMLS ID #10688799, Kenneth E Thurmond, Coldwell Banker Free Realty. GAMLS
