Beautiful townhome in captivating Allison Park with a seller-offered home warranty from HomeServices of America! This home is perfect for someone looking to live in a tight community with a private pond. As you walk in, you are greeted by elegant hardwood floors, a spacious dining room, and a convenient office. As you proceed, a prominent fireplace rests in the middle of the grand living room with high ceilings. The beautiful kitchen with pristine counters faces the living room, and it is perfect for entertaining guests. The master suite has a private hallway, and the bathroom has high ceilings and a walk-in shower. Upstairs, you will find 2 spacious bedrooms and a guest bathroom with stone counters. Upstairs, there is ample storage, including two walk-in closets in the attic for hiding personal clutter. The covered back porch is perfect for hosting or having a quiet outdoor retreat. This is a great opportunity for anyone looking to downsize or find community, so schedule your tour today!
Active
$354,900
711 Allison Park, Macon, GA 31210
3beds
2,852sqft
Single Family Residence
Built in 1995
6,969 Square Feet Lot
$347,900 Zestimate®
$124/sqft
$173/mo HOA
What's special
Elegant hardwood floorsPrivate pondConvenient officeSpacious dining room
- 86 days
- 228
- 9
Zillow last checked:
Listing updated:
Listed by:
David Matlock 478-960-7802,
BHHS Georgia Properties,
Patricia J Brown 678-815-5687,
BHHS Georgia Properties
Source: GAMLS,MLS#: 10803727
Facts & features
Interior
Bedrooms & bathrooms
- Bedrooms: 3
- Bathrooms: 3
- Full bathrooms: 2
- 1/2 bathrooms: 1
- Main level bathrooms: 1
- Main level bedrooms: 1
Rooms
- Room types: Office
Dining room
- Features: Separate Room
Heating
- Central
Cooling
- Central Air
Appliances
- Included: Dryer, Oven/Range (Combo), Refrigerator, Washer
- Laundry: In Hall
Features
- Master On Main Level
- Flooring: Carpet, Hardwood
- Basement: Crawl Space
- Has fireplace: No
Interior area
- Total structure area: 2,852
- Total interior livable area: 2,852 sqft
- Finished area above ground: 2,852
- Finished area below ground: 0
Property
Parking
- Parking features: Garage
- Has garage: Yes
Features
- Levels: Two
- Stories: 2
Lot
- Size: 6,969 Square Feet
- Features: Other
Details
- Parcel number: K0420251
Construction
Type & style
- Home type: SingleFamily
- Architectural style: Traditional
- Property subtype: Single Family Residence
Materials
- Stucco
- Roof: Composition
Condition
- Resale
- New construction: No
- Year built: 1995
Utilities & green energy
- Sewer: Public Sewer
- Water: Public
- Utilities for property: Sewer Connected
Community & HOA
Community
- Features: Lake
- Subdivision: Allison Park
HOA
- Has HOA: Yes
- Services included: Maintenance Grounds
- HOA fee: $2,070 annually
Location
- Region: Macon
Financial & listing details
- Price per square foot: $124/sqft
- Tax assessed value: $321,521
- Annual tax amount: $3,118
- Date on market: 7/10/2026
- Cumulative days on market: 87 days
- Listing agreement: Exclusive Right To Sell
Estimated market value
$347,900
$331,000 - $365,000
$2,013/mo
Price history
| Date | Event | Price |
|---|---|---|
| 7/11/2026 | Listed for sale | $354,900+42%$124/sqft |
Source:  GAMLS #10803727 Report a problem GAMLS #10803727 Report a problem | ||
| 1/28/2008 | Sold | $250,000$88/sqft |
Source: Public Record Report a problem | ||
Public tax history
| Year | Property taxes | Tax assessment |
|---|---|---|
| 2025 | $2,949 +9.9% | $128,608 +10.7% |
| 2024 | $2,683 +15.9% | $116,200 |
| 2023 | $2,316 -21.1% | $116,200 +26.6% |
| 2022 | $2,937 -8.9% | $91,819 |
| 2021 | $3,223 -2.1% | $91,819 |
| 2020 | $3,293 -0.8% | $91,819 |
| 2019 | $3,320 +4.5% | $91,819 |
| 2018 | $3,178 -39.6% | $91,819 |
| 2017 | $5,265 +2% | $91,819 |
| 2016 | $5,160 +8.3% | $91,819 |
| 2015 | $4,765 +244.7% | $91,819 |
| 2014 | $1,382 | $91,819 |
| 2013 | -- | -- |
| 2012 | -- | -- |
| 2011 | -- | -- |
| 2010 | -- | -- |
| 2009 | $2,683 +31.6% | $256,305 +36.8% |
| 2008 | $2,039 -2.9% | $187,300 |
| 2007 | $2,099 +4.7% | $187,300 +150% |
| 2006 | $2,005 +2% | $74,920 |
| 2005 | $1,966 | $74,920 |
| 2004 | -- | $74,920 |
| 2003 | -- | $74,920 |
| 2002 | -- | $74,920 |
Find assessor info on the county website
Monthly payment
Est. payment
Payment breakdown
Explore the cost of this home by adjusting the details. Changes won't be saved.Climate risks
Neighborhood: 31210
Nearby schools
Schools provided by the listing agent
- Elementary: Springdale
- Middle: Robert E Howard
- High: Howard
Source: GAMLS. This data may not be complete. We recommend contacting the local school district to confirm school assignments for this home.

Similar homes
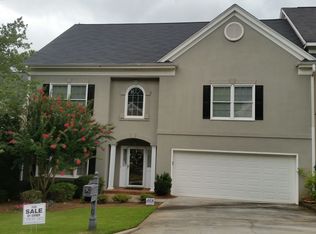
- $348,5004 bd3 ba2.6k sqft5369 Rivoli Dr, Macon, GA 31210Active

 MLS ID #10844845, Parker Moore, Rivoli Realty. GAMLS
 - $355,0003 bd2 ba2k sqft27 Hickory Ln, Macon, GA 31210Active
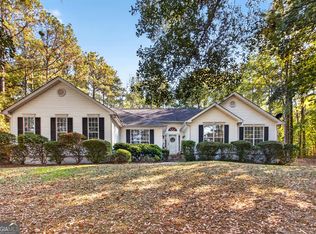 MLS ID #10856509, Elizabeth Mixon, Fickling & Company Inc.. GAMLS
 - $310,0004 bd3 ba2.6k sqft1301 Craddock Way, Macon, GA 31210Active
 MLS ID #10854930, Patti Chapman, Sheridan Solomon & Associates. GAMLS
 - $355,0004 bd3 ba2.6k sqft181 Rivoli Lndg, Macon, GA 31210Active
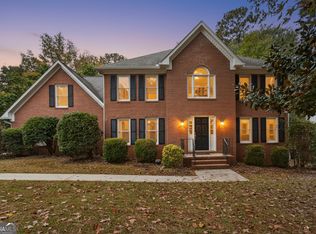 MLS ID #10636518, Gaylyn Cole, Fickling & Company Inc.. GAMLS
 - $330,0004 bd3 ba2.5k sqft108 Hillbrooke Ct, Macon, GA 31210ActiveMLS ID #10808670, Jessica Fletcher, Oglethorpe Realty Company. GAMLS
- $369,0003 bd2 ba2.3k sqft127 Ridge Crest Dr, Macon, GA 31210ActiveMLS ID #10852757, Taylor A Thanos, Realty Unlimited, LLC. GAMLS
- $325,0003 bd3 ba2.3k sqft106 Bellewood Ct, Macon, GA 31210ActiveMLS ID #10838545, Rita Schrader, Sheridan Solomon & Associates. GAMLS
- $329,9003 bd2 ba2.2k sqft5817 Huddersfield Rd, Macon, GA 31210ActiveMLS ID #10852746, Cynthia L Ferrell, Sheridan Solomon & Associates. GAMLS
- $374,9994 bd4 ba3k sqft100 Trillium Ter, Macon, GA 31210ActiveMLS ID #10837166, Elizabeth Mixon, Fickling & Company Inc.. GAMLS
- $319,9003 bd3 ba1.8k sqft325 Whistler Park Ln, Macon, GA 31210For Sale
 MLS ID #185700, Joseph Hanson, Rivoli Realty. MGMLS
 - $394,0004 bd3 ba2.5k sqft155 N Wellington, Macon, GA 31210ActiveMLS ID #10819446, Valli Berg, Sheridan Solomon & Associates. GAMLS
- $315,0004 bd3 ba3.4k sqft4638 Glenwood Dr, Macon, GA 31210ActiveMLS ID #10844866, Satarah Ross, Keller Williams West Atlanta. GAMLS
- $375,0004 bd4 ba3.3k sqft414 Arden Ln N, Macon, GA 31210ActiveMLS ID #10770319, Lloyd Elliott, Sheridan Solomon & Associates. GAMLS
- $442,0004 bd4 ba3.7k sqft732 Bass Rd, Macon, GA 31210ActiveMLS ID #10848987, Brandi Faircloth, Robins Realty Group. GAMLS
- $359,0004 bd2 ba2k sqft380 Forest Hill Rd, Macon, GA 31210ActiveMLS ID #10833769, Amanda Junca, Watkins Real Estate Associates. GAMLS
- $300,0004 bd4 ba2.9k sqft311 Castlegate Rd, Macon, GA 31210ActiveMLS ID #10780549, Tasheba Fulcher, Elite23 Property Consultants. GAMLS
- $299,5003 bd3 ba2k sqft530 Brookside Dr, Macon, GA 31210ActiveMLS ID #10788955, Mallory Jones, Sheridan Solomon & Associates. GAMLS
