Welcome to 532 Sioux Drive in Macon, Georgia! This distinctive 4 bedroom, 3.5 bath split-level home offers a wonderful blend of character, comfort, and inviting spaces designed for both everyday living and entertaining. With multiple living areas, there is room for everyone to spread out, gather, and make themselves at home. A two-car garage adds convenience, while thoughtful details throughout bring warmth and personality to this home. Cozy up beside the wood-burning fireplace, enjoy the charm of built-in bookcases, or unwind in the den featuring fresh new carpet. A wet bar adds an extra touch of entertaining appeal in the lower level living area, making this home perfect for hosting friends and family. The true magic awaits outdoors! Step into a gorgeous, whimsical backyard that feels like your own private retreat. Featuring a charming gazebo, a tranquil koi pond, and a private hot tub, this enchanting outdoor space is ideal for peaceful mornings, relaxing evenings, and memorable gatherings. Crawlspace has been encapsulated giving you peace of mind regarding sealing out moisture and unconditioned air!
Active
$295,000
532 Sioux Dr, Macon, GA 31210
4beds
3,571sqft
Single Family Residence
Built in 1974
0.56 Acres Lot
$287,200 Zestimate®
$83/sqft
$-- HOA
What's special
Wood-burning fireplaceCharming gazeboTwo-car garagePrivate hot tubGorgeous whimsical backyardTranquil koi pondEnchanting outdoor space
- 21 days
- 1,109
- 154
Zillow last checked:
Listing updated:
Listed by:
Angela Sarrell 478-733-5156,
Fickling & Company Inc.
Source: GAMLS,MLS#: 10880789
Facts & features
Interior
Bedrooms & bathrooms
- Bedrooms: 4
- Bathrooms: 4
- Full bathrooms: 3
- 1/2 bathrooms: 1
Rooms
- Room types: Den, Family Room, Foyer, Laundry
Dining room
- Features: Separate Room
Kitchen
- Features: Breakfast Area, Pantry, Solid Surface Counters
Heating
- Central
Cooling
- Ceiling Fan(s), Central Air
Appliances
- Included: Cooktop, Dishwasher, Disposal, Double Oven, Microwave, Oven
- Laundry: Mud Room
Features
- Beamed Ceilings, Bookcases, Tile Bath, Walk-In Closet(s), Wet Bar
- Flooring: Carpet, Hardwood, Stone, Tile
- Windows: Double Pane Windows
- Basement: Bath Finished,Crawl Space,Daylight,Exterior Entry,Finished,Interior Entry,Partial
- Number of fireplaces: 1
- Fireplace features: Family Room
Interior area
- Total structure area: 3,571
- Total interior livable area: 3,571 sqft
- Finished area above ground: 2,445
- Finished area below ground: 1,126
Video & virtual tour
Property
Parking
- Parking features: Attached, Garage, Garage Door Opener
- Has attached garage: Yes
Features
- Levels: Multi/Split
- Patio & porch: Patio
- Exterior features: Water Feature
- Fencing: Back Yard
Lot
- Size: 0.56 Acres
- Features: Sloped
Details
- Additional structures: Gazebo
- Parcel number: M0510200
Construction
Type & style
- Home type: SingleFamily
- Architectural style: Brick 4 Side,Other
- Property subtype: Single Family Residence
Materials
- Brick
- Foundation: Block
- Roof: Composition
Condition
- Resale
- New construction: No
- Year built: 1974
Utilities & green energy
- Sewer: Public Sewer
- Water: Public
- Utilities for property: Cable Available, Electricity Available, High Speed Internet, Phone Available, Sewer Connected, Water Available
Community & HOA
Community
- Features: None
- Subdivision: Lokchapee
HOA
- Has HOA: No
- Services included: None
Location
- Region: Macon
Financial & listing details
- Price per square foot: $83/sqft
- Tax assessed value: $266,971
- Annual tax amount: $2,634
- Date on market: 10/27/2026
- Cumulative days on market: 21 days
- Listing agreement: Exclusive Right To Sell
- Listing terms: 1031 Exchange,Cash,Conventional,FHA,VA Loan
- Electric utility on property: Yes
Estimated market value
$287,200
$273,000 - $302,000
$2,724/mo
Price history
| Date | Event | Price |
|---|---|---|
| 10/27/2026 | Listed for sale | $295,000-9.2%$83/sqft |
Source:  MGMLS #186465 Report a problem | ||
| 8/28/2026 | Listing removed | $325,000$91/sqft |
Source:  GAMLS #10728678 Report a problem | ||
| 4/7/2026 | Price change | $325,000-4.4%$91/sqft |
Source: CGMLS #261258 Report a problem | ||
| 3/28/2026 | Price change | $340,000-2.9%$95/sqft |
Source: CGMLS #261258 Report a problem | ||
| 2/27/2026 | Listed for sale | $350,000-2.8%$98/sqft |
Source: CGMLS #261258 Report a problem | ||
| 12/10/2025 | Listing removed | $360,000$101/sqft |
Source: GAMLS #10544036 Report a problem | ||
| 7/18/2025 | Price change | $360,000-1.4%$101/sqft |
Source: GAMLS #10544036 Report a problem | ||
| 6/14/2025 | Listed for sale | $365,000+40.4%$102/sqft |
Source: MGMLS #180074 Report a problem | ||
| 12/16/2021 | Sold | $260,000+0%$73/sqft |
Source: MGMLS #162835 Report a problem | ||
| 11/14/2021 | Pending sale | $259,900$73/sqft |
Source: MGMLS #162835 Report a problem | ||
| 11/10/2021 | Listed for sale | $259,900$73/sqft |
Source: MGMLS #162835 Report a problem | ||
| 11/5/2021 | Pending sale | $259,900$73/sqft |
Source: MGMLS #162835 Report a problem | ||
| 10/27/2021 | Listed for sale | $259,900+48.5%$73/sqft |
Source: MGMLS #162835 Report a problem | ||
| 9/6/2016 | Sold | $175,000-0.5%$49/sqft |
Source: MGMLS #135872 Report a problem | ||
| 6/30/2016 | Listed for sale | $175,870$49/sqft |
Source: Sheridan, Solomon & Associates #135872 Report a problem | ||
Public tax history
| Year | Property taxes | Tax assessment |
|---|---|---|
| 2026 | -- | $106,788 -1.7% |
| 2025 | $2,464 -1.3% | $108,603 +0% |
| 2024 | $2,497 +17.6% | $108,590 |
| 2023 | $2,123 -31% | $108,590 +13.2% |
| 2022 | $3,078 +1% | $95,890 +19.6% |
| 2021 | $3,047 -2.1% | $80,194 |
| 2020 | $3,113 -0.8% | $80,194 |
| 2019 | $3,139 +14.4% | $80,194 +9.5% |
| 2018 | $2,745 -40% | $73,267 +9.8% |
| 2017 | $4,572 +21.9% | $66,728 +14.8% |
| 2016 | $3,750 +41.3% | $58,146 |
| 2015 | $2,654 +171.6% | $58,146 |
| 2014 | $977 | $58,146 |
| 2013 | -- | -- |
| 2012 | -- | -- |
| 2011 | -- | -- |
| 2010 | -- | -- |
| 2009 | $2,204 +21.9% | $171,017 +21.2% |
| 2008 | $1,808 -2.2% | $141,100 |
| 2007 | $1,849 +3.1% | $141,100 +150% |
| 2006 | $1,794 +2.8% | $56,440 |
| 2005 | $1,746 | $56,440 |
| 2004 | -- | $56,440 |
| 2003 | -- | $56,440 |
| 2002 | -- | $56,440 |
Find assessor info on the county website
Monthly payment
Est. payment
Payment breakdown
Explore the cost of this home by adjusting the details. Changes won't be saved.Climate risks
Neighborhood: 31210
Nearby schools
Schools provided by the listing agent
- Elementary: M Lane
- Middle: Robert E Howard
- High: Howard
Source: GAMLS. This data may not be complete. We recommend contacting the local school district to confirm school assignments for this home.
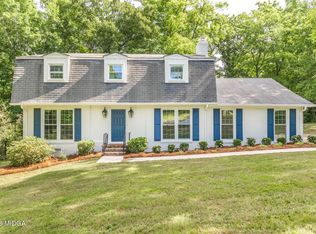

Similar homes
- $270,0004 bd4 ba2.9k sqft4811 Guerry Dr, Macon, GA 31210For Sale
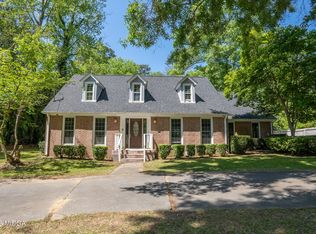
 MLS ID #185713, Kason Wilkes, Rivoli Realty. MGMLS
- $234,9995 bd4 ba2.4k sqft602 Commanche Dr, Macon, GA 31210Active
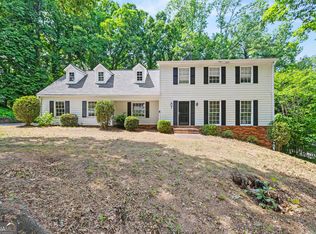
 MLS ID #10838896, Phoua Xiong, Virtual Properties Realty.com. GAMLS
- $299,0005 bd4 ba3.4k sqft6368 Old Forsyth Rd, Macon, GA 31210Active
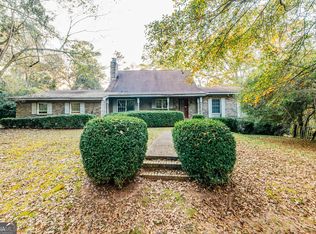 MLS ID #10647415, Jenny Howell, Fickling & Company, Inc.. GAMLS
- $344,9005 bd4 ba3.7k sqft1215 Craddock Way, Macon, GA 31210For Sale
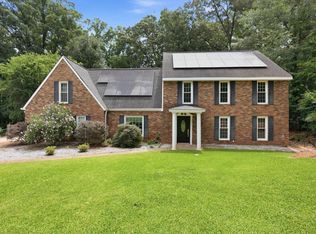 MLS ID #265855, Parker Moore. CGMLS
- $348,5004 bd3 ba2.6k sqft5369 Rivoli Dr, Macon, GA 31210ActiveMLS ID #10844845, Parker Moore, Rivoli Realty. GAMLS
- $319,9004 bd3 ba2.5k sqft108 Hillbrooke Ct, Macon, GA 31210ActiveMLS ID #10808670, Jessica Fletcher, Oglethorpe Realty Company. GAMLS
- $299,9003 bd2 ba2.2k sqft5817 Huddersfield Rd, Macon, GA 31210ActiveMLS ID #10852746, Cynthia L Ferrell, Sheridan Solomon & Associates. GAMLS
- $259,9004 bd4 ba2.9k sqft504 High Point North Rd, Macon, GA 31210ActiveMLS ID #10886890, Parker Moore, Rivoli Realty. GAMLS
- $229,9004 bd2 ba2.2k sqft766 Blanton Blvd, Macon, GA 31210ActiveMLS ID #10878898, Tina Mickelson, Real Broker, LLC. GAMLS
- $249,9993 bd2 ba1.7k sqft4751 Lattimore Dr, Macon, GA 31210ActiveMLS ID #10880300, Michael Walker, Sheridan Solomon & Associates. GAMLS
- $354,0004 bd2 ba2k sqft380 Forest Hill Rd, Macon, GA 31210ActiveMLS ID #10875100, Amanda Junca, Watkins Real Estate Associates. GAMLS
- $439,9004 bd4 ba3.4k sqft104 Monticlair Ct, Macon, GA 31210ActiveMLS ID #10823598, Wanda Flanders, Fickling & Company Inc.. GAMLS
- $294,9003 bd4 ba2.4k sqft105 Ironwood Cir, Macon, GA 31211ActiveMLS ID #10758279, Jason Francis, Southern Classic Realtors. GAMLS
- $299,5003 bd3 ba2k sqft530 Brookside Dr, Macon, GA 31210ActiveMLS ID #10788955, Mallory Jones, Sheridan Solomon & Associates. GAMLS
- $320,0004 bd3 ba2.5k sqft177 The Masters Cv, Macon, GA 31211For SaleMLS ID #186486, Mendesa Smith-Johnson, Metro Realty. MGMLS
- $298,9994 bd3 ba2.8k sqft6831 Leslie Ln, Macon, GA 31220For SaleMLS ID #186130, Kasey Harrell, Realty Unlimited, LLC. MGMLS
- $409,0004 bd3 ba2.9k sqft150 Ashford Park, Macon, GA 31210ActiveMLS ID #10886398, Beth Hickman, Fickling & Company Inc.. GAMLS
- $330,0004 bd3 ba2.5k sqft925 Captain Kell Dr, Macon, GA 31204ActiveMLS ID #10855958, Ceirra Johnson, Say Yes 2 the Address Realty. GAMLS
- $314,9004 bd2 ba2.1k sqft6293 Thomaston Rd, Macon, GA 31220ActiveMLS ID #10831674, Elizabeth St. Clair, Real Broker, LLC. GAMLS
