Beautifully updated Victorian home on 2.33 acres in desirable Monroe County! Enjoy the perks of living in Monroe Co while benefiting from the convenience of a North Macon address just minutes from Macon's shopping, dining, and everyday amenities. This 4-bedroom, 4.5-bath home offers timeless charm, modern updates, and a wonderful floor plan. Nestled in quiet cul de sac in an established neighborhood, the property features an incredible backyard complete with a treehouse, zip line, and plenty of room to play, entertain, and enjoy the outdoors. A rare opportunity to own a private retreat with the perfect combination of character, space, and location.
Active
Price cut: $10K (9/9)
$459,000
108 Magnolia Ct, Macon, GA 31210
4beds
3,326sqft
Single Family Residence
Built in 1993
2.33 Acres Lot
$452,600 Zestimate®
$138/sqft
$-- HOA
What's special
Modern updatesZip lineWonderful floor planIncredible backyardQuiet cul de sacBeautifully updated victorian homeEstablished neighborhood
- 121 days
- 1,076
- 111
Zillow last checked:
Listing updated:
Listed by:
Kimbrough Donner 478-361-3437,
Fickling & Company Inc.
Source: GAMLS,MLS#: 10778472
Facts & features
Interior
Bedrooms & bathrooms
- Bedrooms: 4
- Bathrooms: 4
- Full bathrooms: 4
- Main level bathrooms: 1
- Main level bedrooms: 1
Rooms
- Room types: Foyer, Great Room, Office
Dining room
- Features: Separate Room
Kitchen
- Features: Breakfast Room, Solid Surface Counters
Heating
- Central, Natural Gas
Cooling
- Central Air, Electric
Appliances
- Included: Cooktop, Dishwasher, Disposal, Double Oven, Oven, Stainless Steel Appliance(s)
- Laundry: Upper Level
Features
- Bookcases, Double Vanity, High Ceilings, Separate Shower
- Flooring: Carpet, Laminate, Vinyl
- Basement: Concrete,Partial
- Attic: Expandable,Pull Down Stairs
- Number of fireplaces: 1
Interior area
- Total structure area: 3,326
- Total interior livable area: 3,326 sqft
- Finished area above ground: 3,126
- Finished area below ground: 200
Property
Parking
- Parking features: Attached, Basement, Garage, Side/Rear Entrance, Storage
- Has attached garage: Yes
Features
- Levels: Two
- Stories: 2
- Patio & porch: Deck, Porch
- Has spa: Yes
- Spa features: Bath
Lot
- Size: 2.33 Acres
- Features: Cul-De-Sac
Details
- Parcel number: 108G005
Construction
Type & style
- Home type: SingleFamily
- Architectural style: Victorian
- Property subtype: Single Family Residence
Materials
- Vinyl Siding
- Roof: Composition
Condition
- Resale
- New construction: No
- Year built: 1993
Utilities & green energy
- Sewer: Septic Tank
- Water: Public, Well
- Utilities for property: Electricity Available, Natural Gas Available, Water Available
Community & HOA
Community
- Features: None
- Subdivision: Riverside Plantation
HOA
- Has HOA: No
- Services included: None
Location
- Region: Macon
Financial & listing details
- Price per square foot: $138/sqft
- Tax assessed value: $305,100
- Annual tax amount: $3,435
- Date on market: 6/4/2026
- Cumulative days on market: 121 days
- Listing agreement: Exclusive Right To Sell
- Electric utility on property: Yes
Estimated market value
$452,600
$430,000 - $475,000
$3,190/mo
Price history
| Date | Event | Price |
|---|---|---|
| 9/9/2026 | Price change | $459,000-2.1%$138/sqft |
Source: CGMLS #263432 Report a problem | ||
| 6/22/2026 | Price change | $469,000-6%$141/sqft |
Source: CGMLS #263432 Report a problem | ||
| 6/4/2026 | Listed for sale | $499,000+94.5%$150/sqft |
Source:  GAMLS #10778472 Report a problem GAMLS #10778472 Report a problem | ||
| 4/10/2017 | Sold | $256,500+2.6%$77/sqft |
Source: Public Record Report a problem | ||
| 9/18/2016 | Listing removed | $249,900$75/sqft |
Source: Sheridan, Solomon & Associates #135705 Report a problem | ||
| 8/19/2016 | Price change | $249,900-0.8%$75/sqft |
Source: Sheridan, Solomon & Associates #135705 Report a problem | ||
| 8/2/2016 | Price change | $251,900-3.1%$76/sqft |
Source: Sheridan, Solomon & Associates #135705 Report a problem | ||
| 6/2/2016 | Price change | $259,900-2.8%$78/sqft |
Source: Sheridan, Solomon & Associates #134853 Report a problem | ||
| 4/15/2016 | Price change | $267,500-0.7%$80/sqft |
Source: Sheridan, Solomon & Associates #134853 Report a problem | ||
| 2/9/2016 | Listed for sale | $269,500$81/sqft |
Source: Sheridan, Solomon & Associates #133895 Report a problem | ||
Public tax history
| Year | Property taxes | Tax assessment |
|---|---|---|
| 2025 | $3,435 +4.2% | $122,040 |
| 2024 | $3,297 +3.1% | $122,040 +7.7% |
| 2023 | $3,196 +4.2% | $113,280 |
| 2022 | $3,067 -3.4% | $113,280 |
| 2021 | $3,175 +3.9% | $113,280 +7.3% |
| 2020 | $3,057 -0.3% | $105,560 |
| 2019 | $3,066 +2.8% | $105,560 |
| 2018 | $2,982 +41% | $105,560 +19.2% |
| 2017 | $2,114 | $88,520 |
| 2016 | $2,114 | $88,520 |
| 2015 | $2,114 +5.4% | $88,520 |
| 2014 | $2,005 | $88,520 |
| 2013 | -- | -- |
| 2012 | -- | -- |
| 2011 | -- | -- |
| 2010 | -- | -- |
| 2009 | -- | $98,640 |
| 2008 | -- | $98,640 +1.7% |
| 2007 | -- | $96,966 |
| 2006 | -- | $96,966 |
| 2005 | -- | $96,966 |
| 2004 | -- | $96,966 +4% |
| 2003 | -- | $93,238 |
| 2002 | -- | $93,238 |
| 2001 | -- | $93,238 -0.7% |
| 2000 | -- | $93,925 |
Find assessor info on the county website
Monthly payment
Est. payment
Payment breakdown
Explore the cost of this home by adjusting the details. Changes won't be saved.Climate risks
Neighborhood: 31210
Nearby schools
Schools provided by the listing agent
- Elementary: Scott
- Middle: Monroe
- High: Mary Persons
Source: GAMLS. This data may not be complete. We recommend contacting the local school district to confirm school assignments for this home.
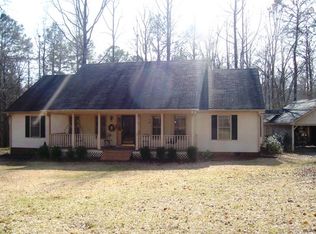
Similar homes
- $450,0004 bd4 ba2.9k sqft5784 Kentucky Downs Dr, Macon, GA 31210Active

 MLS ID #10846957, Candy A Brown, Rivoli Realty. GAMLS
 - $399,0004 bd4 ba3.3k sqft119 Huntington Pl, Macon, GA 31210Active
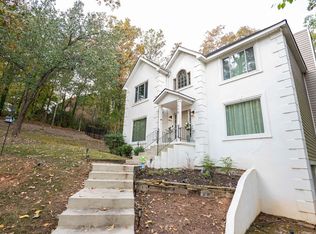 MLS ID #10858048, Adolfo Villalobos, Coldwell Banker Free Realty. GAMLS
 - $369,0003 bd2 ba2.3k sqft127 Ridge Crest Dr, Macon, GA 31210Active
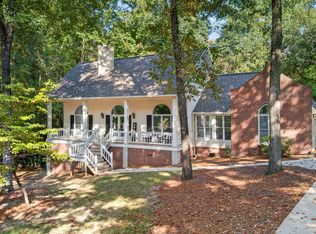 MLS ID #10852757, Taylor A Thanos, Realty Unlimited, LLC. GAMLS
 - $499,0005 bd4 ba2.5k sqft5940 Wesleyan Dr, Macon, GA 31210Active
 MLS ID #10822890, Ceirra Johnson, Say Yes 2 the Address Realty. GAMLS
 - $499,0004 bd3 ba2.8k sqft214 Oakleaf Dr, Macon, GA 31210ActiveMLS ID #10835164, Kerri Swearingen, Connie R. Ham Middle GA Realty. GAMLS
- $515,0005 bd4 ba3.6k sqft123 Saddle Run Ct, Macon, GA 31210ActiveMLS ID #10818935, Victoria Mills, MF Real Estate Firm. GAMLS
- $438,5003 bd3 ba2.4k sqft595 Heritage Dr, Macon, GA 31210ActiveMLS ID #10832761, Anna Roberts, Rivoli Realty. GAMLS
- $419,0004 bd3 ba2.4k sqft920 Huntcliffe Dr, Macon, GA 31210ActiveMLS ID #10838043, Steven T Koleno, Beycome Brokerage Realty LLC. GAMLS
- $310,0004 bd3 ba2.6k sqft1301 Craddock Way, Macon, GA 31210ActiveMLS ID #10854930, Patti Chapman, Sheridan Solomon & Associates. GAMLS
- $499,9004 bd3 ba2.8k sqft374 Carrick Way, Macon, GA 31210ActiveMLS ID #10784090, Tori D Simmons, Simmons Realty Group & Associates. GAMLS
- $374,9994 bd4 ba3k sqft100 Trillium Ter, Macon, GA 31210ActiveMLS ID #10837166, Elizabeth Mixon, Fickling & Company Inc.. GAMLS
- $348,5004 bd3 ba2.6k sqft5369 Rivoli Dr, Macon, GA 31210ActiveMLS ID #10844845, Parker Moore, Rivoli Realty. GAMLS
- $669,0004 bd4 ba3.4k sqft120 Westchester Dr, Macon, GA 31210ActiveMLS ID #10847013, Robert A Greenway, Fickling & Company Inc.. GAMLS
- $375,0004 bd4 ba3.3k sqft414 Arden Ln N, Macon, GA 31210ActiveMLS ID #10770319, Lloyd Elliott, Sheridan Solomon & Associates. GAMLS
- $379,9004 bd3 ba1.9k sqft1783 Pate Rd, Juliette, GA 31046For Sale
 MLS ID #185794, Candy Anderson Brown, Rivoli Realty. MGMLS
 - $379,0004 bd4 ba2.9k sqft208 Huntington Ct, Macon, GA 31210ActiveMLS ID #10816327, Rita Schrader, Sheridan Solomon & Associates. GAMLS
- $530,0005 bd3 ba3.3k sqft15 Wadley Station Ct, Macon, GA 31210ActiveMLS ID #10768278, Caroline Davis, Connie R. Ham Middle GA Realty. GAMLS
- $525,0004 bd5 ba4.1k sqft4950 Wellington Dr, Macon, GA 31210ActiveMLS ID #10784979, Peggy Keys, Sheridan Solomon & Associates. GAMLS
- $535,0004 bd4 ba3.7k sqft871 Tufthunter, Macon, GA 31210ActiveMLS ID #10844453, Barbara Ledbetter, Southern Classic Realtors. GAMLS
