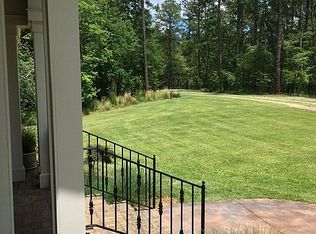
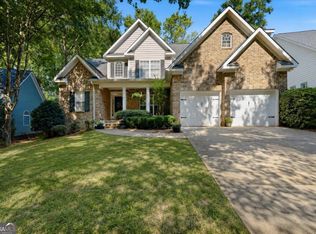
Nestled on over 3 scenic acres, this stately brick home offers timeless appeal and a private setting surrounded by wooded views. Lovingly maintained by its original owner and builder, this one owner home has been thoughtfully cared for throughout the years. Positioned beautifully on the lot, the home welcomes you with a spacious and well designed floorplan featuring beautifully refinished hardwood floors throughout most of the main level, a main level primary suite, and three additional bedrooms with two full baths upstairs. The recently renovated kitchen is complete with new cabinetry, quartz countertops and new appliances, blending style and functionality for everyday living and entertaining. Step outside to enjoy the oversized back patio and fenced backyard, perfect for relaxing or gathering with family and friends. With a newer roof and so much to offer, this property combines comfort, space and privacy in one exceptional setting.
Pending
Price cut: $25K (8/18)
$450,000
5784 Kentucky Downs Dr, Macon, GA 31210
4beds
2,934sqft
Single Family Residence
Built in 1986
3.08 Acres Lot
$436,900 Zestimate®
$153/sqft
$6/mo HOA
What's special
Fenced backyardMain level primary suiteScenic acresStately brick homeRecently renovated kitchenNewer roofNew appliances
- 35 days
- 778
- 33
Zillow last checked:
Listing updated:
Listed by:
Candy A Brown 4787312031,
Rivoli Realty
Source: GAMLS,MLS#: 10846957
Facts & features
Interior
Bedrooms & bathrooms
- Bedrooms: 4
- Bathrooms: 4
- Full bathrooms: 3
- 1/2 bathrooms: 1
- Main level bathrooms: 1
- Main level bedrooms: 1
Rooms
- Room types: Foyer, Great Room, Laundry
Dining room
- Features: Seats 12+, Separate Room
Kitchen
- Features: Breakfast Room, Pantry, Solid Surface Counters
Heating
- Central
Cooling
- Central Air
Appliances
- Included: Dishwasher, Oven/Range (Combo), Refrigerator, Stainless Steel Appliance(s)
- Laundry: Other
Features
- Double Vanity, High Ceilings, Master On Main Level, Separate Shower, Soaking Tub, Entrance Foyer, Walk-In Closet(s)
- Flooring: Carpet, Hardwood, Tile, Vinyl
- Windows: Bay Window(s), Double Pane Windows
- Basement: Crawl Space
- Attic: Expandable,Pull Down Stairs
- Number of fireplaces: 1
- Fireplace features: Living Room
Interior area
- Total structure area: 2,934
- Total interior livable area: 2,934 sqft
- Finished area above ground: 2,934
- Finished area below ground: 0
Property
Parking
- Total spaces: 4
- Parking features: Attached, Garage, Garage Door Opener, Kitchen Level, Parking Pad, Side/Rear Entrance
- Has attached garage: Yes
- Has uncovered spaces: Yes
Features
- Levels: Two
- Stories: 2
- Patio & porch: Patio
- Exterior features: Other
- Fencing: Back Yard,Chain Link,Fenced
- Has view: Yes
- View description: Seasonal View
Lot
- Size: 3.08 Acres
- Features: Level, Sloped
- Residential vegetation: Grassed, Partially Wooded
Details
- Parcel number: J0030098
Construction
Type & style
- Home type: SingleFamily
- Architectural style: Brick 4 Side,Traditional
- Property subtype: Single Family Residence
Materials
- Brick
- Foundation: Block
- Roof: Composition
Condition
- Resale
- New construction: No
- Year built: 1986
Utilities & green energy
- Sewer: Septic Tank
- Water: Public
- Utilities for property: Cable Available, Electricity Available, High Speed Internet, Phone Available, Propane, Underground Utilities, Water Available
Community & HOA
Community
- Features: None
- Security: Security System, Smoke Detector(s)
- Subdivision: Bass at Rivoli
HOA
- Has HOA: Yes
- Services included: Other
- HOA fee: $75 annually
Location
- Region: Macon
Financial & listing details
- Price per square foot: $153/sqft
- Tax assessed value: $431,574
- Annual tax amount: $3,740
- Date on market: 9/16/2026
- Cumulative days on market: 35 days
- Listing agreement: Exclusive Right To Sell
- Listing terms: Cash,Conventional,FHA,VA Loan
- Electric utility on property: Yes
Estimated market value
$436,900
$415,000 - $459,000
$2,896/mo
Price history
| Date | Event | Price |
|---|---|---|
| 10/5/2026 | Pending sale | $450,000$153/sqft |
Source:  MGMLS #184310 Report a problem MGMLS #184310 Report a problem | ||
| 8/18/2026 | Price change | $450,000-5.3%$153/sqft |
Source: MGMLS #184310 Report a problem | ||
| 6/24/2026 | Price change | $475,000-5%$162/sqft |
Source: MGMLS #184310 Report a problem | ||
| 6/4/2026 | Price change | $499,900-3.8%$170/sqft |
Source: MGMLS #184310 Report a problem | ||
| 5/8/2026 | Listed for sale | $519,900$177/sqft |
Source: MGMLS #184310 Report a problem | ||
Public tax history
| Year | Property taxes | Tax assessment |
|---|---|---|
| 2026 | -- | $172,630 +11.9% |
| 2025 | $3,571 -1.3% | $154,252 |
| 2024 | $3,619 +20.7% | $154,252 +7.8% |
| 2023 | $2,998 -21.1% | $143,029 +22.5% |
| 2022 | $3,801 -8.9% | $116,792 |
| 2021 | $4,172 -2.1% | $116,792 |
| 2020 | $4,263 -0.8% | $116,792 |
| 2019 | $4,298 +4.5% | $116,792 |
| 2018 | $4,114 -39.2% | $116,792 |
| 2017 | $6,762 +9.6% | $116,792 +0.6% |
| 2016 | $6,170 +9% | $116,128 |
| 2015 | $5,663 -3.5% | $116,128 -8.5% |
| 2014 | $5,866 | $126,978 |
| 2013 | -- | -- |
| 2012 | -- | -- |
| 2011 | -- | -- |
| 2010 | -- | -- |
| 2009 | $3,370 +18.7% | $317,445 +29% |
| 2008 | $2,839 -2.9% | $246,100 |
| 2007 | $2,923 +5.3% | $246,100 +150% |
| 2006 | $2,776 +1.4% | $98,440 |
| 2005 | $2,737 | $98,440 |
| 2004 | -- | $98,440 |
| 2003 | -- | $98,440 |
| 2002 | -- | $98,440 |
Find assessor info on the county website
Monthly payment
Est. payment
Payment breakdown
Explore the cost of this home by adjusting the details. Changes won't be saved.Climate risks
Neighborhood: 31210
Nearby schools
Schools provided by the listing agent
- Elementary: Carter
- Middle: Robert E Howard
- High: Howard
Source: GAMLS. This data may not be complete. We recommend contacting the local school district to confirm school assignments for this home.

Similar homes
- $429,0004 bd4 ba3.3k sqft108 Magnolia Ct, Macon, GA 31210Active
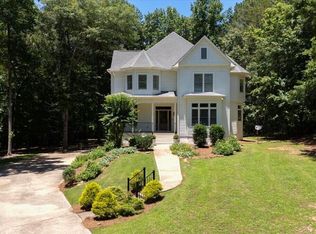
 MLS ID #10869962, Kimbrough Donner, Fickling & Company Inc.. GAMLS
 - $442,0004 bd4 ba3.7k sqft732 Bass Rd, Macon, GA 31210Active Under Contract
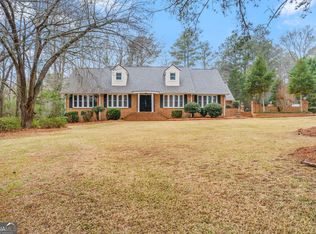 MLS ID #10848987, Brandi Faircloth, Robins Realty Group. GAMLS
 - $439,9004 bd4 ba3.4k sqft104 Monticlair Ct, Macon, GA 31210Active
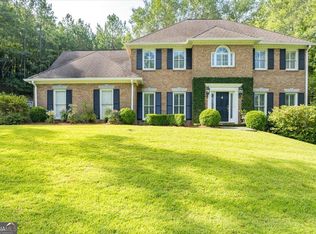 MLS ID #10823598, Wanda Flanders, Fickling & Company Inc.. GAMLS
 - $398,0004 bd3 ba2.3k sqft920 Huntcliffe Dr, Macon, GA 31210Active
 MLS ID #10872390, Joanna Jones, Sheridan Solomon & Associates. GAMLS
 - $438,5003 bd3 ba2.4k sqft595 Heritage Dr, Macon, GA 31210ActiveMLS ID #10832761, Anna Roberts, Rivoli Realty. GAMLS
- $348,5004 bd3 ba2.6k sqft5369 Rivoli Dr, Macon, GA 31210ActiveMLS ID #10844845, Parker Moore, Rivoli Realty. GAMLS
- $365,0004 bd4 ba3k sqft100 Trillium Ter, Macon, GA 31210ActiveMLS ID #10837166, Elizabeth Mixon, Fickling & Company Inc.. GAMLS
- $499,0004 bd3 ba2.8k sqft214 Oakleaf Dr, Macon, GA 31210ActiveMLS ID #10835164, Kerri Swearingen, Connie R. Ham Middle GA Realty. GAMLS
- $434,9004 bd4 ba2.4k sqft356 Carillon Ln, Macon, GA 31210ActiveMLS ID #10819805, Cindy Loyd, Heartland Realty Group. GAMLS
- $649,0004 bd4 ba3.4k sqft120 Westchester Dr, Macon, GA 31210ActiveMLS ID #10847013, Robert A Greenway, Fickling & Company Inc.. GAMLS
- $359,9004 bd3 ba2.8k sqft176 Arlington Row, Macon, GA 31210ActiveMLS ID #10867061, Allyson Moody, Sheridan Solomon & Associates. GAMLS
- $499,0005 bd4 ba2.5k sqft5940 Wesleyan Dr, Macon, GA 31210ActiveMLS ID #10822890, Ceirra Johnson, Say Yes 2 the Address Realty. GAMLS
- $450,0004 bd4 ba3.7k sqft112 Covington Pl, Macon, GA 31210ActiveMLS ID #10820769, Elizabeth Mixon, Fickling & Company Inc.. GAMLS
- $349,0003 bd2 ba2k sqft27 Hickory Ln, Macon, GA 31210ActiveMLS ID #10856509, Elizabeth Mixon, Fickling & Company Inc.. GAMLS
- $379,0004 bd4 ba2.9k sqft208 Huntington Ct, Macon, GA 31210ActiveMLS ID #10816327, Rita Schrader, Sheridan Solomon & Associates. GAMLS
- $525,0004 bd5 ba4.1k sqft4950 Wellington Dr, Macon, GA 31210ActiveMLS ID #10784979, Peggy Keys, Sheridan Solomon & Associates. GAMLS
- $310,0004 bd3 ba2.6k sqft1301 Craddock Way, Macon, GA 31210ActiveMLS ID #10854930, Patti Chapman, Sheridan Solomon & Associates. GAMLS
- $375,0004 bd4 ba3.3k sqft414 Arden Ln N, Macon, GA 31210ActiveMLS ID #10770319, Lloyd Elliott, Sheridan Solomon & Associates. GAMLS
- $355,0004 bd3 ba2.6k sqft181 Rivoli Lndg, Macon, GA 31210ActiveMLS ID #10636518, Gaylyn Cole, Fickling & Company Inc.. GAMLS
