This extraordinary 5-bedroom, 3 full bath and 1 half bath home offers an impressive 3,633 square feet of beautifully designed living space, perfectly situated on 0.98 acres with breathtaking lakefront views. Combining spacious interiors with a peaceful waterfront setting, this home delivers the lifestyle you've been searching for. From the moment you step inside, you'll appreciate the generous layout designed for both comfortable everyday living and effortless entertaining. The inviting living room is centered around a cozy fireplace, creating a warm and welcoming atmosphere for relaxing evenings or gathering with family and friends. The luxurious primary suite is truly a private retreat. Spacious enough to unwind in comfort, it features a spa-inspired ensuite bathroom with double vanities, a relaxing soaking tub, and ample space to begin and end each day in style. With five generously sized bedrooms and multiple bathrooms, there's plenty of room for family, guests, or a home office, offering flexibility to fit a variety of lifestyles. Step outside and experience the true highlight of this property-stunning lakefront views that provide a picturesque backdrop year-round. Whether you're enjoying your morning coffee, watching the sunset, or entertaining outdoors, the nearly one-acre lot offers the perfect blend of privacy, space, and natural beauty. If you've been searching for a home that combines generous living space, scenic waterfront views, and timeless comfort, this exceptional property is one you won't want to miss. Schedule your private showing today and discover everything this remarkable lakefront home has to offer!
Active
$515,000
123 Saddle Run Ct, Macon, GA 31210
5beds
3,633sqft
Single Family Residence
Built in 1992
0.98 Acres Lot
$501,700 Zestimate®
$142/sqft
$33/mo HOA
What's special
Cozy fireplaceStunning lakefront viewsLuxurious primary suiteNearly one-acre lotRelaxing soaking tubSpa-inspired ensuite bathroomDouble vanities
- 61 days
- 1,223
- 95
Likely to sell faster than
Zillow last checked:
Listing updated:
Listed by:
Victoria Mills 229-947-7597,
MF Real Estate Firm
Source: GAMLS,MLS#: 10818935
Facts & features
Interior
Bedrooms & bathrooms
- Bedrooms: 5
- Bathrooms: 4
- Full bathrooms: 3
- 1/2 bathrooms: 1
- Main level bathrooms: 1
- Main level bedrooms: 1
Rooms
- Room types: Foyer, Keeping Room
Dining room
- Features: Dining Rm/Living Rm Combo, Separate Room
Kitchen
- Features: Kitchen Island
Heating
- Central, Electric
Cooling
- Central Air
Appliances
- Included: Oven/Range (Combo), Refrigerator
- Laundry: Mud Room
Features
- Bookcases, Double Vanity, High Ceilings, Master On Main Level, Separate Shower, Soaking Tub, Split Bedroom Plan, Tray Ceiling(s), Entrance Foyer, Walk-In Closet(s), Wet Bar
- Flooring: Carpet, Hardwood, Tile
- Basement: Crawl Space
- Number of fireplaces: 1
- Fireplace features: Family Room
Interior area
- Total structure area: 3,633
- Total interior livable area: 3,633 sqft
- Finished area above ground: 3,633
- Finished area below ground: 0
Property
Parking
- Parking features: Attached, Garage, Garage Door Opener
- Has attached garage: Yes
Features
- Levels: Two
- Stories: 2
- Fencing: Back Yard
- On waterfront: Yes
- Frontage type: Lakefront,Waterfront
Lot
- Size: 0.98 Acres
- Features: Private, Sloped
Details
- Parcel number: K0030123
Construction
Type & style
- Home type: SingleFamily
- Architectural style: Brick 4 Side
- Property subtype: Single Family Residence
Materials
- Brick
- Foundation: Pillar/Post/Pier
- Roof: Composition
Condition
- Resale
- New construction: No
- Year built: 1992
Utilities & green energy
- Sewer: Public Sewer
- Water: Public
- Utilities for property: Electricity Available
Community & HOA
Community
- Features: None
- Subdivision: Rivoli Downs
HOA
- Has HOA: Yes
- Services included: Maintenance Grounds
- HOA fee: $400 annually
Location
- Region: Macon
Financial & listing details
- Price per square foot: $142/sqft
- Annual tax amount: $4,732
- Date on market: 8/4/2026
- Cumulative days on market: 61 days
- Listing agreement: Exclusive Right To Sell
- Electric utility on property: Yes
Estimated market value
$501,700
$477,000 - $527,000
$3,021/mo
Price history
| Date | Event | Price |
|---|---|---|
| 8/4/2026 | Listed for sale | $515,000-1.9%$142/sqft |
Source: CGMLS #264746 Report a problem | ||
| 6/1/2026 | Listing removed | $525,000$145/sqft |
Source:  GAMLS #10757032 Report a problem GAMLS #10757032 Report a problem | ||
| 5/4/2026 | Listed for sale | $525,000$145/sqft |
Source: GAMLS #10757032 Report a problem | ||
| 5/1/2026 | Listing removed | $525,000$145/sqft |
Source: GAMLS #10673291 Report a problem | ||
| 4/23/2026 | Price change | $525,000-1.5%$145/sqft |
Source: GAMLS #10673291 Report a problem | ||
| 1/16/2026 | Listed for sale | $533,000-1.3%$147/sqft |
Source: GAMLS #10673291 Report a problem | ||
| 1/16/2026 | Listing removed | $540,000$149/sqft |
Source: GAMLS #10557636 Report a problem | ||
| 1/16/2026 | Listed for sale | $540,000$149/sqft |
Source: GAMLS #10557636 Report a problem | ||
| 12/3/2025 | Pending sale | $540,000$149/sqft |
Source: GAMLS #10557636 Report a problem | ||
| 11/25/2025 | Listed for sale | $540,000$149/sqft |
Source: GAMLS #10557636 Report a problem | ||
| 11/19/2025 | Pending sale | $540,000$149/sqft |
Source: GAMLS #10557636 Report a problem | ||
| 10/14/2025 | Price change | $540,000-1.8%$149/sqft |
Source: GAMLS #10557636 Report a problem | ||
| 7/4/2025 | Listed for sale | $550,000+47.1%$151/sqft |
Source: GAMLS #10557636 Report a problem | ||
| 8/14/2020 | Sold | $374,000$103/sqft |
Source:  MGMLS #154565 Report a problem MGMLS #154565 Report a problem | ||
Public tax history
Tax history is unavailable.
Monthly payment
Est. payment
Payment breakdown
Explore the cost of this home by adjusting the details. Changes won't be saved.Climate risks
Neighborhood: 31210
Nearby schools
Schools provided by the listing agent
- Elementary: Springdale
- Middle: Robert E Howard
- High: Howard
Source: GAMLS. This data may not be complete. We recommend contacting the local school district to confirm school assignments for this home.
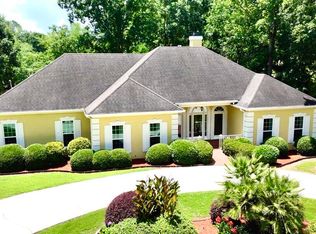
Similar homes
- $399,0004 bd4 ba3.3k sqft119 Huntington Pl, Macon, GA 31210Active
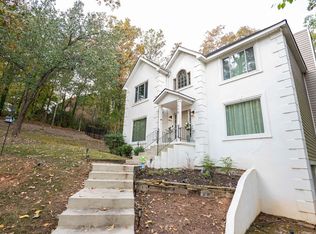
 MLS ID #10858048, Adolfo Villalobos, Coldwell Banker Free Realty. GAMLS
 - $450,0004 bd4 ba2.9k sqft5784 Kentucky Downs Dr, Macon, GA 31210Active
 MLS ID #10846957, Candy A Brown, Rivoli Realty. GAMLS
 - $499,0004 bd3 ba2.8k sqft214 Oakleaf Dr, Macon, GA 31210Active
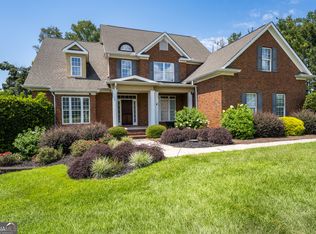 MLS ID #10835164, Kerri Swearingen, Connie R. Ham Middle GA Realty. GAMLS
 - $669,0004 bd4 ba3.4k sqft120 Westchester Dr, Macon, GA 31210Active
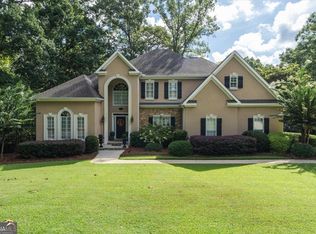 MLS ID #10847013, Robert A Greenway, Fickling & Company Inc.. GAMLS
 - $459,0004 bd4 ba3.3k sqft108 Magnolia Ct, Macon, GA 31210ActiveMLS ID #10778472, Kimbrough Donner, Fickling & Company Inc.. GAMLS
- $525,0004 bd5 ba4.1k sqft4950 Wellington Dr, Macon, GA 31210ActiveMLS ID #10784979, Peggy Keys, Sheridan Solomon & Associates. GAMLS
- $535,0004 bd4 ba3.7k sqft871 Tufthunter, Macon, GA 31210ActiveMLS ID #10844453, Barbara Ledbetter, Southern Classic Realtors. GAMLS
- $530,0005 bd3 ba3.3k sqft15 Wadley Station Ct, Macon, GA 31210ActiveMLS ID #10768278, Caroline Davis, Connie R. Ham Middle GA Realty. GAMLS
- $499,9004 bd3 ba2.8k sqft374 Carrick Way, Macon, GA 31210ActiveMLS ID #10784090, Tori D Simmons, Simmons Realty Group & Associates. GAMLS
- $490,0004 bd4 ba3.3k sqft859 Tufthunter, Macon, GA 31210Active Under ContractMLS ID #10728476, Karena Zaloudek, Southern Classic Realtors. GAMLS
- $550,0003 bd3 ba2.7k sqft4962 Wellington Dr, Macon, GA 31210ActiveMLS ID #10802313, Peter Solomon, Sheridan Solomon & Associates. GAMLS
- $648,0004 bd4 ba3.6k sqft118 Troon Way, Macon, GA 31210ActiveMLS ID #10821273, Joanna Jones, Sheridan Solomon & Associates. GAMLS
- $348,5004 bd3 ba2.6k sqft5369 Rivoli Dr, Macon, GA 31210ActiveMLS ID #10844845, Parker Moore, Rivoli Realty. GAMLS
- $355,0003 bd2 ba2k sqft27 Hickory Ln, Macon, GA 31210ActiveMLS ID #10856509, Elizabeth Mixon, Fickling & Company Inc.. GAMLS
- $379,0004 bd4 ba2.9k sqft208 Huntington Ct, Macon, GA 31210ActiveMLS ID #10816327, Rita Schrader, Sheridan Solomon & Associates. GAMLS
- $584,0006 bd5 ba5k sqft134 Broadleaf Dr, Macon, GA 31210ActiveMLS ID #10756154, Joanna Jones, Sheridan Solomon & Associates. GAMLS
- $369,0003 bd2 ba2.3k sqft127 Ridge Crest Dr, Macon, GA 31210ActiveMLS ID #10852757, Taylor A Thanos, Realty Unlimited, LLC. GAMLS
- $450,0004 bd4 ba3.7k sqft112 Covington Pl, Macon, GA 31210ActiveMLS ID #10820769, Elizabeth Mixon, Fickling & Company Inc.. GAMLS
- $374,9994 bd4 ba3k sqft100 Trillium Ter, Macon, GA 31210ActiveMLS ID #10837166, Elizabeth Mixon, Fickling & Company Inc.. GAMLS
