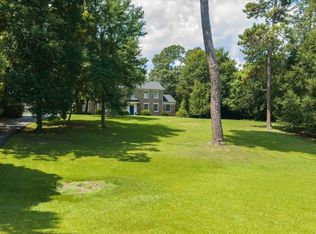
Welcome to 4962 Wellington Drive, a beautifully updated home located in the desirable Devonwood Subdivision of North Macon. Offering 2,770 square feet of living space, 3 bedrooms, and 2.5 bathrooms, this well-maintained home combines classic charm, modern updates, and a peaceful setting on a spacious lot. The remodeled kitchen is a true highlight, featuring quartz countertops, matching KitchenAid stainless steel appliances, updated finishes, and plenty of cabinetry and workspace for both everyday meals and entertaining. The home's traditional floor plan provides comfortable separation between living spaces while offering excellent flow for gatherings. The inviting interior features spacious rooms, abundant natural light, and a cozy fireplace that creates a warm focal point for the living area. The primary suite offers a private retreat, while two additional bedrooms provide flexibility for guests, a home office, or family needs. A convenient half bath adds functionality for both residents and visitors. Outside, enjoy a large backyard with a natural, wooded feel, offering privacy and a peaceful connection to the outdoors. The deck provides the perfect spot for morning coffee, evening relaxation, or entertaining guests while taking in the beauty of the surrounding landscape. Conveniently located in Devonwood Subdivision, this home is just minutes from North Macon's shopping, dining, schools, and medical facilities. With its thoughtful updates, generous living spaces, and serene backyard setting, 4962 Wellington Drive offers a wonderful opportunity to own a truly special home in one of Macon's most established neighborhoods.
Active
Price cut: $17.5K (8/27)
$550,000
4962 Wellington Dr, Macon, GA 31210
3beds
2,770sqft
Single Family Residence
Built in 1978
0.82 Acres Lot
$536,500 Zestimate®
$199/sqft
$-- HOA
What's special
Cozy fireplaceRemodeled kitchenTraditional floor planAbundant natural lightGenerous living spacesInviting interiorSerene backyard setting
- 100 days
- 503
- 21
Zillow last checked:
Listing updated:
Listed by:
Peter Solomon 478-731-5584,
Sheridan Solomon & Associates
Source: GAMLS,MLS#: 10802313
Facts & features
Interior
Bedrooms & bathrooms
- Bedrooms: 3
- Bathrooms: 3
- Full bathrooms: 2
- 1/2 bathrooms: 1
- Main level bathrooms: 1
- Main level bedrooms: 1
Rooms
- Room types: Foyer, Laundry
Kitchen
- Features: Solid Surface Counters
Heating
- Natural Gas
Cooling
- Central Air
Appliances
- Included: Dishwasher, Microwave, Other, Refrigerator
- Laundry: Other
Features
- Double Vanity, High Ceilings, Master On Main Level, Other, Walk-In Closet(s), Wet Bar
- Flooring: Hardwood
- Basement: None
- Number of fireplaces: 1
- Fireplace features: Family Room
Interior area
- Total structure area: 2,770
- Total interior livable area: 2,770 sqft
- Finished area above ground: 2,770
- Finished area below ground: 0
Property
Parking
- Total spaces: 2
- Parking features: Carport
- Has carport: Yes
Features
- Levels: One and One Half
- Stories: 1
- Patio & porch: Deck
- Has spa: Yes
- Spa features: Bath
Lot
- Size: 0.82 Acres
- Features: Other
Details
- Parcel number: L0530030
Construction
Type & style
- Home type: SingleFamily
- Architectural style: Cape Cod
- Property subtype: Single Family Residence
Materials
- Brick
- Foundation: Block
- Roof: Other
Condition
- Resale
- New construction: No
- Year built: 1978
Utilities & green energy
- Sewer: Public Sewer
- Water: Public
- Utilities for property: Cable Available, Electricity Available, Natural Gas Available, Phone Available, Sewer Available
Community & HOA
Community
- Features: None
- Security: Security System
- Subdivision: Devonwood
HOA
- Has HOA: No
- Services included: None
Location
- Region: Macon
Financial & listing details
- Price per square foot: $199/sqft
- Tax assessed value: $593,232
- Annual tax amount: $5,652
- Date on market: 7/9/2026
- Cumulative days on market: 100 days
- Listing agreement: Exclusive Right To Sell
- Listing terms: Cash,Conventional,FHA,VA Loan
- Electric utility on property: Yes
Estimated market value
$536,500
$510,000 - $563,000
$2,482/mo
Price history
| Date | Event | Price |
|---|---|---|
| 8/27/2026 | Price change | $550,000-3.1%$199/sqft |
Source:  MGMLS #185126 Report a problem MGMLS #185126 Report a problem | ||
| 7/9/2026 | Listed for sale | $567,500+22%$205/sqft |
Source: MGMLS #185126 Report a problem | ||
| 6/1/2022 | Sold | $465,000+66.1%$168/sqft |
Source: Public Record Report a problem | ||
| 9/1/2016 | Sold | $280,000-6.5%$101/sqft |
Source: MGMLS #134764 Report a problem | ||
| 4/8/2016 | Listed for sale | $299,500-11.9%$108/sqft |
Source: Sheridan, Solomon & Associates #134764 Report a problem | ||
| 4/1/2009 | Sold | $340,000$123/sqft |
Source: Public Record Report a problem | ||
Public tax history
| Year | Property taxes | Tax assessment |
|---|---|---|
| 2026 | -- | $237,293 +1.8% |
| 2025 | $5,652 -1.3% | $233,095 |
| 2024 | $5,728 +31.5% | $233,095 +35.9% |
| 2023 | $4,355 +3.7% | $171,479 +41.4% |
| 2022 | $4,199 +1.1% | $121,286 +10.9% |
| 2021 | $4,155 -2.1% | $109,351 |
| 2020 | $4,245 -0.8% | $109,351 |
| 2019 | $4,281 +9% | $109,351 +4.4% |
| 2018 | $3,926 -39.2% | $104,779 |
| 2017 | $6,461 +9.7% | $104,779 |
| 2016 | $5,888 +8.3% | $104,779 +2.9% |
| 2015 | $5,438 -5.2% | $101,809 |
| 2014 | $5,734 | $101,809 |
| 2013 | -- | -- |
| 2012 | -- | -- |
| 2011 | -- | -- |
| 2010 | -- | -- |
| 2009 | $3,369 -7.3% | $254,522 +1.7% |
| 2008 | $3,636 -2.3% | $250,200 |
| 2007 | $3,721 +4.6% | $250,200 +150% |
| 2006 | $3,557 -12% | $100,080 |
| 2005 | $4,041 | $100,080 |
| 2004 | -- | $100,080 |
| 2003 | -- | $100,080 |
| 2002 | -- | $100,080 |
Find assessor info on the county website
Monthly payment
Est. payment
Payment breakdown
Explore the cost of this home by adjusting the details. Changes won't be saved.Climate risks
Neighborhood: 31210
Nearby schools
Schools provided by the listing agent
- Elementary: Carter
- Middle: Robert E Howard
- High: Howard
Source: GAMLS. This data may not be complete. We recommend contacting the local school district to confirm school assignments for this home.


Similar homes
- $545,0003 bd3 ba2.6k sqft115 Covington Pl, Macon, GA 31210Active

 MLS ID #10765651, Joanna Jones, Sheridan Solomon & Associates. GAMLS
 - $569,0005 bd4 ba3.1k sqft139 Westchester Dr, Macon, GA 31210For Sale By Owner
- $525,0004 bd5 ba4.1k sqft4950 Wellington Dr, Macon, GA 31210Active
 MLS ID #10784979, Peggy Keys, Sheridan Solomon & Associates. GAMLS
 - $595,0003 bd4 ba3.3k sqft4860 Forsyth Rd, Macon, GA 31210Active
 MLS ID #10826492, Harriet Swann, Sheridan Solomon & Associates. GAMLS
 - $485,0004 bd3 ba3.3k sqft4772 Oxford Rd, Macon, GA 31210ActiveMLS ID #10866913, Beth Hickman, Fickling & Company Inc.. GAMLS
- $359,9004 bd3 ba2.8k sqft176 Arlington Row, Macon, GA 31210ActiveMLS ID #10867061, Allyson Moody, Sheridan Solomon & Associates. GAMLS
- $648,0004 bd4 ba3.6k sqft118 Troon Way, Macon, GA 31210ActiveMLS ID #10821273, Joanna Jones, Sheridan Solomon & Associates. GAMLS
- $439,9004 bd4 ba3.4k sqft104 Monticlair Ct, Macon, GA 31210ActiveMLS ID #10823598, Wanda Flanders, Fickling & Company Inc.. GAMLS
- $499,9004 bd3 ba2.8k sqft374 Carrick Way, Macon, GA 31210ActiveMLS ID #10784090, Tori D Simmons, Simmons Realty Group & Associates. GAMLS
- $499,0004 bd3 ba2.8k sqft214 Oakleaf Dr, Macon, GA 31210ActiveMLS ID #10835164, Kerri Swearingen, Connie R. Ham Middle GA Realty. GAMLS
- $649,0004 bd4 ba3.4k sqft120 Westchester Dr, Macon, GA 31210ActiveMLS ID #10847013, Robert A Greenway, Fickling & Company Inc.. GAMLS
- $429,0004 bd4 ba3.3k sqft108 Magnolia Ct, Macon, GA 31210ActiveMLS ID #10869962, Kimbrough Donner, Fickling & Company Inc.. GAMLS
- $463,0003 bd3 ba2.2k sqft210 Oberon Pl S, Macon, GA 31210ActiveMLS ID #10788782, Harriet Swann, Sheridan Solomon & Associates. GAMLS
- $578,0004 bd4 ba3k sqft148 Camden Trce, Macon, GA 31210ActiveMLS ID #10757050, Joanna Jones, Sheridan Solomon & Associates. GAMLS
- $365,0004 bd4 ba3k sqft100 Trillium Ter, Macon, GA 31210ActiveMLS ID #10837166, Elizabeth Mixon, Fickling & Company Inc.. GAMLS
- $450,0004 bd4 ba3.7k sqft112 Covington Pl, Macon, GA 31210ActiveMLS ID #10820769, Elizabeth Mixon, Fickling & Company Inc.. GAMLS
- $398,0004 bd3 ba2.3k sqft920 Huntcliffe Dr, Macon, GA 31210ActiveMLS ID #10872390, Joanna Jones, Sheridan Solomon & Associates. GAMLS
- $348,5004 bd3 ba2.6k sqft5369 Rivoli Dr, Macon, GA 31210ActiveMLS ID #10844845, Parker Moore, Rivoli Realty. GAMLS
