Welcome to 119 Huntington Place, a beautifully appointed 4-bedroom, 3.5-bathroom home nestled on a spacious 1.55-acre lot in the Huntington community of Macon. This three-level traditional home offers a thoughtful combination of character, functionality, and comfortable living spaces, with hardwood floors, vaulted ceilings, and abundant natural light throughout. Please note: Basement photos will be added soon as the sellers are currently in the process of moving out. The main level features a welcoming living room with a fireplace, a separate dining room, and a spacious kitchen designed for both everyday living and entertaining. The kitchen offers solid-surface countertops, a breakfast bar, center island, walk-in pantry, and a convenient eat-in area with views into the family room. The oversized primary suite provides a private retreat with a soaking tub, separate shower, double vanity, and walk-in closet. Additional bedrooms upstairs offer generous space and flexibility, while the upper-level laundry room includes additional storage for added convenience. The partially finished basement provides additional flexible space that can be used for recreation, a home office, hobbies, or storage. Outside, enjoy the privacy and natural beauty of the expansive 1.14-acre lot. The screened porch and deck provide inviting spaces to relax or entertain while taking in the wooded surroundings and peaceful creek along the rear of the property. Mature landscaping adds to the home's established setting. Conveniently located in Macon with access to nearby schools, shopping, dining, and everyday amenities, 119 Huntington Place offers space, privacy, and versatility in an established community. Schedule your private showing today and experience all this home has to offer.
Active
$399,000
119 Huntington Pl, Macon, GA 31210
4beds
3,367sqft
Single Family Residence
Built in 1987
1.55 Acres Lot
$388,600 Zestimate®
$119/sqft
$-- HOA
What's special
Abundant natural light throughoutHardwood floorsCenter islandSeparate dining roomBreakfast barWalk-in pantryWalk-in closet
- 1 day
- 215
- 11
Zillow last checked:
Listing updated:
Listed by:
Adolfo Villalobos 786-603-0977,
Coldwell Banker Free Realty
Source: GAMLS,MLS#: 10858048
Facts & features
Interior
Bedrooms & bathrooms
- Bedrooms: 4
- Bathrooms: 4
- Full bathrooms: 3
- 1/2 bathrooms: 1
Rooms
- Room types: Den, Sun Room
Heating
- Central, Natural Gas
Cooling
- Central Air
Appliances
- Included: Dishwasher, Microwave
- Laundry: In Hall, Upper Level
Features
- Double Vanity, High Ceilings, Tile Bath, Walk-In Closet(s)
- Flooring: Hardwood
- Basement: Bath Finished,Finished
- Number of fireplaces: 1
Interior area
- Total structure area: 3,367
- Total interior livable area: 3,367 sqft
- Finished area above ground: 2,867
- Finished area below ground: 500
Property
Parking
- Parking features: Garage, Garage Door Opener
- Has garage: Yes
Features
- Levels: Three Or More
- Stories: 3
Lot
- Size: 1.55 Acres
- Features: Steep Slope
Details
- Parcel number: M0530152
Construction
Type & style
- Home type: SingleFamily
- Architectural style: Traditional
- Property subtype: Single Family Residence
Materials
- Stucco, Vinyl Siding
- Roof: Composition
Condition
- Resale
- New construction: No
- Year built: 1987
Utilities & green energy
- Sewer: Public Sewer
- Water: Public
- Utilities for property: Electricity Available, Natural Gas Available
Community & HOA
Community
- Features: None
- Subdivision: Huntington Square
HOA
- Has HOA: No
- Services included: None
Location
- Region: Macon
Financial & listing details
- Price per square foot: $119/sqft
- Tax assessed value: $318,473
- Annual tax amount: $2,751
- Date on market: 10/2/2026
- Listing agreement: Exclusive Right To Sell
- Electric utility on property: Yes
Estimated market value
$388,600
$369,000 - $408,000
$2,821/mo
Price history
| Date | Event | Price |
|---|---|---|
| 10/2/2026 | Listed for sale | $399,000+7.9%$119/sqft |
Source:  GAMLS #10858048 Report a problem GAMLS #10858048 Report a problem | ||
| 6/6/2025 | Sold | $369,900-5.2%$110/sqft |
Source: GAMLS #10438731 Report a problem | ||
| 4/23/2025 | Pending sale | $390,000$116/sqft |
Source: GAMLS #10438731 Report a problem | ||
| 3/24/2025 | Price change | $390,000-1.3%$116/sqft |
Source: CGMLS #250300 Report a problem | ||
| 1/12/2025 | Listed for sale | $395,000+43.6%$117/sqft |
Source:  FMLS GA #7507698 Report a problem FMLS GA #7507698 Report a problem | ||
| 7/6/2021 | Sold | $275,000+103.7%$82/sqft |
Source: Public Record Report a problem | ||
| 11/18/2020 | Sold | $135,000-9.9%$40/sqft |
Source: Public Record Report a problem | ||
| 11/8/2020 | Pending sale | $149,900$45/sqft |
Source: Rivoli Realty #157694 Report a problem | ||
| 10/27/2020 | Listed for sale | $149,900+18.1%$45/sqft |
Source: Rivoli Realty #157694 Report a problem | ||
| 7/17/2020 | Listing removed | $126,900$38/sqft |
Source: The Brokery, Llc #154789 Report a problem | ||
| 6/23/2020 | Pending sale | $126,900$38/sqft |
Source: The Brokery, Llc #154789 Report a problem | ||
| 6/16/2020 | Price change | $126,900-4.6%$38/sqft |
Source: The Brokery, Llc #154789 Report a problem | ||
| 5/15/2020 | Price change | $133,000-4.3%$40/sqft |
Source: The Brokery, Llc #154789 Report a problem | ||
| 4/18/2020 | Price change | $139,000-4.1%$41/sqft |
Source: The Brokery, Llc #154789 Report a problem | ||
| 3/20/2020 | Listed for sale | $145,000$43/sqft |
Source: The Brokery, Llc #154789 Report a problem | ||
| 1/8/2020 | Listing removed | -- |
Source: Auction.com Report a problem | ||
| 12/19/2019 | Listed for sale | -- |
Source: Auction.com Report a problem | ||
Public tax history
| Year | Property taxes | Tax assessment |
|---|---|---|
| 2025 | $3,089 +14.8% | $127,389 +2.6% |
| 2024 | $2,692 -9.7% | $124,120 +5.7% |
| 2023 | $2,982 -21.7% | $117,426 +1.4% |
| 2022 | $3,808 +113.2% | $115,851 +103.7% |
| 2021 | $1,786 -22.9% | $56,885 -4.6% |
| 2020 | $2,316 -14.7% | $59,644 -21.9% |
| 2019 | $2,714 +4.5% | $76,342 |
| 2018 | $2,598 -40.1% | $76,342 |
| 2017 | $4,337 +11.3% | $76,342 |
| 2016 | $3,897 +8.3% | $76,342 |
| 2015 | $3,599 +5.8% | $76,342 |
| 2014 | $3,402 | $76,342 |
| 2013 | -- | -- |
| 2012 | -- | -- |
| 2011 | -- | -- |
| 2010 | -- | -- |
| 2009 | $1,967 +7.8% | $190,854 +11.9% |
| 2008 | $1,825 -2.9% | $170,500 |
| 2007 | $1,879 +5.2% | $170,500 +150% |
| 2006 | $1,785 -20.2% | $68,200 |
| 2005 | $2,236 | $68,200 |
| 2004 | -- | $68,200 |
| 2003 | -- | $68,200 |
| 2002 | -- | $68,200 |
Find assessor info on the county website
Monthly payment
Est. payment
Payment breakdown
Explore the cost of this home by adjusting the details. Changes won't be saved.Climate risks
Neighborhood: 31210
Nearby schools
Schools provided by the listing agent
- Elementary: M Lane
- Middle: Robert E Howard
- High: Howard
Source: GAMLS. This data may not be complete. We recommend contacting the local school district to confirm school assignments for this home.
Similar homes
- $369,0003 bd3 ba2.1k sqft947 Wimbledon Rd, Macon, GA 31210Active

 MLS ID #10857431, Linda Fuller, RE/MAX Cutting Edge Realty. GAMLS
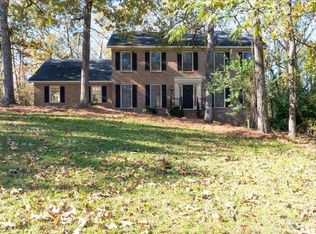
 - $379,0004 bd4 ba2.9k sqft208 Huntington Ct, Macon, GA 31210Active
 MLS ID #10816327, Rita Schrader, Sheridan Solomon & Associates. GAMLS
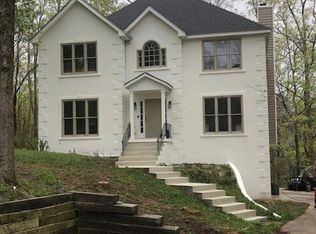
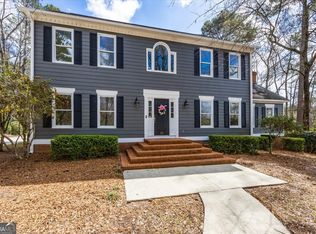
 - $374,9994 bd4 ba3k sqft100 Trillium Ter, Macon, GA 31210Active
 MLS ID #10837166, Elizabeth Mixon, Fickling & Company Inc.. GAMLS
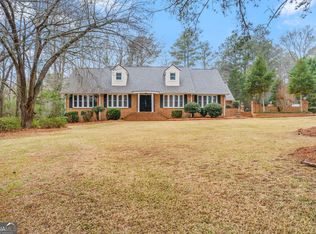
 - $442,0004 bd4 ba3.7k sqft732 Bass Rd, Macon, GA 31210Active
 MLS ID #10848987, Brandi Faircloth, Robins Realty Group. GAMLS
 - $365,0005 bd3 ba2.9k sqft110 Arbor Climb, Macon, GA 31210ActiveMLS ID #10778734, Macie Mullis, Sheridan Solomon & Associates. GAMLS
- $348,5004 bd3 ba2.6k sqft5369 Rivoli Dr, Macon, GA 31210ActiveMLS ID #10844845, Parker Moore, Rivoli Realty. GAMLS
- $369,0003 bd2 ba2.3k sqft127 Ridge Crest Dr, Macon, GA 31210ActiveMLS ID #10852757, Taylor A Thanos, Realty Unlimited, LLC. GAMLS
- $394,0004 bd3 ba2.5k sqft155 N Wellington, Macon, GA 31210ActiveMLS ID #10819446, Valli Berg, Sheridan Solomon & Associates. GAMLS
- $270,0004 bd4 ba2.9k sqft4811 Guerry Dr, Macon, GA 31210For Sale
 MLS ID #185713, Kason Wilkes, Rivoli Realty. MGMLS
 - $399,9004 bd4 ba3.2k sqft1030 Hickory Ridge Dr, Macon, GA 31204ActiveMLS ID #10822444, Brandi Faircloth, Robins Realty Group. GAMLS
- $329,5004 bd2 ba2.8k sqft6831 Leslie Ln, Macon, GA 31220For SaleMLS ID #186130, Kasey Harrell, Realty Unlimited, LLC. MGMLS
- $459,0004 bd4 ba3.3k sqft108 Magnolia Ct, Macon, GA 31210ActiveMLS ID #10778472, Kimbrough Donner, Fickling & Company Inc.. GAMLS
- $430,0004 bd3 ba2.3k sqft3460 Ridge Ave, Macon, GA 31204ActiveMLS ID #10839436, Joann Kilpatrick, Rivoli Realty. GAMLS
- $419,0004 bd3 ba2.4k sqft920 Huntcliffe Dr, Macon, GA 31210ActiveMLS ID #10838043, Steven T Koleno, Beycome Brokerage Realty LLC. GAMLS
- $259,9003 bd3 ba2.7k sqft3098 Clairmont Ave, Macon, GA 31204For SaleMLS ID #186164, Jerome James, Covenant Realty Associates, LLC. MGMLS
- $595,0003 bd4 ba3.3k sqft4860 Forsyth Rd, Macon, GA 31210ActiveMLS ID #10826492, Harriet Swann, Sheridan Solomon & Associates. GAMLS
- $419,0005 bd4 ba3k sqft118 Wimbledon Ln, Macon, GA 31211ActiveMLS ID #10845788, Alex Vento, Connie R. Ham Middle GA Realty. GAMLS
- $450,0004 bd4 ba3.7k sqft112 Covington Pl, Macon, GA 31210ActiveMLS ID #10820769, Elizabeth Mixon, Fickling & Company Inc.. GAMLS
