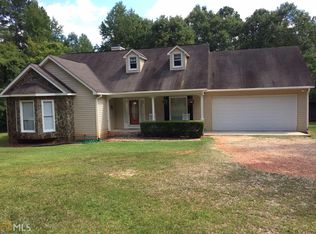
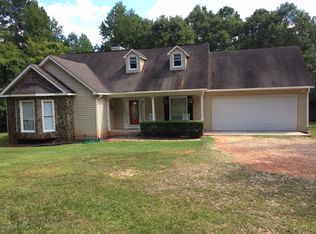
Excellent Monroe Co opportunity for family needing a guest house for in-laws or rental potential. Main house has an open split bedroom plan. Spacious living room with vaulted ceiling and fireplace. Large master bedroom with ensuite bath and walk-in closet. Kitchen with breakfast area and view into dining room. Many nice updates. Multiple options for outdoor living spaces and fenced in yard for pets. Guest house is a 2bed/1bath w/ laundry, living rm and open kitchen. Must see if looking for home with extra living quarters and space for the whole family!
Active
$389,000
11374 Highway 74, Forsyth, GA 31029
5beds
3,430sqft
Single Family Residence
Built in 1999
2.1 Acres Lot
$-- Zestimate®
$113/sqft
$-- HOA
What's special
Open split bedroom planView into dining roomWalk-in closetKitchen with breakfast area
- 4 days
- 924
- 106
Zillow last checked:
Listing updated:
Listed by:
Alex Vento 478-808-6665,
Connie R. Ham Middle GA Realty
Source: GAMLS,MLS#: 10844278
Facts & features
Interior
Bedrooms & bathrooms
- Bedrooms: 5
- Bathrooms: 4
- Full bathrooms: 3
- 1/2 bathrooms: 1
- Main level bathrooms: 3
- Main level bedrooms: 5
Rooms
- Room types: Foyer
Dining room
- Features: Dining Rm/Living Rm Combo, Separate Room
Kitchen
- Features: Breakfast Area, Breakfast Bar, Pantry, Solid Surface Counters
Heating
- Central, Electric, Heat Pump
Cooling
- Ceiling Fan(s), Central Air, Heat Pump
Appliances
- Included: Dishwasher, Electric Water Heater, Oven/Range (Combo)
- Laundry: Common Area, In Hall
Features
- Double Vanity, Rear Stairs, Separate Shower, Soaking Tub, Split Bedroom Plan, Walk-In Closet(s)
- Flooring: Carpet, Laminate, Vinyl
- Windows: Double Pane Windows
- Basement: None
- Attic: Pull Down Stairs
- Number of fireplaces: 1
- Fireplace features: Gas Log, Living Room
Interior area
- Total structure area: 3,430
- Total interior livable area: 3,430 sqft
- Finished area above ground: 2,422
- Finished area below ground: 1,008
Property
Parking
- Total spaces: 2
- Parking features: Attached, Garage, Garage Door Opener, Kitchen Level, Parking Pad
- Has attached garage: Yes
- Has uncovered spaces: Yes
Accessibility
- Accessibility features: Accessible Approach with Ramp
Features
- Levels: One
- Stories: 1
- Patio & porch: Deck, Porch
- Fencing: Back Yard,Chain Link
- Has view: Yes
- View description: Seasonal View
Lot
- Size: 2.1 Acres
- Features: Level
- Residential vegetation: Partially Wooded
Details
- Additional structures: Guest House, Shed(s)
- Parcel number: 059 008B
- Special conditions: Investor Owned,No Disclosure
Construction
Type & style
- Home type: SingleFamily
- Architectural style: Traditional
- Property subtype: Single Family Residence
Materials
- Vinyl Siding
- Foundation: Pillar/Post/Pier
- Roof: Composition
Condition
- Resale
- New construction: No
- Year built: 1999
Utilities & green energy
- Electric: 220 Volts
- Sewer: Septic Tank
- Water: Well
- Utilities for property: High Speed Internet
Community & HOA
Community
- Features: None
- Security: Smoke Detector(s)
- Subdivision: Bagley Estates
HOA
- Has HOA: No
- Services included: None
Location
- Region: Forsyth
Financial & listing details
- Price per square foot: $113/sqft
- Annual tax amount: $1,998
- Date on market: 9/11/2026
- Listing agreement: Exclusive Right To Sell
- Listing terms: 1031 Exchange,Cash,Conventional,FHA,Fannie Mae Approved,Freddie Mac Approved,USDA Loan,VA Loan
Estimated market value
Not available
Estimated sales range
Not available
Not available
Price history
| Date | Event | Price |
|---|---|---|
| 9/11/2026 | Listed for sale | $389,000$113/sqft |
Source:  MGMLS #185881 Report a problem MGMLS #185881 Report a problem | ||
Public tax history
Tax history is unavailable.
Monthly payment
Est. payment
Payment breakdown
Explore the cost of this home by adjusting the details. Changes won't be saved.Climate risks
Neighborhood: 31029
Nearby schools
Schools provided by the listing agent
- Elementary: Hubbard
- Middle: Monroe
- High: Mary Persons
Source: GAMLS. This data may not be complete. We recommend contacting the local school district to confirm school assignments for this home.

Similar homes
- $420,0005 bd3 ba2.7k sqft283 Trellis Walk, Macon, GA 31220Active

 MLS ID #10831989, Shannon Sandry, House Hustlers. GAMLS
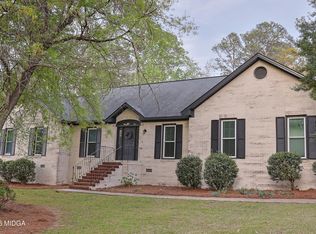
 - $360,0005 bd3 ba3k sqft104 Saint Thomas Pl, Macon, GA 31210For Sale
 MLS ID #183697, Bertha Cranford, Cranford Realty Group, LLC. MGMLS
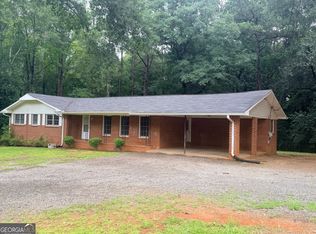
 - $299,0003 bd2 ba1.7k sqft295 Gose Rd, Forsyth, GA 31029Active
 MLS ID #10793611, Martie L Brown, SouthSide, REALTORS. GAMLS
 - $429,0005 bd4 ba3.4k sqft107 Trillium Ter, Macon, GA 31210Active
 MLS ID #10825861, Mindy Attaway, Realty Unlimited, LLC. GAMLS
 - $399,0004 bd3 ba3k sqft531 Thomaston Overlook Dr, Macon, GA 31220ActiveMLS ID #10770708, Linda Fuller, RE/MAX Cutting Edge Realty. GAMLS
- $369,0004 bd3 ba2.4k sqft517 Capers Ln, Lizella, GA 31052ActiveMLS ID #10846308, Alex Vento, Connie R. Ham Middle GA Realty. GAMLS
- $365,0005 bd3 ba2.9k sqft110 Arbor Climb, Macon, GA 31210ActiveMLS ID #10778734, Macie Mullis, Sheridan Solomon & Associates. GAMLS
- $349,9004 bd4 ba2.6k sqft176 Tatershall Ct, Macon, GA 31210ActiveMLS ID #10822414, Brandon Stoeckig, NorthGroup Realty. GAMLS
- $399,9005 bd4 ba3.2k sqft2626 Penbrook Ln, Macon, GA 31216ActiveMLS ID #10740622, Harry Poole, Simple Realty Co.. GAMLS
- $375,0004 bd3 ba2.3k sqft176 Waters Edge Dr, Lizella, GA 31052For SaleMLS ID #184318, Curtis Hardnett, Love Realty. MGMLS
- $315,0004 bd3 ba3.4k sqft4638 Glenwood Dr, Macon, GA 31210ActiveMLS ID #10844866, Satarah Ross, Keller Williams West Atlanta. GAMLS
- $354,9005 bd4 ba3.7k sqft1215 Craddock Way, Macon, GA 31210ActiveMLS ID #10783317, Parker Moore, Rivoli Realty. GAMLS
- $399,0004 bd5 ba3k sqft107 Big Oak Dr, Barnesville, GA 30204ActiveMLS ID #10735752, Danny R Turner, Team One Real Estate Professionals. GAMLS
- $359,0004 bd4 ba2.8k sqft148 Lullworth Cv, Macon, GA 31210For SaleMLS ID #184947, Kasey Harrell, Realty Unlimited, LLC. MGMLS
- $329,9004 bd3 ba1.8k sqft202 Hilltop Cir, Macon, GA 31210For SaleMLS ID #184594, Joclyn Poff, Southern Classic Realtors. MGMLS
- $270,0004 bd4 ba2.9k sqft4811 Guerry Dr, Macon, GA 31210For SaleMLS ID #185713, Kason Wilkes, Rivoli Realty. MGMLS
- $449,9004 bd5 ba3.1k sqft201 Sleepy Creek Rd, Macon, GA 31210ActiveMLS ID #10780078, Maegen Dennis, Fickling & Company Inc.. GAMLS
- $375,0003 bd2 ba2.3k sqft206 Long Leaf Trl, Byron, GA 31008ActiveMLS ID #10788038, Stephanie S Franks, Southern Classic Realtors. GAMLS
