Situated gracefully at the top of Vista Circle, this majestic Midtown residence features a striking presence, wide front steps, and a welcoming porch that sets the tone for the elegance within. Inside, you'll find beautiful hardwood floors and soaring high ceilings that enhance the spacious, airy feel throughout. The thoughtfully designed floor plan offers three bedrooms upstairs and one conveniently located on the main level - ideal for guests or a private office. The home's natural flow makes it perfect for entertaining, with inviting living spaces that transition seamlessly from room to room. Out back, a gorgeous terrace provides the perfect setting for gatherings, outdoor dining, or quiet evenings surrounded by mature trees and privacy. With its commanding presence, classic architectural details, and ideal layout, 3285 Vista Circle offers both sophistication and warmth in a truly exceptional setting. You will LOVE living in Midtown!
Pending
$480,000
3285 Vista Cir, Macon, GA 31204
4beds
3,789sqft
Single Family Residence
Built in 1920
0.46 Acres Lot
$454,900 Zestimate®
$127/sqft
$-- HOA
What's special
Soaring high ceilingsSpacious airy feel throughoutGorgeous terraceWelcoming porchBeautiful hardwood floorsThoughtfully designed floor planMature trees and privacy
- 222 days
- 73
- 2
Zillow last checked:
Listing updated:
Listed by:
Joanna Jones 478-731-1302,
Sheridan Solomon & Associates
Source: GAMLS,MLS#: 10696988
Facts & features
Interior
Bedrooms & bathrooms
- Bedrooms: 4
- Bathrooms: 4
- Full bathrooms: 3
- 1/2 bathrooms: 1
- Main level bathrooms: 1
- Main level bedrooms: 1
Rooms
- Room types: Foyer, Office
Dining room
- Features: Separate Room
Heating
- Natural Gas
Cooling
- Electric
Appliances
- Included: Dishwasher, Double Oven
- Laundry: Other
Features
- Bookcases, Double Vanity, High Ceilings, Walk-In Closet(s)
- Flooring: Hardwood
- Basement: None
- Has fireplace: No
Interior area
- Total structure area: 3,789
- Total interior livable area: 3,789 sqft
- Finished area above ground: 3,789
- Finished area below ground: 0
Property
Parking
- Parking features: Kitchen Level
Features
- Levels: Two
- Stories: 2
- Patio & porch: Patio
- Exterior features: Other
Lot
- Size: 0.46 Acres
- Features: None
Details
- Additional structures: Outbuilding
- Parcel number: O0630107
Construction
Type & style
- Home type: SingleFamily
- Architectural style: Traditional
- Property subtype: Single Family Residence
Materials
- Stucco
- Foundation: Pillar/Post/Pier
- Roof: Other
Condition
- Resale
- New construction: No
- Year built: 1920
Utilities & green energy
- Sewer: Public Sewer
- Water: Public
- Utilities for property: Cable Available, Electricity Available, Natural Gas Available, Phone Available, Sewer Available
Community & HOA
Community
- Features: None
- Subdivision: Inglewood Place
HOA
- Has HOA: No
- Services included: None
Location
- Region: Macon
Financial & listing details
- Price per square foot: $127/sqft
- Tax assessed value: $369,019
- Annual tax amount: $3,627
- Date on market: 2/22/2026
- Cumulative days on market: 189 days
- Listing agreement: Exclusive Right To Sell
- Electric utility on property: Yes
Estimated market value
$454,900
$432,000 - $478,000
$1,939/mo
Price history
| Date | Event | Price |
|---|---|---|
| 8/22/2026 | Pending sale | $480,000$127/sqft |
Source:  GAMLS #10696988 Report a problem GAMLS #10696988 Report a problem | ||
| 6/5/2026 | Price change | $480,000-3%$127/sqft |
Source: GAMLS #10696988 Report a problem | ||
| 2/23/2026 | Listed for sale | $495,000+26.9%$131/sqft |
Source: GAMLS #10696988 Report a problem | ||
| 8/20/2001 | Sold | $390,000$103/sqft |
Source: Agent Provided Report a problem | ||
Public tax history
| Year | Property taxes | Tax assessment |
|---|---|---|
| 2025 | $3,410 -1.3% | $147,608 |
| 2024 | $3,455 +11% | $147,608 |
| 2023 | $3,114 -35.1% | $147,608 +1.5% |
| 2022 | $4,795 -4.8% | $145,487 +4.3% |
| 2021 | $5,035 +10.9% | $139,493 +12.6% |
| 2020 | $4,540 +2.5% | $123,932 +3.1% |
| 2019 | $4,431 +4.5% | $120,185 |
| 2018 | $4,241 -39.1% | $120,185 +8.1% |
| 2017 | $6,965 +19% | $111,192 |
| 2016 | $5,856 +8.3% | $111,192 -6.3% |
| 2015 | $5,407 -14.7% | $118,686 |
| 2014 | $6,342 | $118,686 |
| 2013 | -- | -- |
| 2012 | -- | -- |
| 2011 | -- | -- |
| 2010 | -- | -- |
| 2009 | $3,726 -10% | $280,135 -0.1% |
| 2008 | $4,140 -2.3% | $280,300 |
| 2007 | $4,237 +5.1% | $280,300 +150% |
| 2006 | $4,030 +1.2% | $112,120 +0.3% |
| 2005 | $3,981 | $111,800 |
| 2004 | -- | $111,800 |
| 2003 | -- | $111,800 |
| 2002 | -- | $111,800 |
Find assessor info on the county website
Monthly payment
Est. payment
Payment breakdown
Explore the cost of this home by adjusting the details. Changes won't be saved.Climate risks
Neighborhood: 31204
Nearby schools
Schools provided by the listing agent
- Elementary: Taylor
- High: Central
Source: GAMLS. This data may not be complete. We recommend contacting the local school district to confirm school assignments for this home.

Similar homes
- $430,0004 bd3 ba2.3k sqft3460 Ridge Ave, Macon, GA 31204Active

 MLS ID #10839436, Joann Kilpatrick, Rivoli Realty. GAMLS
 - $525,0004 bd4 ba2.9k sqft3561 Overlook Ave, Macon, GA 31204Active
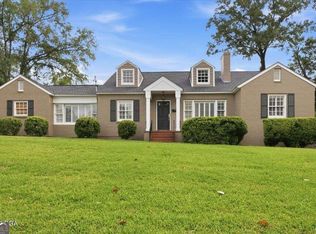 MLS ID #10844579, Joanna Jones, Sheridan Solomon & Associates. GAMLS
 - $478,0003 bd3 ba2.7k sqft3687 Overlook Dr, Macon, GA 31204Active
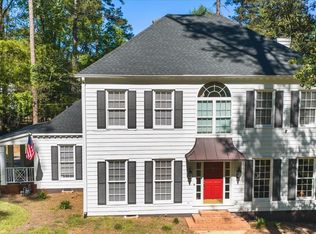 MLS ID #10729339, Joanna Jones, Sheridan Solomon & Associates. GAMLS
 - $490,0004 bd4 ba3.8k sqft2532 Vineville Ave, Macon, GA 31204Active
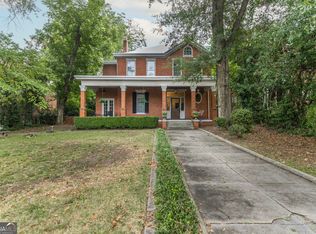 MLS ID #10834999, Jessica Stevens, Southern Classic Realtors. GAMLS
 - $679,9004 bd4 ba3.7k sqft3155 Ingleside Dr NE, Macon, GA 31204ActiveMLS ID #10781112, Camille D Murner, Robert Binion Real Estate. GAMLS
- $679,9004 bd4 ba3.7k sqft3155 Ingleside Ave, Macon, GA 31204For Sale
 MLS ID #184836, Robert Binion, Robert Binion Real Estate. MGMLS
 - $309,9994 bd3 ba2.2k sqft3175 Ingleside Ave, Macon, GA 31204ActiveMLS ID #10800420, Mary Gregory, Atlanta Communities. GAMLS
- $549,5004 bd3 ba3.3k sqft164 Oak Haven Ave, Macon, GA 31204ActiveMLS ID #10833149, Kimbrough Donner, Fickling & Company Inc.. GAMLS
- $445,0004 bd5 ba2.9k sqft1153 Jackson Springs Rd, Macon, GA 31211ActiveMLS ID #10843833, Jeffrey Hagy, Atlanta Fine Homes - Sotheby's Int'l. GAMLS
- $399,9004 bd4 ba3.2k sqft1030 Hickory Ridge Dr, Macon, GA 31204ActiveMLS ID #10822444, Brandi Faircloth, Robins Realty Group. GAMLS
- $389,0004 bd2 ba2.3k sqft291 Buford Pl, Macon, GA 31204ActiveMLS ID #10836172, Delaney Burke, Fickling & Company Inc.. GAMLS
- $450,0004 bd3 ba3.1k sqft676 College St, Macon, GA 31201ActiveMLS ID #10841967, Linda Fuller, RE/MAX Cutting Edge Realty. GAMLS
- $468,0003 bd3 ba3.4k sqft1175 Jackson Springs Rd, Macon, GA 31211For SaleMLS ID #185926, Mary Moody, Sheridan, Solomon & Associates. MGMLS
- $375,0004 bd2 ba2.9k sqft167 Pierce Ave, Macon, GA 31204ActiveMLS ID #10798906, Jessica Stevens, Southern Classic Realtors. GAMLS
- $329,9004 bd3 ba3.2k sqft211 Oak Haven Ave, Macon, GA 31204ActiveMLS ID #10770276, Jamie D Walters Jr., RE/MAX Cutting Edge Realty. GAMLS
- $499,9004 bd3 ba2.8k sqft374 Carrick Way, Macon, GA 31210ActiveMLS ID #10784090, Tori D Simmons, Simmons Realty Group & Associates. GAMLS
- $369,0003 bd3 ba2.1k sqft947 Wimbledon Rd, Macon, GA 31210ActiveMLS ID #10857431, Linda Fuller, RE/MAX Cutting Edge Realty. GAMLS
- $442,0004 bd4 ba3.7k sqft732 Bass Rd, Macon, GA 31210ActiveMLS ID #10848987, Brandi Faircloth, Robins Realty Group. GAMLS
- $560,0004 bd4 ba3.2k sqft1147 Adams St, Macon, GA 31201ActiveMLS ID #10755507, Joanna Jones, Sheridan Solomon & Associates. GAMLS
- $450,0004 bd4 ba2.9k sqft5784 Kentucky Downs Dr, Macon, GA 31210ActiveMLS ID #10846957, Candy A Brown, Rivoli Realty. GAMLS
