Craftsman Style Home in Beautiful Neighborhood off of Vineville Avenue. Seller loved home for many years. Main floor 2000 sq. ft., upstairs 1233 Sq. Ft. Primary bedroom is located on the main level along with second bedroom. Hardwood floors throughout. Plantation shutters adorn beautiful windows for plenty of light. Covered large front porch, sidewalks, fenced backyard with wired shed for ample storage. Living room with fireplace and built in benches- storage on each side of the fireplace. Large Dining Room, kitchen with ample cabinets.. Two full baths on the main level and a full bath upstairs along with a large family room/flex room to fit new owners needs. Two bedrooms upstairs. Parking available off street through double gate into back yard. Shed 12 x 12 with power. Main floor gas heat and upstairs is heat pump. Hot water heater- gas. Four fireplaces in home. Seller has only used the one in living room. Irrigation system in front and back yard. Spacious Home! BRAND NEW ROOF!! 30 YEAR ARCHITECTURAL
Active
Price cut: $25.1K (7/10)
$349,900
211 Oak Haven Ave, Macon, GA 31204
4beds
3,233sqft
:
Get pre-qualified$2,220/mo
Single Family Residence
Built in 1925
10,454 Square Feet Lot
$344,100 Zestimate®
$108/sqft
$-- HOA
What's special
Fenced backyardLarge dining roomCovered large front porchHardwood floors throughoutKitchen with ample cabinetsMain floor gas heatFour fireplaces in home
- 63 days |
- 451 |
- 43 |
Zillow last checked:
Listing updated:
Listed by:
Jamie D Walters Jr. 478-719-1002,
RE/MAX Cutting Edge Realty,
Donna Walters 478-808-2126,
RE/MAX Cutting Edge Realty
Source: GAMLS,MLS#: 10770276
Facts & features
Interior
Bedrooms & bathrooms
- Bedrooms: 4
- Bathrooms: 3
- Full bathrooms: 3
- Main level bathrooms: 2
- Main level bedrooms: 2
Rooms
- Room types: Family Room, Laundry
Dining room
- Features: Seats 12+, Separate Room
Heating
- Central, Heat Pump, Natural Gas
Cooling
- Ceiling Fan(s), Central Air
Appliances
- Included: Dishwasher, Disposal, Oven/Range (Combo)
- Laundry: Mud Room
Features
- High Ceilings, Master On Main Level, Separate Shower, Split Bedroom Plan, Tile Bath, Walk-In Closet(s)
- Flooring: Hardwood, Tile, Vinyl
- Basement: Crawl Space
- Number of fireplaces: 4
- Fireplace features: Living Room
Interior area
- Total structure area: 3,233
- Total interior livable area: 3,233 sqft
- Finished area above ground: 3,233
- Finished area below ground: 0
Property
Parking
- Parking features: Off Street
Features
- Levels: One and One Half
- Stories: 1
- Fencing: Back Yard
Lot
- Size: 10,454 Square Feet
- Features: Corner Lot, Level
Details
- Parcel number: P0710492
Construction
Type & style
- Home type: SingleFamily
- Architectural style: Craftsman
- Property subtype: Single Family Residence
Materials
- Wood Siding
- Roof: Composition
Condition
- Resale
- New construction: No
- Year built: 1925
Utilities & green energy
- Sewer: Public Sewer
- Water: Public
- Utilities for property: Cable Available, Electricity Available, Natural Gas Available
Community & HOA
Community
- Features: None
- Subdivision: English
HOA
- Has HOA: No
- Services included: None
Location
- Region: Macon
Financial & listing details
- Price per square foot: $108/sqft
- Tax assessed value: $166,121
- Annual tax amount: $1,611
- Date on market: 5/22/2026
- Cumulative days on market: 63 days
- Listing agreement: Exclusive Right To Sell
- Electric utility on property: Yes
Estimated market value
$344,100
$327,000 - $361,000
$1,631/mo
Price history
| Date | Event | Price |
|---|---|---|
| 7/10/2026 | Price change | $349,900-6.7%$108/sqft |
Source:  GAMLS #10770276 Report a problem GAMLS #10770276 Report a problem | ||
| 6/18/2026 | Price change | $375,000-3.2%$116/sqft |
Source:  MGMLS #184502 Report a problem MGMLS #184502 Report a problem | ||
| 5/22/2026 | Listed for sale | $387,500+181.8%$120/sqft |
Source: MGMLS #184502 Report a problem | ||
| 3/29/2005 | Sold | $137,500$43/sqft |
Source: Public Record Report a problem | ||
Public tax history
| Year | Property taxes | Tax assessment |
|---|---|---|
| 2025 | $1,611 -1.3% | $66,448 |
| 2024 | $1,633 +12.4% | $66,448 +16.1% |
| 2023 | $1,453 -10.8% | $57,212 +21.7% |
| 2022 | $1,628 -0.6% | $47,028 +9.1% |
| 2021 | $1,638 -2.1% | $43,093 |
| 2020 | $1,673 -0.8% | $43,093 |
| 2019 | $1,687 +4.5% | $43,093 |
| 2018 | $1,615 -41.6% | $43,093 -36.8% |
| 2017 | $2,763 -27.9% | $68,160 |
| 2016 | $3,831 +8.3% | $68,160 |
| 2015 | $3,537 +176.4% | $68,160 |
| 2014 | $1,280 -46.2% | $68,160 -60% |
| 2009 | $2,378 +33.1% | $170,399 +59.8% |
| 2008 | $1,786 -2.3% | $106,600 |
| 2007 | $1,829 +6.2% | $106,600 +150% |
| 2006 | $1,722 | $42,640 |
| 2005 | $1,722 | $42,640 |
| 2004 | -- | $42,640 +34.4% |
| 2003 | -- | $31,720 |
| 2002 | -- | $31,720 |
Find assessor info on the county website
Monthly payment
Est. payment
Payment breakdown
Explore the cost of this home by adjusting the details. Changes won't be saved.Climate risks
Neighborhood: 31204
Nearby schools
GreatSchools rating
- 2/10Rosa Taylor Elementary SchoolGrades: PK-5Distance: 2.5 mi
- 7/10Miller Magnet Middle SchoolGrades: 6-8Distance: 0.4 mi
- 5/10Central High SchoolGrades: 9-12Distance: 0.5 mi
Schools provided by the listing agent
- Elementary: Taylor
- Middle: Miller Magnet
- High: Central
Source: GAMLS. This data may not be complete. We recommend contacting the local school district to confirm school assignments for this home.
- $157,2003 bd2 ba2.1k sqft231 Oak Haven Ave, Macon, GA 31204Off Market
- $1,0472 bd2 ba1.7k sqft251 Oak Haven Ave, Macon, GA 31204For Rent
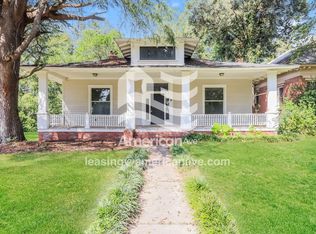
- $179,5002 bd2 ba1.8k sqft240 Oak Haven Ave, Macon, GA 31204Off Market
- $1,2003 bd2 ba1.1k sqft185 Oakhaven Ave APT A2, Macon, GA 31204For Rent
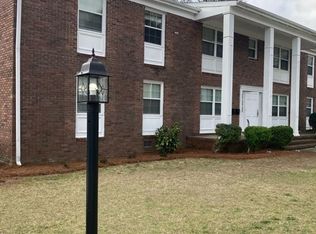
- $--3 bd2 ba1.1k sqft185 Oakhaven Ave APT A4, Macon, GA 31204Off Market
- $--3 bd2 ba1.1k sqft185 Oakhaven Ave APT C4, Macon, GA 31204Off Market
- $--3 bd2 ba1.1k sqft185 Oakhaven Ave APT C2, Macon, GA 31204Off Market
- $--3 bd2 ba1.1k sqft185 Oakhaven Ave APT A3, Macon, GA 31204Off Market
A local agent can set up tours, give advice and negotiate with sellers.
Similar homes
- $394,5004 bd2 ba2.9k sqft167 Pierce Ave, Macon, GA 31204Active
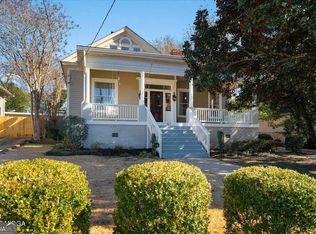
 MLS ID #10798906, Jessica Stevens, Southern Classic Realtors. GAMLS
 - $350,0003 bd2 ba1.9k sqft2324 Clayton St, Macon, GA 31204For Sale
 MLS ID #263551, Kasey Harrell. CGMLS
 - $379,9005 bd6 ba3.9k sqft171 Pio Nono Ave, Macon, GA 31204For Sale

 MLS ID #180726, Alex Vento, Connie R. Ham Middle Ga Realty, Inc. MGMLS
 - $329,9003 bd3 ba2.6k sqft172 Hines Ter, Macon, GA 31204For Sale
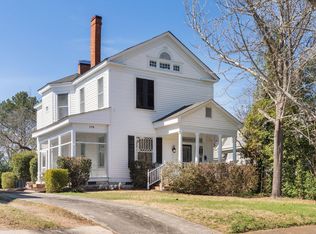 MLS ID #261283, Candy McMahon. CGMLS
 - $319,9994 bd3 ba2.2k sqft3175 Ingleside Ave, Macon, GA 31204ActiveMLS ID #10800420, Mary Gregory, Atlanta Communities. GAMLS
- $290,0004 bd2 ba2.1k sqft173 Pierce Ave, Macon, GA 31204For SaleMLS ID #184753, Joanna Jones, Sheridan, Solomon & Associates. MGMLS
- $399,9993 bd2 ba2.2k sqft425 Ashley Pl, Macon, GA 31204For SaleMLS ID #263602, Kimbrough Donner. CGMLS
- $340,0004 bd3 ba3k sqft114 Nassau Ct, Macon, GA 31211For SaleMLS ID #264382, Maddie Carter. CGMLS
- $229,0004 bd2 ba2.2k sqft2984 Malvern Hill Dr, Macon, GA 31204For SaleMLS ID #264425, Candy McMahon. CGMLS
- $345,0004 bd3 ba3.2k sqft4848 Guerry Dr, Macon, GA 31210ActiveMLS ID #10794249, Elizabeth Mixon, Fickling & Company Inc.. GAMLS
- $249,9903 bd3 ba1.9k sqft243 Cleveland Ave, Macon, GA 31204For SaleMLS ID #184020, Lance Longgrear, Rivoli Realty. MGMLS
- $425,0004 bd5 ba3.5k sqft2783 Hillandale Cir, Macon, GA 31204For SaleMLS ID #182174, Harriet Swann, Sheridan, Solomon & Associates. MGMLS
- $298,0003 bd2 ba1.7k sqft3240 Louise Pl, Macon, GA 31204For SaleMLS ID #184999, Joanna Jones, Sheridan, Solomon & Associates. MGMLS
- $313,9004 bd2 ba1.9k sqft1286 Linden Ave, Macon, GA 31201ActiveMLS ID #10803533, Macie Mullis, Sheridan Solomon & Associates. GAMLS
- $340,0004 bd4 ba3.2k sqft158 Olivia Cir, Macon, GA 31211For SaleMLS ID #263958, Shan Smith. CGMLS
- $334,9004 bd3 ba3.5k sqft4939 Guerry Dr, Macon, GA 31210For SaleMLS ID #256831, Candy McMahon. CGMLS
- $265,0005 bd3 ba2.6k sqft3015 Clairmont Ave, Macon, GA 31204For SaleMLS ID #261394, Madison Shawver. CGMLS
- $480,0004 bd4 ba3.7k sqft3285 Vista Cir, Macon, GA 31204ActiveMLS ID #10696988, Joanna Jones, Sheridan Solomon & Associates. GAMLS
- $389,5003 bd4 ba2.7k sqft1424 Waverland Dr, Macon, GA 31211For SaleMLS ID #184672, Mallory Jones, Sheridan, Solomon & Associates. MGMLS
- $325,0003 bd2 ba3k sqft1320 Briarcliff Rd, Macon, GA 31211For SaleMLS ID #262566, Vicky Wylie. CGMLS
