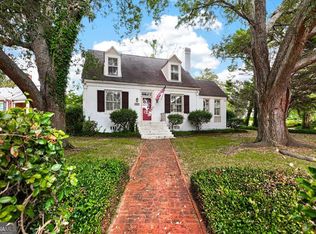
Adorable updated and ready for you this charming midtown cottage has everything! Gorgeous hardwood floors throughout with fabulous high ceilings and big spacious rooms. 4th bedroom make a wonderful cozy den. Private gated drive with carport and a terrific fenced in yard is what you want! Hang out on your rocking chair front porch and enjoy the convenience to everywhere you want to be in Macon Ga.
Active
$290,000
173 Pierce Ave, Macon, GA 31204
4beds
2,196sqft
Single Family Residence
Built in 1900
0.34 Acres Lot
$-- Zestimate®
$132/sqft
$-- HOA
What's special
- 120 days
- 298
- 26
Zillow last checked:
Listing updated:
Listed by:
Joanna Jones 478-731-1302,
Sheridan Solomon & Associates,
Cynthia L Ferrell 478-808-9582,
Sheridan Solomon & Associates
Source: GAMLS,MLS#: 10782992
Facts & features
Interior
Bedrooms & bathrooms
- Bedrooms: 4
- Bathrooms: 2
- Full bathrooms: 2
- Main level bathrooms: 2
- Main level bedrooms: 4
Rooms
- Room types: Foyer, Other
Dining room
- Features: L Shaped
Kitchen
- Features: Walk-in Pantry
Heating
- Central, Natural Gas
Cooling
- Central Air, Electric
Appliances
- Included: Dishwasher, Gas Water Heater, Other, Refrigerator
- Laundry: In Hall
Features
- Other
- Flooring: Hardwood, Tile
- Basement: Crawl Space
- Number of fireplaces: 4
- Fireplace features: Family Room, Living Room, Other
Interior area
- Total structure area: 2,196
- Total interior livable area: 2,196 sqft
- Finished area above ground: 2,196
- Finished area below ground: 0
Property
Parking
- Total spaces: 7
- Parking features: Carport, Off Street, Parking Pad
- Has garage: Yes
- Has carport: Yes
- Has uncovered spaces: Yes
Features
- Levels: One
- Stories: 1
- Patio & porch: Porch
- Exterior features: Garden
Lot
- Size: 0.34 Acres
- Features: None
Details
- Additional structures: Garage(s)
- Parcel number: O0720163
Construction
Type & style
- Home type: SingleFamily
- Architectural style: Bungalow/Cottage,Traditional
- Property subtype: Single Family Residence
Materials
- Wood Siding
- Foundation: Pillar/Post/Pier
- Roof: Composition,Other
Condition
- Resale
- New construction: No
- Year built: 1900
Utilities & green energy
- Sewer: Public Sewer
- Water: Public
- Utilities for property: Cable Available, Electricity Available, Natural Gas Available, Phone Available, Sewer Available, Water Available
Community & HOA
Community
- Features: None
- Security: Security System
- Subdivision: Hines Terrace
HOA
- Has HOA: No
- Services included: None
Location
- Region: Macon
Financial & listing details
- Price per square foot: $132/sqft
- Annual tax amount: $1,558
- Date on market: 6/10/2026
- Cumulative days on market: 121 days
- Listing agreement: Exclusive Right To Sell
- Electric utility on property: Yes
Estimated market value
Not available
Estimated sales range
Not available
Not available
Price history
| Date | Event | Price |
|---|---|---|
| 6/10/2026 | Listed for sale | $290,000-13.4%$132/sqft |
Source:  GAMLS #10782992 Report a problem GAMLS #10782992 Report a problem | ||
| 6/10/2026 | Listing removed | $334,900$153/sqft |
Source:  MGMLS #183436 Report a problem MGMLS #183436 Report a problem | ||
| 3/6/2026 | Listed for sale | $334,900$153/sqft |
Source: MGMLS #183436 Report a problem | ||
| 3/6/2026 | Listing removed | $334,900-4.3%$153/sqft |
Source: MGMLS #181729 Report a problem | ||
| 10/10/2025 | Listed for sale | $350,000$159/sqft |
Source: MGMLS #181729 Report a problem | ||
Public tax history
Tax history is unavailable.
Monthly payment
Est. payment
Payment breakdown
Explore the cost of this home by adjusting the details. Changes won't be saved.Climate risks
Neighborhood: 31204
Nearby schools
Schools provided by the listing agent
- Elementary: Taylor
- Middle: Miller Magnet
- High: Central
Source: GAMLS. This data may not be complete. We recommend contacting the local school district to confirm school assignments for this home.
Similar homes
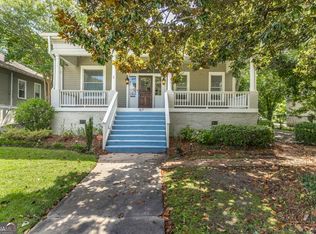
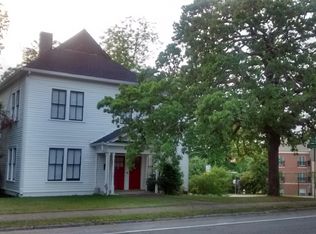
- $309,9994 bd3 ba2.2k sqft3175 Ingleside Ave, Macon, GA 31204Active
 MLS ID #10800420, Mary Gregory, Atlanta Communities. GAMLS
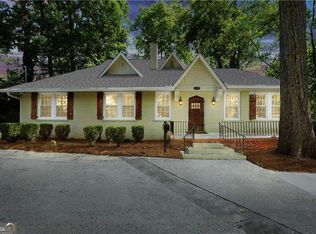
 - $278,0003 bd2 ba1.7k sqft527 Sugarloaf Dr, Macon, GA 31204Active
 MLS ID #10866662, Parker Moore, Rivoli Realty. GAMLS
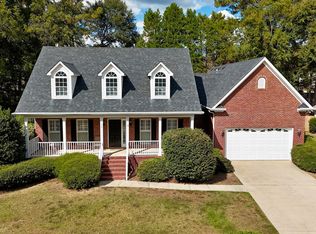
 - $298,0003 bd2 ba1.7k sqft3240 Louise Pl, Macon, GA 31204Active
 MLS ID #10795467, Joanna Jones, Sheridan Solomon & Associates. GAMLS
 - $345,0003 bd2 ba1.9k sqft3405 Ridge Ave, Macon, GA 31204Active
 MLS ID #10867194, Chelsea Edenfield, Landmark Realty. GAMLS
 - $238,0004 bd4 ba2.1k sqft173 Cleveland Ave, Macon, GA 31204ActiveMLS ID #10696208, Ethan Hutten, Real Broker, LLC. GAMLS
- $289,0003 bd3 ba2k sqft519 Ferncliff Ter, Macon, GA 31204ActiveMLS ID #10802618, Dexter Gordy, Southern Classic Realtors. GAMLS
- $329,9004 bd3 ba3.2k sqft211 Oak Haven Ave, Macon, GA 31204ActiveMLS ID #10770276, Jamie D Walters Jr., RE/MAX Cutting Edge Realty. GAMLS
- $339,0003 bd2 ba1.9k sqft2324 Clayton St, Macon, GA 31204For Sale
 MLS ID #185649, Kasey Harrell, Realty Unlimited, LLC. MGMLS
 - $375,0004 bd2 ba2.9k sqft167 Pierce Ave, Macon, GA 31204ActiveMLS ID #10798906, Jessica Stevens, Southern Classic Realtors. GAMLS
- $274,9003 bd2 ba2k sqft194 Euclid Ave, Macon, GA 31204ActiveMLS ID #10825381, Douglas Barnes, Fickling & Company Inc.. GAMLS
- $389,0004 bd2 ba2.3k sqft291 Buford Pl, Macon, GA 31204ActiveMLS ID #10836172, Delaney Burke, Fickling & Company Inc.. GAMLS
- $285,0004 bd2 ba1.9k sqft333 Bass Rd, Macon, GA 31210ActiveMLS ID #10819651, Kent Kilko, Landmark Realty. GAMLS
- $430,0004 bd3 ba2.3k sqft3460 Ridge Ave, Macon, GA 31204ActiveMLS ID #10839436, Joann Kilpatrick, Rivoli Realty. GAMLS
- $209,9003 bd1 ba1.6k sqft501 Pinecrest Rd, Macon, GA 31204ActiveMLS ID #10853813, Kimbrough Donner, Fickling & Company Inc.. GAMLS
- $329,5005 bd3 ba2.4k sqft3747 Berkley Dr, Macon, GA 31204ActiveMLS ID #10823076, Niree French, Virtual Properties Realty.com. GAMLS
- $248,0003 bd2 ba1.3k sqft3166 Stinsonville Rd, Macon, GA 31204ActiveMLS ID #10784531, Harriet Swann, Sheridan Solomon & Associates. GAMLS
- $210,0002 bd1 ba1.3k sqft191 Holmes Ave, Macon, GA 31204ActiveMLS ID #10809757, Joanna Jones, Sheridan Solomon & Associates. GAMLS
