Fall in love with this precious Midtown cottage tucked away on a wonderful side street! Located at 3240 Louise Place, this charming 3-bedroom, 2-bath home offers easy one-level living with a spacious family room and a bright sunroom that's perfect for a home office, workout space, or playroom. Enjoy the screened porch overlooking the fully fenced backyard, plus a wired workshop for hobbies, storage, or projects. Don't miss this adorable home in a fantastic Midtown location!
Active
$298,000
3240 Louise Pl, Macon, GA 31204
3beds
1,764sqft
Single Family Residence
Built in 1975
0.39 Acres Lot
$289,600 Zestimate®
$169/sqft
$-- HOA
What's special
Fully fenced backyardEasy one-level livingBright sunroomSpacious family room
- 101 days
- 170
- 18
Zillow last checked:
Listing updated:
Listed by:
Joanna Jones 478-731-1302,
Sheridan Solomon & Associates
Source: GAMLS,MLS#: 10795467
Facts & features
Interior
Bedrooms & bathrooms
- Bedrooms: 3
- Bathrooms: 2
- Full bathrooms: 2
- Main level bathrooms: 2
- Main level bedrooms: 3
Rooms
- Room types: Sun Room
Heating
- Heat Pump
Cooling
- Heat Pump
Appliances
- Included: Cooktop, Dishwasher, Disposal, Microwave, Refrigerator
- Laundry: Other
Features
- Bookcases, High Ceilings, Master On Main Level
- Flooring: Hardwood
- Basement: None
- Number of fireplaces: 1
Interior area
- Total structure area: 1,764
- Total interior livable area: 1,764 sqft
- Finished area above ground: 1,764
- Finished area below ground: 0
Property
Parking
- Parking features: None
Features
- Levels: One
- Stories: 1
- Fencing: Fenced
Lot
- Size: 0.39 Acres
- Features: Level
Details
- Parcel number: O0630282
Construction
Type & style
- Home type: SingleFamily
- Architectural style: Traditional
- Property subtype: Single Family Residence
Materials
- Wood Siding
- Roof: Composition
Condition
- Resale
- New construction: No
- Year built: 1975
Utilities & green energy
- Sewer: Public Sewer
- Water: Public
- Utilities for property: Cable Available, Electricity Available, High Speed Internet, Phone Available, Sewer Available, Water Available
Community & HOA
Community
- Features: None
- Subdivision: Popper
HOA
- Has HOA: No
- Services included: None
Location
- Region: Macon
Financial & listing details
- Price per square foot: $169/sqft
- Tax assessed value: $274,866
- Annual tax amount: $2,527
- Date on market: 6/29/2026
- Cumulative days on market: 101 days
- Listing agreement: Exclusive Right To Sell
- Electric utility on property: Yes
Estimated market value
$289,600
$275,000 - $304,000
$1,582/mo
Price history
| Date | Event | Price |
|---|---|---|
| 6/29/2026 | Listed for sale | $298,000+32.4%$169/sqft |
Source:  MGMLS #184999 Report a problem MGMLS #184999 Report a problem | ||
| 6/18/2021 | Sold | $225,000$128/sqft |
Source: MGMLS #160043 Report a problem | ||
| 5/2/2021 | Pending sale | $225,000$128/sqft |
Source: MGMLS #160043 Report a problem | ||
| 4/27/2021 | Listed for sale | $225,000+71.8%$128/sqft |
Source: MGMLS #160043 Report a problem | ||
| 1/19/2018 | Sold | $131,000-6.4%$74/sqft |
Source: MGMLS #142228 Report a problem | ||
| 11/20/2017 | Listed for sale | $139,900$79/sqft |
Source: Fickling & Company, Inc. #142228 Report a problem | ||
Public tax history
| Year | Property taxes | Tax assessment |
|---|---|---|
| 2026 | -- | $109,946 +5.5% |
| 2025 | $2,527 -1.3% | $104,227 |
| 2024 | $2,561 +12.1% | $104,227 +15.8% |
| 2023 | $2,286 -26.6% | $90,000 -0.7% |
| 2022 | $3,116 +22.5% | $90,672 +35.4% |
| 2021 | $2,544 -2.1% | $66,946 |
| 2020 | $2,599 +26.7% | $66,946 +8.2% |
| 2019 | $2,051 -2.1% | $61,888 -1.7% |
| 2018 | $2,096 -40.7% | $62,930 |
| 2017 | $3,533 +12.4% | $62,930 |
| 2016 | $3,143 +8.3% | $62,930 -5.9% |
| 2015 | $2,903 -15.2% | $66,881 |
| 2014 | $3,424 | $66,881 |
| 2013 | -- | -- |
| 2012 | -- | -- |
| 2011 | -- | -- |
| 2010 | -- | -- |
| 2009 | $2,134 +97.1% | $166,029 +69.8% |
| 2008 | $1,083 -2.2% | $97,800 |
| 2007 | $1,107 +1.1% | $97,800 +150% |
| 2006 | $1,095 +4.6% | $39,120 |
| 2005 | $1,046 | $39,120 |
| 2004 | -- | $39,120 |
| 2003 | -- | $39,120 |
| 2002 | -- | $39,120 |
Find assessor info on the county website
Monthly payment
Est. payment
Payment breakdown
Explore the cost of this home by adjusting the details. Changes won't be saved.Climate risks
Neighborhood: 31204
Nearby schools
Schools provided by the listing agent
- Elementary: Taylor
- Middle: Miller Magnet
- High: Central
Source: GAMLS. This data may not be complete. We recommend contacting the local school district to confirm school assignments for this home.


Similar homes
- $278,0003 bd2 ba1.7k sqft527 Sugarloaf Dr, Macon, GA 31204Active
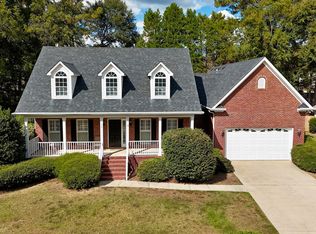
 MLS ID #10866662, Parker Moore, Rivoli Realty. GAMLS
 - $289,0003 bd3 ba2k sqft519 Ferncliff Ter, Macon, GA 31204Active
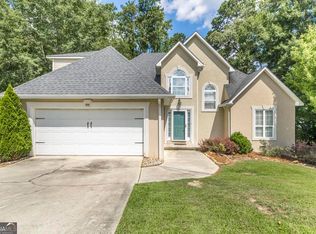 MLS ID #10802618, Dexter Gordy, Southern Classic Realtors. GAMLS
 - $345,0003 bd2 ba1.9k sqft3405 Ridge Ave, Macon, GA 31204Active
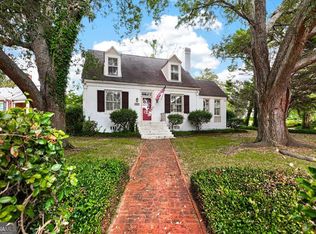 MLS ID #10867194, Chelsea Edenfield, Landmark Realty. GAMLS
 - $309,9994 bd3 ba2.2k sqft3175 Ingleside Ave, Macon, GA 31204Active
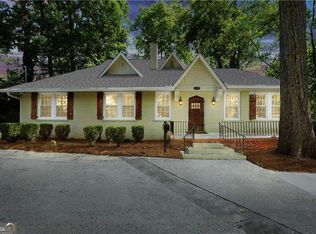 MLS ID #10800420, Mary Gregory, Atlanta Communities. GAMLS
 - $248,0003 bd2 ba1.3k sqft3166 Stinsonville Rd, Macon, GA 31204ActiveMLS ID #10784531, Harriet Swann, Sheridan Solomon & Associates. GAMLS
- $339,0003 bd2 ba1.9k sqft2324 Clayton St, Macon, GA 31204For Sale
 MLS ID #185649, Kasey Harrell, Realty Unlimited, LLC. MGMLS
 - $294,9003 bd4 ba2.4k sqft105 Ironwood Cir, Macon, GA 31211ActiveMLS ID #10758279, Jason Francis, Southern Classic Realtors. GAMLS
- $269,0004 bd3 ba2.3k sqft107 Saint Thomas Pl, Macon, GA 31210ActiveMLS ID #10867742, Dorey Hawkins, Keller Williams Middle Georgia. GAMLS
- $329,9003 bd2 ba2.2k sqft5817 Huddersfield Rd, Macon, GA 31210ActiveMLS ID #10852746, Cynthia L Ferrell, Sheridan Solomon & Associates. GAMLS
- $430,0004 bd3 ba2.3k sqft3460 Ridge Ave, Macon, GA 31204ActiveMLS ID #10839436, Joann Kilpatrick, Rivoli Realty. GAMLS
- $310,0003 bd2 ba1.9k sqft363 River North Blvd, Macon, GA 31211ActiveMLS ID #10804376, Gaylyn Cole, Fickling & Company Inc.. GAMLS
- $285,0004 bd2 ba1.9k sqft333 Bass Rd, Macon, GA 31210ActiveMLS ID #10819651, Kent Kilko, Landmark Realty. GAMLS
- $209,9003 bd1 ba1.6k sqft501 Pinecrest Rd, Macon, GA 31204ActiveMLS ID #10853813, Kimbrough Donner, Fickling & Company Inc.. GAMLS
- $310,0004 bd3 ba2.6k sqft1301 Craddock Way, Macon, GA 31210ActiveMLS ID #10854930, Patti Chapman, Sheridan Solomon & Associates. GAMLS
- $285,0003 bd3 ba1.7k sqft912 Lundy Ter, Macon, GA 31210ActiveMLS ID #10763473, Jessica Stevens, Southern Classic Realtors. GAMLS
- $329,9004 bd2 ba2.1k sqft6293 Thomaston Rd, Macon, GA 31220ActiveMLS ID #10831674, Elizabeth St. Clair, Real Broker, LLC. GAMLS
- $235,0003 bd2 ba1.8k sqft711 Winchester Cir, Macon, GA 31210ActiveMLS ID #10774206, Brianna Sandusky, Connie R. Ham Middle GA Realty. GAMLS
- $179,9003 bd2 ba1.3k sqft2235 Elm Ridge Dr, Macon, GA 31204ActiveMLS ID #10821287, Jerrod Otting, Keller Williams Middle Georgia. GAMLS
