We're Back - And the price just got better! Welcome to 107 St Thomas Place, a warm and inviting north Macon retreat filled with charm and just the right touch of southern essence. Tucked away in a quiet, established neighborhood. This home blends peaceful living with everyday convenience in a way that simply feels right. From the moment you step inside the beautiful hardwood flooring, spacious living areas, and cozy atmosphere create a feeling that makes you want to kick back and stay awhile. The split bedroom layout offers both privacy and functionality, while the roomy design provides plenty of space for gathering with family, hosting friends for game day, or enjoying slow evenings at home. The garage adds convenience and storage, and the generous yard gives you room to breathe, unwind, and truly make the space your own. Whether you're sipping coffee on a quiet morning, winding down after a long day, or building memories that last for years, this home delivers comfort with character. Located just minutes from shopping, dining, parks, and everything north Macon has to offer. This isn't just a place to live, it's the kind of home that feels easy to love the second you pull into the driveway.
Active
$269,000
107 Saint Thomas Pl, Macon, GA 31210
4beds
2,312sqft
Single Family Residence
Built in 1988
0.63 Acres Lot
$-- Zestimate®
$116/sqft
$-- HOA
What's special
Generous yardQuiet established neighborhoodHardwood flooringSplit bedroom layoutRoomy designCozy atmosphere
- 3 days
- 976
- 116
Likely to sell faster than
Zillow last checked:
Listing updated:
Listed by:
Dorey Hawkins 678-468-7855,
Keller Williams Middle Georgia
Source: GAMLS,MLS#: 10867742
Facts & features
Interior
Bedrooms & bathrooms
- Bedrooms: 4
- Bathrooms: 3
- Full bathrooms: 3
- Main level bathrooms: 3
- Main level bedrooms: 4
Rooms
- Room types: Other
Heating
- Central
Cooling
- Central Air
Appliances
- Included: Cooktop
- Laundry: Laundry Closet
Features
- Double Vanity, Master On Main Level, Split Bedroom Plan
- Flooring: Hardwood
- Basement: None
- Attic: Pull Down Stairs
- Number of fireplaces: 1
Interior area
- Total structure area: 2,312
- Total interior livable area: 2,312 sqft
- Finished area above ground: 2,312
- Finished area below ground: 0
Property
Parking
- Parking features: Attached, Garage
- Has attached garage: Yes
Features
- Levels: One
- Stories: 1
Lot
- Size: 0.63 Acres
- Features: Cul-De-Sac
Details
- Parcel number: J0040149
Construction
Type & style
- Home type: SingleFamily
- Architectural style: Ranch
- Property subtype: Single Family Residence
Materials
- Vinyl Siding
- Roof: Composition
Condition
- Resale
- New construction: No
- Year built: 1988
Utilities & green energy
- Sewer: Public Sewer
- Water: Public
- Utilities for property: Cable Available, Electricity Available, High Speed Internet, Phone Available, Sewer Connected, Water Available
Community & HOA
Community
- Features: None
- Subdivision: St Croix At Bass
HOA
- Has HOA: No
- Services included: None
Location
- Region: Macon
Financial & listing details
- Price per square foot: $116/sqft
- Tax assessed value: $242,448
- Annual tax amount: $2,209
- Date on market: 10/6/2026
- Listing agreement: Exclusive Right To Sell
- Electric utility on property: Yes
Estimated market value
Not available
Estimated sales range
Not available
$2,359/mo
Price history
| Date | Event | Price |
|---|---|---|
| 10/6/2026 | Listed for sale | $269,000-15.9%$116/sqft |
Source: CGMLS #266128 Report a problem | ||
| 9/9/2026 | Listing removed | -- |
Source: Owner Report a problem | ||
| 7/14/2026 | Listed for sale | $320,000$138/sqft |
Source: Owner Report a problem | ||
| 6/10/2026 | Listing removed | $320,000$138/sqft |
Source:  MGMLS #184387 Report a problem MGMLS #184387 Report a problem | ||
| 5/14/2026 | Listed for sale | $320,000+130.2%$138/sqft |
Source: MGMLS #184387 Report a problem | ||
| 7/27/1988 | Sold | $139,000$60/sqft |
Source: Agent Provided Report a problem | ||
Public tax history
| Year | Property taxes | Tax assessment |
|---|---|---|
| 2026 | -- | $96,979 +6.4% |
| 2025 | $1,855 -1.7% | $91,111 -0.3% |
| 2024 | $1,887 +26.1% | $91,373 |
| 2023 | $1,496 -36.7% | $91,373 +11.2% |
| 2022 | $2,363 -8.6% | $82,147 +0.4% |
| 2021 | $2,584 -11.1% | $81,860 |
| 2020 | $2,906 +6.1% | $81,860 +6.4% |
| 2019 | $2,738 +4.5% | $76,949 |
| 2018 | $2,621 -40.1% | $76,949 |
| 2017 | $4,373 +11.3% | $76,949 |
| 2016 | $3,931 +8.3% | $76,949 |
| 2015 | $3,630 +217.4% | $76,949 |
| 2014 | $1,144 | $76,949 |
| 2013 | -- | -- |
| 2012 | -- | -- |
| 2011 | -- | -- |
| 2010 | -- | -- |
| 2009 | $1,978 +16.1% | $191,862 +18.7% |
| 2008 | $1,704 -2.9% | $161,700 |
| 2007 | $1,754 +5.1% | $161,700 +150% |
| 2006 | $1,669 +2.4% | $64,680 |
| 2005 | $1,630 | $64,680 |
| 2004 | -- | $64,680 |
| 2003 | -- | $64,680 |
| 2002 | -- | $64,680 |
Find assessor info on the county website
Monthly payment
Est. payment
Payment breakdown
Explore the cost of this home by adjusting the details. Changes won't be saved.Climate risks
Neighborhood: 31210
Nearby schools
Schools provided by the listing agent
- Elementary: Springdale
- Middle: Robert E Howard
- High: Howard
Source: GAMLS. This data may not be complete. We recommend contacting the local school district to confirm school assignments for this home.

Similar homes
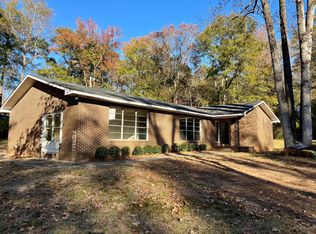
- $310,0004 bd3 ba2.6k sqft1301 Craddock Way, Macon, GA 31210Active

 MLS ID #10854930, Patti Chapman, Sheridan Solomon & Associates. GAMLS
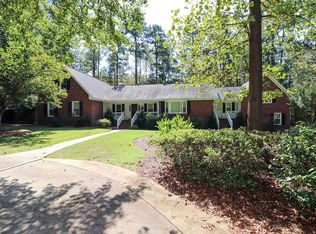
 - $270,0004 bd4 ba2.9k sqft4811 Guerry Dr, Macon, GA 31210For Sale
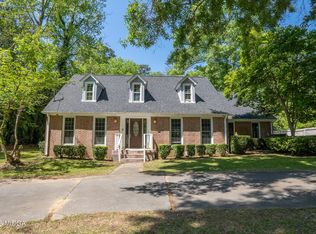
 MLS ID #185713, Kason Wilkes, Rivoli Realty. MGMLS
 - $348,5004 bd3 ba2.6k sqft5369 Rivoli Dr, Macon, GA 31210Active
 MLS ID #10844845, Parker Moore, Rivoli Realty. GAMLS
 - $359,9004 bd3 ba2.8k sqft176 Arlington Row, Macon, GA 31210Active
 MLS ID #10867061, Allyson Moody, Sheridan Solomon & Associates. GAMLS
 - $249,9003 bd2 ba1.4k sqft752 Springdale Woods Dr, Macon, GA 31210ActiveMLS ID #10782365, Tommy Allen Jr., Jason Mitchell Real Estate Georgia. GAMLS
- $329,9003 bd2 ba2.2k sqft5817 Huddersfield Rd, Macon, GA 31210ActiveMLS ID #10852746, Cynthia L Ferrell, Sheridan Solomon & Associates. GAMLS
- $330,0004 bd3 ba2.5k sqft108 Hillbrooke Ct, Macon, GA 31210ActiveMLS ID #10808670, Jessica Fletcher, Oglethorpe Realty Company. GAMLS
- $355,0004 bd3 ba2.6k sqft181 Rivoli Lndg, Macon, GA 31210ActiveMLS ID #10636518, Gaylyn Cole, Fickling & Company Inc.. GAMLS
- $349,0003 bd2 ba2k sqft27 Hickory Ln, Macon, GA 31210ActiveMLS ID #10856509, Elizabeth Mixon, Fickling & Company Inc.. GAMLS
- $205,0004 bd3 ba1.8k sqft252 N Wesleyan Cir, Macon, GA 31210ActiveMLS ID #10772725, Kimberly Wallace, Keller Williams Realty Cityside. GAMLS
- $294,9003 bd4 ba2.4k sqft105 Ironwood Cir, Macon, GA 31211ActiveMLS ID #10758279, Jason Francis, Southern Classic Realtors. GAMLS
- $229,9003 bd3 ba1.4k sqft1171 Will Scarlet Way, Macon, GA 31220ActiveMLS ID #10867317, Jenalee Carr, eXp Realty. GAMLS
- $270,0004 bd3 ba2.5k sqft141 Masters Cv, Macon, GA 31211ActiveMLS ID #10791764, Angela Sarrell, Fickling & Company Inc.. GAMLS
- $230,0003 bd2 ba1.6k sqft226 N Wesleyan Cir, Macon, GA 31210ActiveMLS ID #10835387, Candice Chaney, Sanders Real Estate. GAMLS
- $278,0003 bd2 ba1.7k sqft527 Sugarloaf Dr, Macon, GA 31204ActiveMLS ID #10866662, Parker Moore, Rivoli Realty. GAMLS
- $285,0003 bd3 ba1.7k sqft912 Lundy Ter, Macon, GA 31210ActiveMLS ID #10763473, Jessica Stevens, Southern Classic Realtors. GAMLS
- $235,0003 bd2 ba1.8k sqft711 Winchester Cir, Macon, GA 31210ActiveMLS ID #10774206, Brianna Sandusky, Connie R. Ham Middle GA Realty. GAMLS
- $369,0003 bd2 ba2.3k sqft127 Ridge Crest Dr, Macon, GA 31210ActiveMLS ID #10852757, Taylor A Thanos, Realty Unlimited, LLC. GAMLS
- $268,0003 bd4 ba2.2k sqft4210 Jones Rd, Macon, GA 31216ActiveMLS ID #10857960, Kelly Wood, Kelly Wood Realty. GAMLS
