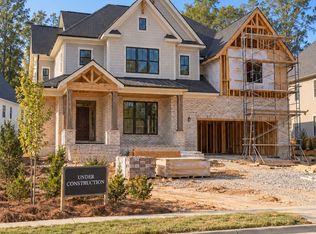
Welcome home to this stunning new construction two-story home that perfectly blends style, comfort, and functionality! Featuring 4 spacious bedrooms and 2.5 bathrooms, this thoughtfully designed home offers plenty of space for everyday living and entertaining. The open concept layout includes a bright eat-in kitchen complete with beautiful granite countertops, a center island, luxury vinyl plank (Lvp) flooring, and ample cabinet space-perfect for gathering with family and friends. Elegant 2-inch faux wood blinds are installed throughout the home, adding a polished finishing touch. Located in a beautiful amenity-rich community, residents enjoy a picturesque lake, championship golf course, sidewalks, and charming streetlights that create a welcoming neighborhood atmosphere. Don't miss your opportunity to own this exceptional new home. Home is under construction completion date is expected November 2026. ***STOCK PHOTOS***. Please contact onsite sales agent for more information
Active
$336,050
1117 Barrington Place Way, Macon, GA 31220
4beds
2,131sqft
Single Family Residence
Built in 2026
0.27 Acres Lot
$335,200 Zestimate®
$158/sqft
$33/mo HOA
What's special
Championship golf coursePicturesque lakeCenter islandOpen concept layoutBright eat-in kitchenCharming streetlightsAmple cabinet space
- 15 days
- 236
- 19
Zillow last checked:
Listing updated:
Listed by:
Yolanda Wade 404-426-5295,
Adams Homes Realty Inc.
Source: GAMLS,MLS#: 10846522
Facts & features
Interior
Bedrooms & bathrooms
- Bedrooms: 4
- Bathrooms: 3
- Full bathrooms: 2
- 1/2 bathrooms: 1
Rooms
- Room types: Family Room, Laundry
Heating
- Electric
Cooling
- Ceiling Fan(s), Central Air, Electric
Appliances
- Included: Dishwasher, Disposal, Ice Maker, Microwave, Oven/Range (Combo), Stainless Steel Appliance(s)
- Laundry: Upper Level
Features
- Double Vanity, High Ceilings, Separate Shower, Soaking Tub, Tile Bath, Walk-In Closet(s)
- Flooring: Carpet, Laminate
- Basement: None
- Attic: Pull Down Stairs
- Has fireplace: No
Interior area
- Total structure area: 2,131
- Total interior livable area: 2,131 sqft
- Finished area above ground: 2,131
- Finished area below ground: 0
Property
Parking
- Parking features: Attached, Garage, Garage Door Opener, Kitchen Level
- Has attached garage: Yes
Features
- Levels: Two
- Stories: 2
Lot
- Size: 0.27 Acres
- Features: Level
Details
- Parcel number: DE450255
Construction
Type & style
- Home type: SingleFamily
- Architectural style: Craftsman
- Property subtype: Single Family Residence
Materials
- Brick, Concrete
- Foundation: Slab
- Roof: Composition
Condition
- Under Construction
- New construction: Yes
- Year built: 2026
Details
- Warranty included: Yes
Utilities & green energy
- Sewer: Public Sewer
- Water: Public
- Utilities for property: Cable Available, Electricity Available, High Speed Internet, Phone Available, Sewer Available, Sewer Connected, Underground Utilities, Water Available
Community & HOA
Community
- Features: Golf, Lake, Street Lights
- Subdivision: Barrington Place
HOA
- Has HOA: Yes
- Services included: Other
- HOA fee: $400 annually
Location
- Region: Macon
Financial & listing details
- Price per square foot: $158/sqft
- Tax assessed value: $40,000
- Annual tax amount: $387
- Date on market: 9/15/2026
- Cumulative days on market: 15 days
- Listing agreement: Exclusive Right To Sell
- Electric utility on property: Yes
Estimated market value
$335,200
$318,000 - $352,000
$2,362/mo
Price history
| Date | Event | Price |
|---|---|---|
| 9/15/2026 | Listed for sale | $336,050-23.2%$158/sqft |
Source:  GAMLS #10846522 Report a problem GAMLS #10846522 Report a problem | ||
| 9/13/2023 | Listing removed | $437,650$205/sqft |
Source: GAMLS #20127504 Report a problem | ||
| 6/8/2023 | Listed for sale | $437,650+337.6%$205/sqft |
Source: GAMLS #20127504 Report a problem | ||
| 4/24/2023 | Sold | $100,000+400%$47/sqft |
Source: Public Record Report a problem | ||
| 9/8/2022 | Sold | $20,000$9/sqft |
Source: Public Record Report a problem | ||
Public tax history
| Year | Property taxes | Tax assessment |
|---|---|---|
| 2025 | $388 -1.3% | $16,000 |
| 2024 | $393 -3.2% | $16,000 |
| 2023 | $406 -11.3% | $16,000 +2.7% |
| 2022 | $458 +58% | $15,575 +104.1% |
| 2021 | $290 +148.9% | $7,632 +154.3% |
| 2020 | $117 -0.8% | $3,001 |
| 2019 | $117 +38.2% | $3,001 +44.3% |
| 2018 | $85 -31.8% | $2,079 +10% |
| 2017 | $125 +17.3% | $1,890 |
| 2016 | $106 +8.3% | $1,890 |
| 2015 | $98 +223.8% | $1,890 |
| 2014 | $30 | $1,890 |
| 2013 | -- | -- |
| 2012 | -- | -- |
| 2011 | -- | -- |
| 2010 | -- | -- |
Find assessor info on the county website
Monthly payment
Est. payment
Payment breakdown
Explore the cost of this home by adjusting the details. Changes won't be saved.Climate risks
Neighborhood: 31220
Nearby schools
Schools provided by the listing agent
- Elementary: Carter
- Middle: Robert E Howard
- High: Howard
Source: GAMLS. This data may not be complete. We recommend contacting the local school district to confirm school assignments for this home.
- $406,8005 bd4 ba4.1k sqft1113 Barrington Place Way, Macon, GA 31220Off Market
- $346,0504 bd3 ba2.3k sqft1121 Barrington Place Way, Macon, GA 31220New Construction
- $382,5005 bd3 ba3.3k sqft1109 Barrington Place Way, Macon, GA 31220Sold
- $400,7005 bd3 ba4.2k sqft1120 Barrington Place Way, Macon, GA 31220Off Market
Similar homes
- $346,0504 bd3 ba2.3k sqft1121 Barrington Place Way, Macon, GA 31220Active
 MLS ID #10846552, Yolanda Wade, Adams Homes Realty Inc.. GAMLS
 - $375,5504 bd3 ba2.1k sqft1157 Barrington Place Way, Macon, GA 31220Active
 MLS ID #10806791, Yolanda Wade, Adams Homes Realty Inc.. GAMLS
 - $358,9004 bd3 ba2.5k sqft228 Trellis Walk, Macon, GA 31220Active
 MLS ID #10688799, Kenneth E Thurmond, Coldwell Banker Free Realty. GAMLS
 - $415,5005 bd3 ba2.7k sqft283 Trellis Walk, Macon, GA 31220Active
 MLS ID #10831989, Shannon Sandry, House Hustlers. GAMLS
 - $307,8503 bd2 ba1.7k sqft1509 Barrington Place Ln, Macon, GA 31220ActiveMLS ID #10823648, Yolanda Wade, Adams Homes Realty Inc.. GAMLS
- $339,9004 bd4 ba2.6k sqft1248 Craddock Way, Macon, GA 31210ActiveMLS ID #10822182, Mindy Attaway, Realty Unlimited, LLC. GAMLS
- $429,9003 bd2 ba2k sqft9570 State Highway 74, Macon, GA 31220ActiveMLS ID #10841725, Kenneth Giles, Chafin Realty, Inc.. GAMLS
- $349,9004 bd4 ba2.6k sqft176 Tatershall Ct, Macon, GA 31210ActiveMLS ID #10822414, Brandon Stoeckig, NorthGroup Realty. GAMLS
- $300,0004 bd4 ba2.9k sqft311 Castlegate Rd, Macon, GA 31210ActiveMLS ID #10780549, Tasheba Fulcher, Elite23 Property Consultants. GAMLS
- $355,0005 bd3 ba3k sqft104 Saint Thomas Pl, Macon, GA 31210For Sale
 MLS ID #183697, Bertha Cranford, Cranford Realty Group, LLC. MGMLS
 - $349,0004 bd3 ba2.1k sqft2927 Thornwood Dr, Macon, GA 31204ActiveMLS ID #10754307, Ceirra Johnson, Say Yes 2 the Address Realty. GAMLS
- $244,9993 bd2 ba1.4k sqft616 Will Scarlet Way, Macon, GA 31220ActiveMLS ID #10837862, Yohar Martinez, Georgia's Home Team Realty. GAMLS
- $369,0004 bd3 ba2.4k sqft517 Capers Ln, Lizella, GA 31052ActiveMLS ID #10846308, Alex Vento, Connie R. Ham Middle GA Realty. GAMLS
- $375,0004 bd3 ba2.3k sqft176 Waters Edge Dr, Lizella, GA 31052For SaleMLS ID #184318, Curtis Hardnett, Love Realty. MGMLS
- $355,0004 bd3 ba2.6k sqft608 Britton Way, Macon, GA 31216ActiveMLS ID #10735820, Melissa Stone, Dwelli. GAMLS
- $195,0003 bd2 ba1.4k sqft260 Edgewater Dr, Macon, GA 31220ActiveMLS ID #10754756, Veronica Spann, Integrity First Realty. GAMLS
