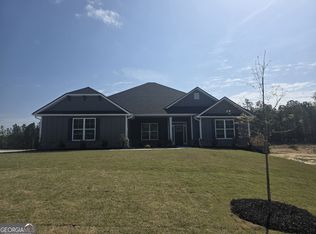
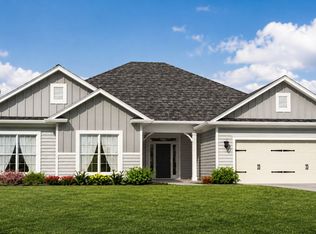
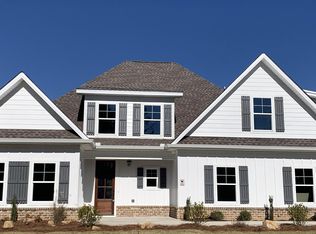
Welcome to the Adams Homes 2505 floor plan, a beautifully designed new construction home located in the desirable Treetops Subdivision in Macon! Offering approximately 2,505 square feet of thoughtfully designed living space, this home combines comfort, functionality, and the quality craftsmanship Adams Homes is known for. Step inside to an inviting floor plan featuring spacious living areas with plenty of room for entertaining, relaxing, and everyday family living. The kitchen serves as the heart of the home with generous cabinet and counter space and an open connection to the main living areas, making it ideal for hosting family and friends. The thoughtfully arranged floor plan provides comfortable bedroom spaces, ample storage, and a layout designed to maximize usable space throughout the home. The spacious owner's suite provides a private retreat with an ensuite bath and generous closet space. Additional bedrooms offer flexibility for family, overnight guests, a home office, or hobby space. Modern finishes and new construction features throughout provide the opportunity to enjoy a beautiful home without the maintenance concerns that can come with an older property. Outside, enjoy a homesite within the attractive Treetops community, offering a peaceful residential setting while keeping you conveniently connected to everything Macon has to offer. Treetops is located near Lake Tobesofkee, providing easy access to boating, fishing, parks, outdoor recreation, and beautiful lake-area surroundings. Shopping, restaurants, schools, entertainment, and major roadways are also conveniently accessible. Experience the benefits of brand-new construction, modern design, energy-efficient features, and the peace of mind of an Adams Homes builder warranty. Whether you're looking for additional space, entertaining areas, or simply the comfort of a newly built home, the 2505 plan offers an excellent combination of style and functionality. Don't miss your opportunity to own a brand-new Adams Home in Treetops! Schedule your private showing today and discover why this growing Lake Tobesofkee-area community is a great place to call home.
Active
Price increase: $5K (8/27)
$416,550
235 Great Waters Ln, Macon, GA 31220
4beds
2,505sqft
Single Family Residence
Built in 2026
1.41 Acres Lot
$416,200 Zestimate®
$166/sqft
$-- HOA
What's special
Modern finishesGenerous closet spaceEnergy-efficient featuresComfortable bedroom spacesThoughtfully designed living spaceAmple storagePeaceful residential setting
- 27 days
- 294
- 3
Zillow last checked:
Listing updated:
Listed by:
Jermaine Pickett 404-834-8555,
Adams Homes Realty Inc.
Source: GAMLS,MLS#: 10831318
Facts & features
Interior
Bedrooms & bathrooms
- Bedrooms: 4
- Bathrooms: 3
- Full bathrooms: 2
- 1/2 bathrooms: 1
- Main level bathrooms: 2
- Main level bedrooms: 4
Rooms
- Room types: Family Room, Foyer, Laundry
Heating
- Electric
Cooling
- Ceiling Fan(s), Electric
Appliances
- Included: Cooktop, Dishwasher, Disposal, Microwave
- Laundry: Other
Features
- Master On Main Level, Separate Shower, Tile Bath, Walk-In Closet(s)
- Flooring: Carpet, Tile, Vinyl
- Basement: None
- Has fireplace: No
Interior area
- Total structure area: 2,505
- Total interior livable area: 2,505 sqft
- Finished area above ground: 2,505
- Finished area below ground: 0
Property
Parking
- Parking features: Attached, Garage, Garage Door Opener
- Has attached garage: Yes
Features
- Levels: One
- Stories: 1
Lot
- Size: 1.41 Acres
- Features: None
Details
- Parcel number: I0080410
Construction
Type & style
- Home type: SingleFamily
- Architectural style: Ranch
- Property subtype: Single Family Residence
Materials
- Other
- Roof: Other
Condition
- Under Construction
- New construction: Yes
- Year built: 2026
Details
- Warranty included: Yes
Utilities & green energy
- Sewer: Public Sewer
- Water: Public
- Utilities for property: Cable Available, Electricity Available, High Speed Internet, Sewer Connected
Community & HOA
Community
- Features: None
- Subdivision: Treetops
HOA
- Has HOA: No
- Services included: None
Location
- Region: Macon
Financial & listing details
- Price per square foot: $166/sqft
- Annual tax amount: $4,500
- Date on market: 8/22/2026
- Cumulative days on market: 28 days
- Listing agreement: Exclusive Right To Sell
- Electric utility on property: Yes
Estimated market value
$416,200
$395,000 - $437,000
$2,552/mo
Price history
| Date | Event | Price |
|---|---|---|
| 8/27/2026 | Price change | $416,550+1.2%$166/sqft |
Source:  GAMLS #10831318 Report a problem GAMLS #10831318 Report a problem | ||
| 8/22/2026 | Listed for sale | $411,550$164/sqft |
Source: GAMLS #10831318 Report a problem | ||
Public tax history
Tax history is unavailable.
Monthly payment
Est. payment
Payment breakdown
Explore the cost of this home by adjusting the details. Changes won't be saved.Climate risks
Neighborhood: 31220
Nearby schools
Schools provided by the listing agent
- Elementary: Heritage
- Middle: Weaver
- High: Westside
Source: GAMLS. This data may not be complete. We recommend contacting the local school district to confirm school assignments for this home.
Similar homes
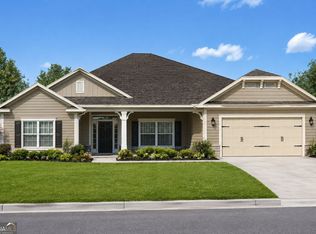
- $429,0504 bd3 ba2.6k sqft301 Basin Way, Macon, GA 31220Active
 MLS ID #10826775, Jermaine Pickett, Adams Homes Realty Inc.. GAMLS
 - $383,5504 bd3 ba2.5k sqft217 Great Waters Ln, Macon, GA 31220Active
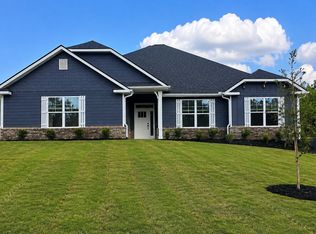 MLS ID #10823918, Jermaine Pickett, Adams Homes Realty Inc.. GAMLS
 - $--4 bd3 ba2.4k sqft939 Falling Creek Dr, Macon, GA 31220Auction
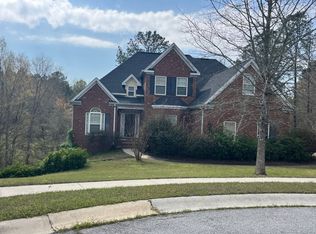 Auction.com 2
 - $363,4504 bd3 ba2.3k sqft159 Harbor Dr, Macon, GA 31220Active
 MLS ID #10818322, Jermaine Pickett, Adams Homes Realty Inc.. GAMLS
 - $399,5504 bd3 ba2.7k sqft229 Great Waters Ln, Macon, GA 31022ActiveMLS ID #10828436, Jermaine Pickett, Adams Homes Realty Inc.. GAMLS
- $399,0004 bd3 ba3k sqft531 Thomaston Overlook Dr, Macon, GA 31220ActiveMLS ID #10770708, Linda Fuller, RE/MAX Cutting Edge Realty. GAMLS
- $365,0004 bd3 ba2.6k sqft6806 Bay Point Dr, Macon, GA 31220ActiveMLS ID #10843499, Kamerin Bazemore, Southern Classic Realtors. GAMLS
- $399,9005 bd4 ba3.2k sqft2626 Penbrook Ln, Macon, GA 31216ActiveMLS ID #10740622, Harry Poole, Simple Realty Co.. GAMLS
- $329,9004 bd2 ba2.1k sqft6293 Thomaston Rd, Macon, GA 31220ActiveMLS ID #10831674, Elizabeth St. Clair, Real Broker, LLC. GAMLS
- $350,0003 bd2 ba2.2k sqft204 Saint Anthonys Dr, Macon, GA 31220ActiveMLS ID #10813199, Amber Cryer, Amber Cryer Realty Group. GAMLS
- $394,9004 bd3 ba2.3k sqft149 Lakeloch Dr, Lizella, GA 31052ActiveMLS ID #10841168, Michael J Brown, Simple Realty Co.. GAMLS
- $349,9995 bd4 ba3.3k sqft2666 Carriage Ct, Macon, GA 31216ActiveMLS ID #10843565, Dwight H Smith, Chapman Hall Realtors. GAMLS
- $375,0003 bd2 ba2.2k sqft402 Leamington Ln, Macon, GA 31220ActiveMLS ID #10843760, Nancy King, Fickling & Company Inc.. GAMLS
- $390,5505 bd4 ba2.6k sqft223 Great Waters Ln, Macon, GA 31220ActiveMLS ID #10834633, Jermaine Pickett, Adams Homes Realty Inc.. GAMLS
- $375,0004 bd3 ba2.3k sqft176 Waters Edge Dr, Lizella, GA 31052For Sale
 MLS ID #184318, Curtis Hardnett, Love Realty. MGMLS
 - $325,0004 bd4 ba2.9k sqft6376 Mansion Dr, Macon, GA 31216ActiveMLS ID #10826334, Douglas Barnes, Fickling & Company Inc.. GAMLS
- $374,9994 bd4 ba3k sqft100 Trillium Ter, Macon, GA 31210ActiveMLS ID #10837166, Elizabeth Mixon, Fickling & Company Inc.. GAMLS
