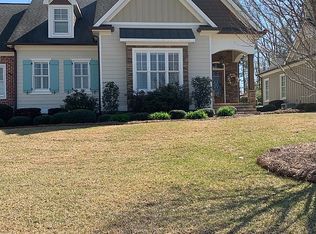
Unbelievably beautiful home. Quiet peaceful neighborhood in North Macon, yet minutes from shopping, schools, and I-75. Open floor plan. Major upgrades throughout. Stacked stone fireplace. Split bedroom plan. Vaulted ceilings in the great room and kitchen. Two car side entry garage. Great bonus room over the garage.
Active
$397,000
427 Leamington Ln, Macon, GA 31220
3beds
2,653sqft
Single Family Residence
Built in 2006
9,147 Square Feet Lot
$390,900 Zestimate®
$150/sqft
$124/mo HOA
What's special
Stacked stone fireplaceOpen floor planSplit bedroom plan
- 26 days
- 466
- 36
Likely to sell faster than
Zillow last checked:
Listing updated:
Listed by:
Robert A Greenway 478-256-0404,
Fickling & Company Inc.
Source: GAMLS,MLS#: 10870406
Facts & features
Interior
Bedrooms & bathrooms
- Bedrooms: 3
- Bathrooms: 2
- Full bathrooms: 2
- Main level bathrooms: 2
- Main level bedrooms: 3
Rooms
- Room types: Bonus Room, Laundry
Kitchen
- Features: Breakfast Bar, Kitchen Island, Pantry, Solid Surface Counters
Heating
- Heat Pump
Cooling
- Central Air
Appliances
- Included: Cooktop, Dishwasher, Disposal
- Laundry: Other
Features
- Beamed Ceilings, Double Vanity, High Ceilings, Master On Main Level, Separate Shower, Split Bedroom Plan, Tray Ceiling(s), Vaulted Ceiling(s), Walk-In Closet(s)
- Flooring: Carpet, Hardwood, Tile
- Basement: None
- Number of fireplaces: 1
- Fireplace features: Gas Log, Living Room
- Common walls with other units/homes: 1 Common Wall
Interior area
- Total structure area: 2,653
- Total interior livable area: 2,653 sqft
- Finished area above ground: 2,653
- Finished area below ground: 0
Property
Parking
- Total spaces: 2
- Parking features: Attached, Garage, Garage Door Opener, Kitchen Level, Side/Rear Entrance
- Has attached garage: Yes
Features
- Levels: One and One Half
- Stories: 1
- Patio & porch: Patio, Porch
- Exterior features: Sprinkler System
Lot
- Size: 9,147 Square Feet
- Features: Level, Zero Lot Line
- Residential vegetation: Grassed
Details
- Parcel number: H0050240
Construction
Type & style
- Home type: SingleFamily
- Architectural style: Traditional
- Property subtype: Single Family Residence
- Attached to another structure: Yes
Materials
- Stone, Stucco
- Foundation: Block
- Roof: Composition
Condition
- Resale
- New construction: No
- Year built: 2006
Utilities & green energy
- Sewer: Public Sewer
- Water: Public
- Utilities for property: Underground Utilities
Community & HOA
Community
- Features: None
- Subdivision: Madison
HOA
- Has HOA: Yes
- Services included: Maintenance Grounds
- HOA fee: $1,482 annually
Location
- Region: Macon
Financial & listing details
- Price per square foot: $150/sqft
- Tax assessed value: $330,975
- Annual tax amount: $3,177
- Date on market: 10/9/2026
- Cumulative days on market: 16 days
- Listing agreement: Exclusive Right To Sell
- Listing terms: Cash,Conventional,FHA,VA Loan
Estimated market value
$390,900
$371,000 - $410,000
$2,139/mo
Price history
| Date | Event | Price |
|---|---|---|
| 11/2/2026 | Listed for sale | $397,000$150/sqft |
Source:  GAMLS #10870406 Report a problem | ||
| 10/22/2026 | Pending sale | $397,000$150/sqft |
Source:  MGMLS #186262 Report a problem | ||
| 10/9/2026 | Listed for sale | $397,000+44.4%$150/sqft |
Source: MGMLS #186262 Report a problem | ||
| 6/15/2015 | Sold | $275,000-4.5%$104/sqft |
Source: MGMLS #127617 Report a problem | ||
| 5/18/2015 | Pending sale | $288,000$109/sqft |
Source: COLDWELL BANKER SSK, REALTORS #07333993 Report a problem | ||
| 2/18/2015 | Listed for sale | $288,000-2.4%$109/sqft |
Source: Coldwell Banker SSK, Realtors #127617 Report a problem | ||
| 8/6/2014 | Listed for sale | $295,000-1.5%$111/sqft |
Source: Owner Report a problem | ||
| 6/8/2014 | Listing removed | $299,500$113/sqft |
Source: Owner Report a problem | ||
| 2/2/2014 | Price change | $299,500-0.8%$113/sqft |
Source: Owner Report a problem | ||
| 11/12/2013 | Price change | $302,000-2.3%$114/sqft |
Source: Coldwell Banker SSK, Realtors #122680 Report a problem | ||
| 5/20/2013 | Listed for sale | $309,000+4.2%$116/sqft |
Source: Owner Report a problem | ||
| 12/21/2006 | Sold | $296,520$112/sqft |
Source: Public Record Report a problem | ||
Public tax history
| Year | Property taxes | Tax assessment |
|---|---|---|
| 2026 | -- | $132,390 +1% |
| 2025 | $2,823 -1.4% | $131,029 |
| 2024 | $2,862 +34.8% | $131,029 +12.9% |
| 2023 | $2,123 -45.2% | $116,066 -2.4% |
| 2022 | $3,874 +2.6% | $118,888 +11.8% |
| 2021 | $3,776 -2.1% | $106,361 |
| 2020 | $3,858 +3.3% | $106,361 +3.9% |
| 2019 | $3,734 +4.5% | $102,396 |
| 2018 | $3,574 -39.4% | $102,396 |
| 2017 | $5,899 +10% | $102,396 |
| 2016 | $5,361 +8.3% | $102,396 +8.5% |
| 2015 | $4,951 +6.7% | $94,336 -0.3% |
| 2014 | $4,640 | $94,602 |
| 2013 | -- | -- |
| 2012 | -- | -- |
| 2011 | -- | -- |
| 2010 | -- | -- |
| 2009 | $2,518 +10.3% | $239,472 +17.4% |
| 2008 | $2,282 -2.9% | $203,900 |
| 2007 | $2,350 +459.9% | $203,900 +1493% |
| 2006 | $420 | $12,800 |
| 2005 | $420 | $12,800 |
Find assessor info on the county website
Monthly payment
Est. payment
Payment breakdown
Explore the cost of this home by adjusting the details. Changes won't be saved.Climate risks
Neighborhood: 31220
Nearby schools
Schools provided by the listing agent
- Elementary: Carter
- Middle: Robert E Howard
- High: Howard
Source: GAMLS. This data may not be complete. We recommend contacting the local school district to confirm school assignments for this home.

Similar homes
- $382,0004 bd3 ba2.5k sqft177 Cambridge Way, Macon, GA 31220For Sale
 MLS ID #266708, Patti Chapman. CGMLS
- $368,9003 bd2 ba2.2k sqft402 Leamington Ln, Macon, GA 31220Active
 MLS ID #10843760, Nancy King, Fickling & Company Inc.. GAMLS
- $382,0004 bd3 ba2.5k sqft117 Cambridge Way, Macon, GA 31220Active
 MLS ID #10884629, Patti Chapman, Sheridan Solomon & Associates. GAMLS
- $400,0005 bd3 ba2.7k sqft283 Trellis Walk, Macon, GA 31220Active
 MLS ID #10882747, Shannon Sandry, House Hustlers. GAMLS
- $349,0003 bd3 ba2.5k sqft145 High Ridge Dr, Macon, GA 31220ActiveMLS ID #10872289, Heather Moody, Oglethorpe Realty Company. GAMLS
- $329,5003 bd2 ba2.6k sqft233 Hamrick Rd, Macon, GA 31220ActiveMLS ID #10880767, Jerrod Otting, Keller Williams Realty Middle GA. GAMLS
- $224,0003 bd3 ba1.5k sqft369 Ivy Stone Dr, Macon, GA 31220ActiveMLS ID #10880248, Joanna Jones, Sheridan Solomon & Associates. GAMLS
- $299,9003 bd2 ba2.2k sqft109 Kimmeridge Dr, Macon, GA 31220ActiveMLS ID #10855136, Wanda Flanders, Fickling & Company Inc.. GAMLS
- $335,0003 bd2 ba2k sqft1226 Rainey Rd, Macon, GA 31220ActiveMLS ID #10869924, Delois Harmon, Harmon & Harmon Realtors, Inc.. GAMLS
- $350,3504 bd3 ba2.1k sqft1125 Barrington Barrington Place Way, Macon, GA 31220ActiveMLS ID #10883637, Christina Joyce Williams, Adams Homes Realty Inc.. GAMLS
- $575,0004 bd4 ba3.5k sqft505 Litchfield Dr, Macon, GA 31220For Sale
 MLS ID #186167, Valli Berg, Sheridan, Solomon & Associates. MGMLS
- $455,0004 bd4 ba2.9k sqft6671 Moseley Dixon Rd, Macon, GA 31220ActiveMLS ID #10884241, Todd Ussery, Acorn Real Estate. GAMLS
- $399,0004 bd3 ba2.5k sqft215 Sanders Rd, Macon, GA 31210ActiveMLS ID #10877910, Chrissy Ham, Connie R. Ham Middle GA Realty. GAMLS
- $314,9004 bd2 ba2.1k sqft6293 Thomaston Rd, Macon, GA 31220ActiveMLS ID #10831674, Elizabeth St. Clair, Real Broker, LLC. GAMLS
- $275,0003 bd2 ba1.7k sqft298 Northridge Dr, Macon, GA 31220For SaleMLS ID #186409, Loretta Thomas, A Home For You Realty, LLC. MGMLS
- $450,0005 bd5 ba3.4k sqft1838 Christophers Trce, Macon, GA 31220ActiveMLS ID #10866900, Gina Nicholas, Southern Realty Group of GA, Inc.. GAMLS
- $339,0004 bd3 ba2.6k sqft6806 Bay Point Dr, Macon, GA 31220ActiveMLS ID #10843499, Kamerin Bazemore, Southern Classic Realtors. GAMLS
- $320,0004 bd3 ba2.8k sqft6831 Leslie Ln, Macon, GA 31220For SaleMLS ID #186130, Kasey Harrell, Realty Unlimited, LLC. MGMLS
- $394,0004 bd3 ba2.5k sqft155 N Wellington, Macon, GA 31210ActiveMLS ID #10819446, Valli Berg, Sheridan Solomon & Associates. GAMLS
- $419,0005 bd4 ba3.4k sqft107 Trillium Ter, Macon, GA 31210ActiveMLS ID #10825861, Mindy Attaway, Realty Unlimited, LLC. GAMLS
