It's a beauty! From the front curb to the rear waterfront on small pond where the geese come each year. Even the double garage is perfect. Step inside to a warm view of the family room, focal point fireplace, open staircase and dining area combo. The large window in the dining area accents the openness of the floorplan. The kitchen/breakfast room combo is perfect. White cabinets, quartz countertops, back splash and LVP floors are in excellent condition. From the family room step outside to the screened in rear porch and open deck with a view of the back yard and pond. Large primary bedroom suite with sitting area, walk-in closet, double vanity, walk-in shower. Split floorplan with 2 spare bedrooms and bathroom between them. Upstairs find a perfect bonus room. Storage galore in the floored attic. New HVAC in 2025. Easy entry from the garage.
Active
$315,000
109 Kimmeridge Dr, Macon, GA 31220
3beds
2,275sqft
Single Family Residence
Built in 1997
0.66 Acres Lot
$306,700 Zestimate®
$138/sqft
$-- HOA
What's special
Focal point fireplaceOpen staircaseSplit floorplanFront curbWalk-in closetDouble garageBack splash
- 13 days
- 558
- 52
Zillow last checked:
Listing updated:
Listed by:
Wanda Flanders 478-361-5459,
Fickling & Company Inc.
Source: GAMLS,MLS#: 10855136
Facts & features
Interior
Bedrooms & bathrooms
- Bedrooms: 3
- Bathrooms: 2
- Full bathrooms: 2
- Main level bathrooms: 2
- Main level bedrooms: 3
Rooms
- Room types: Bonus Room, Foyer
Heating
- Heat Pump
Cooling
- Ceiling Fan(s), Heat Pump
Appliances
- Included: Dishwasher, Disposal, Microwave, Oven/Range (Combo)
- Laundry: Mud Room
Features
- Double Vanity, High Ceilings, Master On Main Level, Separate Shower, Soaking Tub, Split Bedroom Plan, Walk-In Closet(s)
- Flooring: Carpet, Sustainable, Tile
- Basement: Crawl Space
- Attic: Expandable
- Number of fireplaces: 1
Interior area
- Total structure area: 2,275
- Total interior livable area: 2,275 sqft
- Finished area above ground: 2,275
- Finished area below ground: 0
Property
Parking
- Total spaces: 2
- Parking features: Garage, Garage Door Opener, Kitchen Level
- Has garage: Yes
Features
- Levels: Two
- Stories: 2
- Patio & porch: Deck
- Has view: Yes
- View description: Lake
- Has water view: Yes
- Water view: Lake
- Waterfront features: Pond
Lot
- Size: 0.66 Acres
- Features: Level
Details
- Parcel number: H0061109
Construction
Type & style
- Home type: SingleFamily
- Architectural style: Traditional
- Property subtype: Single Family Residence
Materials
- Vinyl Siding
- Foundation: Block
- Roof: Composition
Condition
- Resale
- New construction: No
- Year built: 1997
Utilities & green energy
- Sewer: Public Sewer
- Water: Public
- Utilities for property: Cable Available, Electricity Available, High Speed Internet, Sewer Connected
Community & HOA
Community
- Features: None
- Subdivision: Country Oaks
HOA
- Has HOA: No
- Services included: None
Location
- Region: Macon
Financial & listing details
- Price per square foot: $138/sqft
- Tax assessed value: $301,252
- Annual tax amount: $2,102
- Date on market: 9/28/2026
- Cumulative days on market: 13 days
- Listing agreement: Exclusive Right To Sell
- Listing terms: Cash,Conventional,FHA,VA Loan
- Electric utility on property: Yes
Estimated market value
$306,700
$291,000 - $322,000
$2,276/mo
Price history
| Date | Event | Price |
|---|---|---|
| 9/29/2026 | Listed for sale | $315,000$138/sqft |
Source:  MGMLS #186083 Report a problem MGMLS #186083 Report a problem | ||
Public tax history
| Year | Property taxes | Tax assessment |
|---|---|---|
| 2026 | -- | $120,501 +39% |
| 2025 | $1,748 -1.4% | $86,710 |
| 2024 | $1,772 +37.8% | $86,710 +4.3% |
| 2023 | $1,286 -25.1% | $83,119 +30.9% |
| 2022 | $1,718 -9% | $63,509 |
| 2021 | $1,887 -14% | $63,509 |
| 2020 | $2,194 -0.8% | $63,509 |
| 2019 | $2,212 +4.5% | $63,509 |
| 2018 | $2,117 -40.7% | $63,509 |
| 2017 | $3,568 +35.1% | $63,509 +0.5% |
| 2016 | $2,640 -9.5% | $63,191 |
| 2015 | $2,916 +5.8% | $63,191 |
| 2014 | $2,757 | $63,191 |
| 2013 | -- | -- |
| 2012 | -- | -- |
| 2011 | -- | -- |
| 2010 | -- | -- |
| 2009 | $1,793 +14.4% | $175,525 +15.7% |
| 2008 | $1,567 -2.9% | $151,700 |
| 2007 | $1,613 +4.9% | $151,700 +150% |
| 2006 | $1,538 +2.6% | $60,680 |
| 2005 | $1,499 | $60,680 |
| 2004 | -- | $60,680 |
| 2003 | -- | $60,680 |
| 2002 | -- | $60,680 |
Find assessor info on the county website
Monthly payment
Est. payment
Payment breakdown
Explore the cost of this home by adjusting the details. Changes won't be saved.Climate risks
Neighborhood: 31220
Nearby schools
Schools provided by the listing agent
- Elementary: Heritage
- Middle: Weaver
- High: Westside
Source: GAMLS. This data may not be complete. We recommend contacting the local school district to confirm school assignments for this home.
Similar homes
- $335,0003 bd2 ba2k sqft1226 Rainey Rd, Macon, GA 31220Active

 MLS ID #10869924, Delois Harmon, Harmon & Harmon Realtors, Inc.. GAMLS
 - $329,9004 bd2 ba2.1k sqft6293 Thomaston Rd, Macon, GA 31220Active
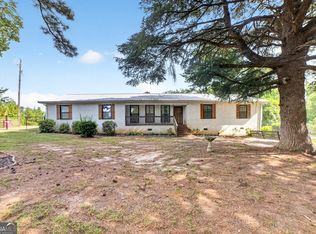 MLS ID #10831674, Elizabeth St. Clair, Real Broker, LLC. GAMLS
 - $329,5004 bd3 ba2.8k sqft6831 Leslie Ln, Macon, GA 31220For Sale

 MLS ID #186130, Kasey Harrell, Realty Unlimited, LLC. MGMLS
 - $397,0003 bd2 ba2.6k sqft427 Leamington Ln, Macon, GA 31220Active
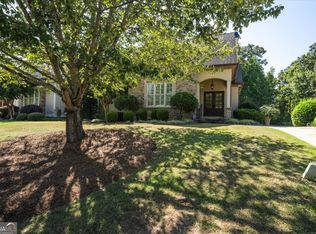 MLS ID #10870406, Robert A Greenway, Fickling & Company Inc.. GAMLS
 - $329,9003 bd2 ba2.2k sqft5817 Huddersfield Rd, Macon, GA 31210ActiveMLS ID #10852746, Cynthia L Ferrell, Sheridan Solomon & Associates. GAMLS
- $368,9003 bd2 ba2.2k sqft402 Leamington Ln, Macon, GA 31220ActiveMLS ID #10843760, Nancy King, Fickling & Company Inc.. GAMLS
- $349,0004 bd3 ba2.6k sqft6806 Bay Point Dr, Macon, GA 31220ActiveMLS ID #10843499, Kamerin Bazemore, Southern Classic Realtors. GAMLS
- $278,5003 bd3 ba2.2k sqft265 Northridge Dr, Macon, GA 31220For SaleMLS ID #184383, Jerome James, Covenant Realty Associates, LLC. MGMLS
- $244,9993 bd2 ba1.4k sqft616 Will Scarlet Way, Macon, GA 31220ActiveMLS ID #10837862, Yohar Martinez, Georgia's Home Team Realty. GAMLS
- $219,9004 bd2 ba1.6k sqft1829 Greentree Pkwy, Macon, GA 31220ActiveMLS ID #10854507, James Winston Spornhauer, Century 21 Homes & Investments. GAMLS
- $309,0003 bd2 ba2.2k sqft151 Vonron Dr, Macon, GA 31210ActiveMLS ID #10807526, Makenna Jarriel, Floyd & Company. GAMLS
- $229,9003 bd3 ba1.4k sqft1171 Will Scarlet Way, Macon, GA 31220ActiveMLS ID #10867317, Jenalee Carr, eXp Realty. GAMLS
- $274,9003 bd2 ba1.7k sqft900 S Plantation Pkwy, Macon, GA 31220For SaleMLS ID #177138, William Shoemaker, Rivoli Realty. MGMLS
- $224,9003 bd2 ba1.4k sqft936 Unadilla Trl, Macon, GA 31220ActiveMLS ID #10854451, Colleen Austin, Fickling & Company Inc.. GAMLS
- $219,0003 bd3 ba2.5k sqft1351 Tristram Cir, Macon, GA 31220ActiveMLS ID #10775445, William Shoemaker, Rivoli Realty. GAMLS
- $299,5003 bd3 ba2k sqft530 Brookside Dr, Macon, GA 31210ActiveMLS ID #10788955, Mallory Jones, Sheridan Solomon & Associates. GAMLS
- $185,0003 bd2 ba1.3k sqft470 Table Mountain Dr, Macon, GA 31220For SaleMLS ID #186007, Dan Howard, GPS Realty Group. MGMLS
- $270,0003 bd2 ba1.7k sqft509 Thaxton Dr, Macon, GA 31220ActiveMLS ID #10836479, Jason Francis, Southern Classic Realtors. GAMLS
- $307,8503 bd2 ba1.7k sqft1509 Barrington Place Ln, Macon, GA 31220ActiveMLS ID #10823648, Christina Joyce Williams, Adams Homes Realty Inc.. GAMLS
