Welcome home to this beautiful new construction ranch-style home offering 3 bedrooms and 2 full bathrooms with a thoughtfully designed open-concept layout. The home features a formal dining room perfect for family dinners and entertaining, plus a spacious eat-in kitchen designed for everyday living. The kitchen is true highlight, featuring a long island with granite counter tops, stainless steel appliances, and plenty of workspace for preparing meals and gathering with family and friends. The convenient mud room provides an organized transition from the outdoors and leads directly to the two-car garage, which includes a garage door opener and two remotes for added convenience. Enjoy quiet evenings, or take advantage of the golf course community setting, this home delivers the perfect blend of elegance, space, and versatility. Secondary photos are stock photos and may not be the exact elevation of the house represented. Home is under construction completion late September 2026.
Active
$307,850
1509 Barrington Place Ln, Macon, GA 31220
3beds
1,709sqft
Single Family Residence
Built in 2026
0.36 Acres Lot
$307,200 Zestimate®
$180/sqft
$33/mo HOA
What's special
Thoughtfully designed open-concept layoutStainless steel appliances
- 54 days
- 171
- 7
Zillow last checked:
Listing updated:
Listed by:
Christina Joyce Williams 678-209-5594,
Adams Homes Realty Inc.
Source: GAMLS,MLS#: 10823648
Facts & features
Interior
Bedrooms & bathrooms
- Bedrooms: 3
- Bathrooms: 2
- Full bathrooms: 2
- Main level bathrooms: 2
- Main level bedrooms: 3
Rooms
- Room types: Family Room, Foyer
Kitchen
- Features: Breakfast Area, Kitchen Island, Pantry, Solid Surface Counters
Heating
- Central, Electric
Cooling
- Ceiling Fan(s), Electric
Appliances
- Included: Dishwasher, Disposal, Microwave, Oven/Range (Combo), Stainless Steel Appliance(s)
- Laundry: Common Area, Mud Room
Features
- Double Vanity, High Ceilings, Master On Main Level, Separate Shower, Soaking Tub, Split Bedroom Plan, Tile Bath, Walk-In Closet(s)
- Flooring: Carpet, Laminate, Vinyl
- Basement: None
- Attic: Pull Down Stairs
- Has fireplace: No
Interior area
- Total structure area: 1,709
- Total interior livable area: 1,709 sqft
- Finished area above ground: 1,709
- Finished area below ground: 0
Property
Parking
- Parking features: Attached, Garage, Garage Door Opener
- Has attached garage: Yes
Features
- Levels: One
- Stories: 1
Lot
- Size: 0.36 Acres
- Features: Cul-De-Sac, Level
Details
- Parcel number: FG450773
Construction
Type & style
- Home type: SingleFamily
- Architectural style: Brick Front
- Property subtype: Single Family Residence
Materials
- Brick, Concrete
- Roof: Composition
Condition
- New Construction
- New construction: Yes
- Year built: 2026
Details
- Warranty included: Yes
Utilities & green energy
- Sewer: Public Sewer
- Water: Public
- Utilities for property: Electricity Available, High Speed Internet, Sewer Available, Sewer Connected, Underground Utilities
Community & HOA
Community
- Features: Golf, Lake, Street Lights
- Subdivision: Barrington Place
HOA
- Has HOA: Yes
- Services included: None
- HOA fee: $400 annually
Location
- Region: Macon
Financial & listing details
- Price per square foot: $180/sqft
- Tax assessed value: $35,000
- Annual tax amount: $339
- Date on market: 8/11/2026
- Cumulative days on market: 54 days
- Listing agreement: Exclusive Right To Sell
- Electric utility on property: Yes
Estimated market value
$307,200
$292,000 - $323,000
$1,962/mo
Price history
| Date | Event | Price |
|---|---|---|
| 8/11/2026 | Listed for sale | $307,850$180/sqft |
Source:  GAMLS #10823648 Report a problem GAMLS #10823648 Report a problem | ||
Public tax history
| Year | Property taxes | Tax assessment |
|---|---|---|
| 2025 | $339 -1.3% | $14,000 |
| 2024 | $344 -3.2% | $14,000 |
| 2023 | $356 -26.6% | $14,000 |
| 2022 | $485 | $14,000 |
Find assessor info on the county website
Monthly payment
Est. payment
Payment breakdown
Explore the cost of this home by adjusting the details. Changes won't be saved.Climate risks
Neighborhood: 31220
Nearby schools
Schools provided by the listing agent
- Elementary: Carter
- Middle: Robert E Howard
- High: Howard
Source: GAMLS. This data may not be complete. We recommend contacting the local school district to confirm school assignments for this home.
- $35,000-- bd-- ba-- sqft1505 Barrington Place Ct, Macon, GA 31220Off Market
- $35,000-- bd-- ba-- sqft1506 Barrington Place Ct, Macon, GA 31220Off Market
- $35,000-- bd-- ba-- sqft1165 Barrington Place Way, Macon, GA 31220Off Market
- $35,000-- bd-- ba-- sqft1171 Barrington Place Way, Macon, GA 31220Off Market
Similar homes
- $375,5504 bd3 ba2.1k sqft1157 Barrington Place Way, Macon, GA 31220Active

 MLS ID #10806791, Christina Joyce Williams, Adams Homes Realty Inc.. GAMLS
 - $358,9004 bd3 ba2.5k sqft228 Trellis Walk, Macon, GA 31220Active
 MLS ID #10688799, Kenneth E Thurmond, Coldwell Banker Free Realty. GAMLS
 - $318,0003 bd3 ba2.2k sqft242 Carsons Walk, Macon, GA 31216For Sale
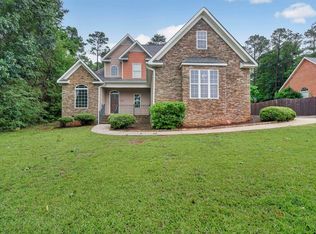 MLS ID #263805, Amanda Fiebig. CGMLS
 - $--3 bd3 ba1.9k sqft3294 Bridgewood Dr, Macon, GA 31216Auction
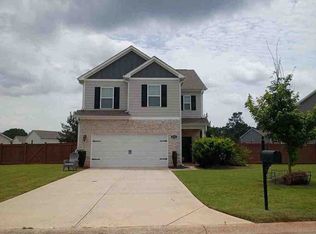 ServiceLink Auction
 - $369,9003 bd3 ba1.9k sqft4472 Rivercliffs Way, Gray, GA 31032ActiveMLS ID #10858344, LeAnne Weathers, eXp Realty. GAMLS
- $300,0003 bd2 ba1.7k sqft104 Rockford Ct, Centerville, GA 31028ActiveMLS ID #10857141, Essie Y Miller, Keller Williams Middle Georgia. GAMLS
- $309,9004 bd3 ba2k sqft175 Country World Dr, Macon, GA 31211ActiveMLS ID #10841610, Heidi Baxter, Keller Williams Realty Atl. Partners. GAMLS
- $247,0004 bd3 ba2k sqft464 Hawthorn Trl, Macon, GA 31210ActiveMLS ID #10856661, Suzanne Wood, Fickling & Company Inc.. GAMLS
- $267,9904 bd2 ba1.8k sqft117 Turquoise Path, Lizella, GA 31052ActiveGAMLS
- $265,9904 bd3 ba2k sqft103 Dream Catcher Dr, Lizella, GA 31052ActiveGAMLS
- $265,9904 bd3 ba2k sqft113 Turquoise Path, Lizella, GA 31052ActiveGAMLS
- $266,9904 bd3 ba1.7k sqft111 Turquoise Path, Lizella, GA 31052ActiveGAMLS
- $279,9003 bd3 ba1.6k sqft220 Welsh Trl Lot 3, Macon, GA 31216ActiveMLS ID #10716764, Scott Davidson, Keller Williams Realty Atl. Partners. GAMLS
- $279,9003 bd3 ba1.6k sqft220 Welsh Trl, Macon, GA 31216New Construction
 MLS ID #183688, Scott Davidson, Keller Williams Realty - Atlanta Partners. MGMLS
 - $271,9905 bd3 ba2.1k sqft115 Turquoise Path, Lizella, GA 31052ActiveGAMLS
