Welcome to this beautifully built, one-level home by renowned builder Tom Ward, ideally located in a desirable North Macon subdivision. Designed for comfortable, low-maintenance living, this home features soaring ceilings, an inviting open floor plan, and hardwood floors throughout. The chef's kitchen is the heart of the home, featuring an upscale gas range and plenty of space for cooking and entertaining. The spacious living areas flow effortlessly together, creating a bright and welcoming atmosphere. Step outside to the private deck--perfect for morning coffee, relaxing evenings, or entertaining friends. Tucked away in a quiet, well-established neighborhood while still convenient to North Macon shopping, dining, and everyday amenities. Quality construction, easy one-level living, and a sought-after location make this home a wonderful opportunity!
Active
Price cut: $6.1K (9/28)
$368,900
402 Leamington Ln, Macon, GA 31220
3beds
2,224sqft
Single Family Residence
Built in 2007
0.4 Acres Lot
$363,500 Zestimate®
$166/sqft
$118/mo HOA
What's special
Soaring ceilingsPrivate deckInviting open floor planBright and welcoming atmosphereOne-level homeHardwood floors throughoutUpscale gas range
- 29 days
- 1,032
- 34
Likely to sell faster than
Zillow last checked:
Listing updated:
Listed by:
Nancy King 478-747-8461,
Fickling & Company Inc.
Source: GAMLS,MLS#: 10843760
Facts & features
Interior
Bedrooms & bathrooms
- Bedrooms: 3
- Bathrooms: 2
- Full bathrooms: 2
- Main level bathrooms: 2
- Main level bedrooms: 3
Rooms
- Room types: Den, Family Room, Foyer, Great Room, Laundry
Heating
- Central
Cooling
- Central Air
Appliances
- Included: Dishwasher, Dryer, Electric Water Heater, Microwave, Oven/Range (Combo), Refrigerator, Stainless Steel Appliance(s)
- Laundry: In Hall, In Kitchen, Laundry Closet
Features
- Bookcases, Double Vanity, High Ceilings, Master On Main Level, Separate Shower, Split Bedroom Plan, Walk-In Closet(s)
- Flooring: Hardwood, Tile
- Windows: Double Pane Windows
- Basement: Crawl Space
- Number of fireplaces: 1
Interior area
- Total structure area: 2,224
- Total interior livable area: 2,224 sqft
- Finished area above ground: 2,224
- Finished area below ground: 0
Property
Parking
- Total spaces: 6
- Parking features: Attached, Garage, Garage Door Opener, Kitchen Level, Parking Pad
- Has attached garage: Yes
- Has uncovered spaces: Yes
Features
- Levels: One
- Stories: 1
Lot
- Size: 0.4 Acres
- Features: Corner Lot, Cul-De-Sac, Zero Lot Line
Details
- Parcel number: H0050227
Construction
Type & style
- Home type: SingleFamily
- Architectural style: Traditional
- Property subtype: Single Family Residence
Materials
- Brick
- Foundation: Pillar/Post/Pier
- Roof: Composition
Condition
- Resale
- New construction: No
- Year built: 2007
Utilities & green energy
- Sewer: Public Sewer
- Water: Public
- Utilities for property: Cable Available, Electricity Available, High Speed Internet, Natural Gas Available, Sewer Available, Sewer Connected, Underground Utilities
Community & HOA
Community
- Features: Sidewalks, Street Lights
- Subdivision: Greystone@Madison
HOA
- Has HOA: Yes
- Services included: Maintenance Structure, Maintenance Grounds
- HOA fee: $1,420 annually
Location
- Region: Macon
Financial & listing details
- Price per square foot: $166/sqft
- Tax assessed value: $342,369
- Annual tax amount: $3,288
- Date on market: 9/10/2026
- Cumulative days on market: 29 days
- Listing agreement: Exclusive Right To Sell
- Electric utility on property: Yes
Estimated market value
$363,500
$345,000 - $382,000
$2,325/mo
Price history
| Date | Event | Price |
|---|---|---|
| 9/28/2026 | Price change | $368,900-1.6%$166/sqft |
Source: CGMLS #265537 Report a problem | ||
| 9/10/2026 | Listed for sale | $375,000+16.3%$169/sqft |
Source:  MGMLS #185869 Report a problem MGMLS #185869 Report a problem | ||
| 11/18/2024 | Sold | $322,500-0.7%$145/sqft |
Source:  GAMLS #10343212 Report a problem GAMLS #10343212 Report a problem | ||
| 10/19/2024 | Pending sale | $324,900$146/sqft |
Source: MGMLS #175907 Report a problem | ||
| 10/18/2024 | Listing removed | $2,400$1/sqft |
Source: Zillow Rentals Report a problem | ||
| 10/17/2024 | Listed for rent | $2,400$1/sqft |
Source: Zillow Rentals Report a problem | ||
| 9/23/2024 | Price change | $324,900-4.4%$146/sqft |
Source: MGMLS #175907 Report a problem | ||
| 9/19/2024 | Price change | $339,900-0.6%$153/sqft |
Source: MGMLS #175907 Report a problem | ||
| 8/14/2024 | Price change | $342,000-0.1%$154/sqft |
Source: MGMLS #175907 Report a problem | ||
| 7/30/2024 | Price change | $342,500-0.7%$154/sqft |
Source: MGMLS #175907 Report a problem | ||
| 7/22/2024 | Listed for sale | $345,000$155/sqft |
Source: MGMLS #175907 Report a problem | ||
| 7/20/2024 | Listing removed | -- |
Source: CGMLS #243619 Report a problem | ||
| 7/8/2024 | Price change | $345,000-1.1%$155/sqft |
Source: GAMLS #10315254 Report a problem | ||
| 6/26/2024 | Price change | $349,000-0.3%$157/sqft |
Source: MGMLS #175300 Report a problem | ||
| 6/8/2024 | Listed for sale | $350,000+48.9%$157/sqft |
Source: MGMLS #175300 Report a problem | ||
| 12/19/2019 | Sold | $235,000$106/sqft |
Source: Public Record Report a problem | ||
Public tax history
| Year | Property taxes | Tax assessment |
|---|---|---|
| 2026 | -- | $136,948 +1% |
| 2025 | $3,118 -1.3% | $135,602 |
| 2024 | $3,160 +31% | $135,602 +13% |
| 2023 | $2,413 -34.4% | $120,002 +6% |
| 2022 | $3,676 +2.7% | $113,175 +11.9% |
| 2021 | $3,578 -2% | $101,164 |
| 2020 | $3,649 +12.8% | $101,164 +22.4% |
| 2019 | $3,237 +4.5% | $82,682 |
| 2018 | $3,098 -39.7% | $82,682 |
| 2017 | $5,137 +10.5% | $82,682 |
| 2016 | $4,647 +8.3% | $82,682 -4% |
| 2015 | $4,291 +0.8% | $86,096 -0.8% |
| 2014 | $4,258 | $86,818 |
| 2013 | -- | -- |
| 2012 | -- | -- |
| 2011 | -- | -- |
| 2010 | -- | -- |
| 2009 | $2,787 +34.4% | $245,820 +62.5% |
| 2008 | $2,074 +359.2% | $151,300 +372.8% |
| 2007 | $452 +7.6% | $32,000 +150% |
| 2006 | $420 | $12,800 |
| 2005 | $420 | $12,800 |
Find assessor info on the county website
Monthly payment
Est. payment
Payment breakdown
Explore the cost of this home by adjusting the details. Changes won't be saved.Climate risks
Neighborhood: 31220
Nearby schools
Schools provided by the listing agent
- Elementary: Carter
- Middle: Robert E Howard
- High: Howard
Source: GAMLS. This data may not be complete. We recommend contacting the local school district to confirm school assignments for this home.

Similar homes
- $329,9004 bd2 ba2.1k sqft6293 Thomaston Rd, Macon, GA 31220Active
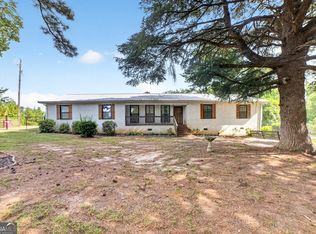
 MLS ID #10831674, Elizabeth St. Clair, Real Broker, LLC. GAMLS
 - $329,5004 bd3 ba2.8k sqft6831 Leslie Ln, Macon, GA 31220For Sale

 MLS ID #186130, Kasey Harrell, Realty Unlimited, LLC. MGMLS
 - $349,0003 bd2 ba2k sqft27 Hickory Ln, Macon, GA 31210Active
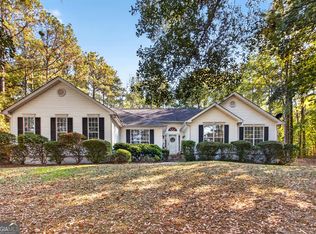 MLS ID #10856509, Elizabeth Mixon, Fickling & Company Inc.. GAMLS
 - $229,9003 bd3 ba1.4k sqft1171 Will Scarlet Way, Macon, GA 31220Active
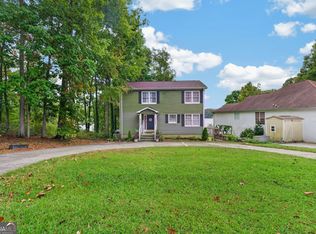 MLS ID #10867317, Jenalee Carr, eXp Realty. GAMLS
 - $348,5004 bd3 ba2.6k sqft5369 Rivoli Dr, Macon, GA 31210ActiveMLS ID #10844845, Parker Moore, Rivoli Realty. GAMLS
- $359,0004 bd2 ba2k sqft380 Forest Hill Rd, Macon, GA 31210ActiveMLS ID #10833769, Amanda Junca, Watkins Real Estate Associates. GAMLS
- $355,0004 bd3 ba2.6k sqft181 Rivoli Lndg, Macon, GA 31210ActiveMLS ID #10636518, Gaylyn Cole, Fickling & Company Inc.. GAMLS
- $353,9004 bd3 ba2.5k sqft228 Trellis Walk, Macon, GA 31220ActiveMLS ID #10688799, Kenneth E Thurmond, Coldwell Banker Free Realty. GAMLS
- $369,0003 bd2 ba2k sqft2917 Rumble Rd, Juliette, GA 31046ActiveMLS ID #10806986, Olivia Morrison, Connie R. Ham Middle GA Realty. GAMLS
- $325,0003 bd3 ba2.3k sqft106 Bellewood Ct, Macon, GA 31210ActiveMLS ID #10838545, Rita Schrader, Sheridan Solomon & Associates. GAMLS
- $187,9003 bd2 ba1.2k sqft228 Jefferson Cir, Macon, GA 31220ActiveMLS ID #10842219, Jessica T Bowers, Georgia's Home Team Realty. GAMLS
- $354,9003 bd3 ba2.8k sqft711 Allison Park, Macon, GA 31210ActiveMLS ID #10803727, David Matlock, BHHS Georgia Properties. GAMLS
- $369,5003 bd4 ba2.7k sqft1424 Waverland Dr, Macon, GA 31211ActiveMLS ID #10778699, Mallory Jones, Sheridan Solomon & Associates. GAMLS
- $325,0004 bd2 ba2.1k sqft192 Corbin Ave, Macon, GA 31204ActiveMLS ID #10868516, Michelle Johnson, Keller Williams Realty Atl. Partners. GAMLS
- $330,0004 bd3 ba2.5k sqft108 Hillbrooke Ct, Macon, GA 31210ActiveMLS ID #10808670, Jessica Fletcher, Oglethorpe Realty Company. GAMLS
- $349,9004 bd3 ba2.3k sqft1180 Victorian Blvd, Forsyth, GA 31029ActiveMLS ID #10867231, Chrissy Ham, Connie R. Ham Middle GA Realty. GAMLS
- $399,9004 bd4 ba3.2k sqft1030 Hickory Ridge Dr, Macon, GA 31204ActiveMLS ID #10822444, Brandi Faircloth, Robins Realty Group. GAMLS
- $389,0004 bd2 ba2.3k sqft291 Buford Pl, Macon, GA 31204ActiveMLS ID #10836172, Delaney Burke, Fickling & Company Inc.. GAMLS
