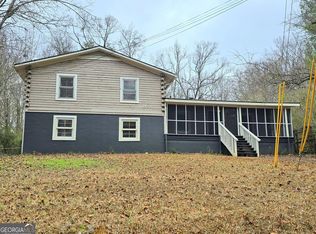
Attention investors and enthusiasts of lakefront living! This remarkable property presents a unique opportunity for a cash sale only, ideal for those seeking a restoration project or a blank canvas for a new build. Situated on an exceptional lakefront lot boasting approximately 400 feet of shoreline, this 1970s architectural gem awaits its next chapter. Although in need of restoration, the interior of the home has already undergone partial demolition, offering potential cost savings for renovation efforts. The home's distinctive curved family room, centered around a fireplace, and adorned with ample windows, offers captivating views of the tranquil lake, creating a serene ambiance that's perfect for relaxation and entertainment. In addition to the main residence, the property features a separate 'lake house,' a boat house, and a storage shed, providing plenty of space and versatility for various uses. A recent addition to the property includes a new seawall installed less than a year ago, ensuring both functionality and aesthetic appeal. Whether you envision restoring this architectural treasure to its former glory or embarking on a new construction project to create your dream lakefront retreat, this property offers boundless potential. Seize this rare opportunity to embrace the lake life, entertain family and friends, and create lasting memories in a setting that's truly extraordinary. Don't miss out—schedule your viewing today and unlock the possibilities of lakefront living at its finest!
For sale
$274,900
900 S Plantation Pkwy, Macon, GA 31220
3beds
1,714sqft
Single Family Residence, Residential
Built in 1975
0.76 Acres Lot
$-- Zestimate®
$160/sqft
$57/mo HOA
What's special
Centered around a fireplaceNew seawallAdorned with ample windowsLakefront lotDistinctive curved family room
- 699 days
- 174
- 9
Zillow last checked:
Listing updated:
Listed by:
William Shoemaker 478-737-9114,
Rivoli Realty,
Don Ranow 478-714-0060,
Rivoli Realty
Source: MGMLS,MLS#: 177138
Facts & features
Interior
Bedrooms & bathrooms
- Bedrooms: 3
- Bathrooms: 2
- Full bathrooms: 2
Primary bedroom
- Level: First
Kitchen
- Level: First
Heating
- Central, Natural Gas
Cooling
- Electric, Central Air, Attic Fan
Appliances
- Laundry: Main Level, Laundry Room
Features
- Flooring: Concrete
- Basement: None
- Number of fireplaces: 1
- Fireplace features: Family Room, Insert, Masonry
Interior area
- Total structure area: 1,714
- Total interior livable area: 1,714 sqft
- Finished area above ground: 1,714
- Finished area below ground: 0
Property
Parking
- Parking features: Carport
- Has carport: Yes
Features
- Levels: Two
- Patio & porch: Back, Patio
- Exterior features: Dock
- On waterfront: Yes
- Waterfront features: Lake Front
Lot
- Size: 0.76 Acres
- Features: Wooded
Details
- Additional structures: Boat House, Guest House, Workshop
- Parcel number: I0060439
- Special conditions: Sold As/Is
Construction
Type & style
- Home type: SingleFamily
- Architectural style: Traditional
- Property subtype: Single Family Residence, Residential
Materials
- Brick
- Foundation: Block
- Roof: Shingle
Condition
- Fixer,To Be Built
- New construction: No
- Year built: 1975
Utilities & green energy
- Sewer: Public Sewer
- Water: Public
- Utilities for property: Cable Available, Electricity Available, Natural Gas Available, Phone Available, Sewer Available, Water Available
Community & HOA
Community
- Features: Other, Tennis Court(s), Powered Boats Allowed, Pool, Playground, Park, Meeting Room, Lake, Gated, Community Dock, Clubhouse, Boating
- Subdivision: Lake Wildwood
HOA
- Has HOA: Yes
- Services included: Security
- HOA fee: $685 annually
Location
- Region: Macon
Financial & listing details
- Price per square foot: $160/sqft
- Tax assessed value: $232,757
- Annual tax amount: $2,105
- Date on market: 9/23/2026
- Cumulative days on market: 640 days
- Listing agreement: Exclusive Right To Sell
- Listing terms: Cash
- Electric utility on property: Yes
Estimated market value
Not available
Estimated sales range
Not available
$2,048/mo
Price history
| Date | Event | Price |
|---|---|---|
| 9/23/2026 | Listed for sale | $274,900$160/sqft |
Source:  MGMLS #177138 Report a problem MGMLS #177138 Report a problem | ||
| 8/3/2026 | Pending sale | $274,900$160/sqft |
Source: MGMLS #177138 Report a problem | ||
| 9/3/2025 | Price change | $274,900-1.5%$160/sqft |
Source: MGMLS #177138 Report a problem | ||
| 8/13/2025 | Price change | $279,000-3.8%$163/sqft |
Source: MGMLS #177138 Report a problem | ||
| 5/10/2025 | Price change | $290,000+18.4%$169/sqft |
Source: MGMLS #177138 Report a problem | ||
| 5/6/2025 | Listed for sale | $245,000$143/sqft |
Source: MGMLS #177138 Report a problem | ||
| 4/29/2025 | Listing removed | $245,000$143/sqft |
Source: MGMLS #177138 Report a problem | ||
| 10/29/2024 | Listed for sale | $245,000-9.2%$143/sqft |
Source: MGMLS #177138 Report a problem | ||
| 9/9/2024 | Listing removed | $269,900$157/sqft |
Source: MGMLS #172045 Report a problem | ||
| 4/10/2024 | Price change | $269,900-3.6%$157/sqft |
Source: MGMLS #172045 Report a problem | ||
| 11/15/2023 | Price change | $279,900-6.4%$163/sqft |
Source: MGMLS #172045 Report a problem | ||
| 10/27/2023 | Price change | $299,000-14.6%$174/sqft |
Source: MGMLS #172045 Report a problem | ||
| 9/24/2023 | Listed for sale | $350,000+105.9%$204/sqft |
Source: MGMLS #172045 Report a problem | ||
| 2/18/2022 | Sold | $170,000-15%$99/sqft |
Source: MGMLS #162971 Report a problem | ||
| 11/19/2021 | Pending sale | $200,000$117/sqft |
Source: MGMLS #162971 Report a problem | ||
| 11/5/2021 | Listed for sale | $200,000$117/sqft |
Source: MGMLS #162971 Report a problem | ||
Public tax history
| Year | Property taxes | Tax assessment |
|---|---|---|
| 2025 | $2,258 -1.3% | $93,103 |
| 2024 | $2,288 +8.6% | $93,103 +12.3% |
| 2023 | $2,106 -22.3% | $82,915 +6% |
| 2022 | $2,709 -8.3% | $78,248 +0.6% |
| 2021 | $2,954 +3.2% | $77,747 +5.5% |
| 2020 | $2,862 +29.4% | $73,726 +30.5% |
| 2019 | $2,212 +19.8% | $56,508 +14.7% |
| 2018 | $1,846 -41.1% | $49,274 +15.7% |
| 2017 | $3,134 +31% | $42,578 +0% |
| 2016 | $2,393 +8.3% | $42,577 |
| 2015 | $2,210 -12.5% | $42,577 -20.9% |
| 2014 | $2,524 | $53,851 |
| 2013 | -- | -- |
| 2012 | -- | -- |
| 2011 | -- | -- |
| 2010 | -- | -- |
| 2009 | $1,643 +39.9% | $163,745 +32.3% |
| 2008 | $1,174 -2.9% | $123,800 |
| 2007 | $1,209 +3.2% | $123,800 +150% |
| 2006 | $1,172 +3.5% | $49,520 |
| 2005 | $1,133 | $49,520 |
| 2004 | -- | $49,520 |
| 2003 | -- | $49,520 |
| 2002 | -- | $49,520 |
Find assessor info on the county website
Monthly payment
Est. payment
Payment breakdown
Explore the cost of this home by adjusting the details. Changes won't be saved.Climate risks
Neighborhood: 31220
Nearby schools
Schools provided by the listing agent
- Elementary: Heritage - Bibb
- Middle: Weaver Middle
- High: Westside - Bibb
Source: MGMLS. This data may not be complete. We recommend contacting the local school district to confirm school assignments for this home.
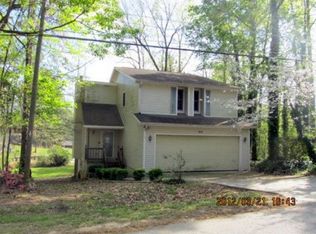
Similar homes
- $167,5003 bd2 ba1.2k sqft1136 S Confederate Dr, Macon, GA 31220Active
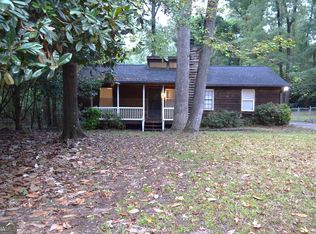
 MLS ID #10853107, Alex Vento, Connie R. Ham Middle GA Realty. GAMLS
 - $--4 bd3 ba2.4k sqft939 Falling Creek Dr, Macon, GA 31220Auction
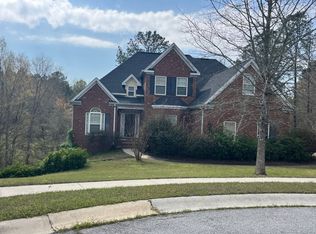 Auction.com 2
 - $244,9993 bd2 ba1.4k sqft616 Will Scarlet Way, Macon, GA 31220Active
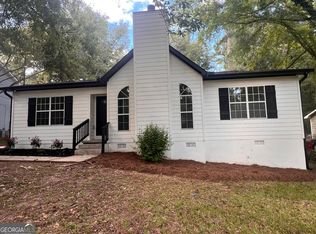 MLS ID #10837862, Yohar Martinez, Georgia's Home Team Realty. GAMLS
 - $255,0004 bd3 ba2.5k sqft1181 Greentree Pkwy, Macon, GA 31220Active
 MLS ID #10674832, Mendie Ekwere, Dwelli. GAMLS
 - $239,9003 bd2 ba1.4k sqft329 Edgewater Dr, Macon, GA 31220ActiveMLS ID #10781528, William Shoemaker, Rivoli Realty. GAMLS
- $185,0003 bd2 ba1.3k sqft470 Table Mountain Dr, Macon, GA 31220For Sale
 MLS ID #186007, Dan Howard, GPS Realty Group. MGMLS
 - $285,0004 bd3 ba2.5k sqft140 Senora Pl, Macon, GA 31210ActiveMLS ID #10821875, Sandra E Khoury, Real Estate South & Associates. GAMLS
- $259,9002 bd2 ba1.6k sqft1068 Lamar Rd, Macon, GA 31210ActiveMLS ID #10843846, Jon D Waldorf, Waldorf Real Estate Co.. GAMLS
- $309,0003 bd2 ba2.2k sqft151 Vonron Dr, Macon, GA 31210ActiveMLS ID #10807526, Makenna Jarriel, Floyd & Company. GAMLS
- $274,0003 bd2 ba1.7k sqft525 Sugarloaf Dr, Macon, GA 31204ActiveMLS ID #10787116, Merritt Eckles, Keller Williams Middle Georgia. GAMLS
- $279,0003 bd3 ba1.7k sqft3175 Stinsonville Rd, Macon, GA 31204ActiveMLS ID #10817722, Elizabeth Mixon, Fickling & Company Inc.. GAMLS
- $249,0003 bd3 ba1.8k sqft562 Marjorie Pl, Macon, GA 31204ActiveMLS ID #10827513, Steven T Koleno, Beycome Brokerage Realty LLC. GAMLS
- $305,0003 bd2 ba2k sqft221 Oak Valley Dr, Macon, GA 31217ActiveMLS ID #10853998, Keisha LeMay, The Key To Closed. GAMLS
