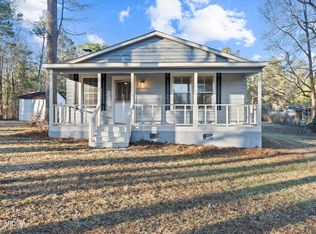
Charming All-Brick Home on a Quiet Cul-de-Sac! Welcome home! This charming all-brick home offers a comfortable open floor plan and is nestled on a quiet cul-de-sac with a level yard and partial fencing-perfect for enjoying the outdoors, entertaining, or simply relaxing. Inside, you'll find tiled flooring in the kitchen and bathroom, providing both durability and easy maintenance. The location is another big plus, with convenient access to golf, shopping, and everyday amenities, while still offering the peace and privacy of a cul-de-sac setting. All-Brick Construction | Open Floor Plan | Level Yard | Partial Fence | Cul-de-Sac | Near Golf & Shopping | Tiled Kitchen & Bath Don't miss the opportunity to make this charming home your own!
Active
$280,000
509 Thaxton Dr, Macon, GA 31220
3beds
1,731sqft
Single Family Residence
Built in 1999
6,969 Square Feet Lot
$275,700 Zestimate®
$162/sqft
$-- HOA
What's special
All-brick homeLevel yardComfortable open floor planQuiet cul-de-sacPartial fencing
- 16 days
- 316
- 23
Likely to sell faster than
Zillow last checked:
Listing updated:
Listed by:
Jason Francis 478-718-4148,
Southern Classic Realtors
Source: GAMLS,MLS#: 10836479
Facts & features
Interior
Bedrooms & bathrooms
- Bedrooms: 3
- Bathrooms: 2
- Full bathrooms: 2
- Main level bathrooms: 2
- Main level bedrooms: 3
Rooms
- Room types: Other
Heating
- Central
Cooling
- Central Air
Appliances
- Included: Cooktop, Dishwasher, Microwave, Oven/Range (Combo), Refrigerator
- Laundry: Laundry Closet
Features
- High Ceilings, Master On Main Level, Split Bedroom Plan
- Flooring: Carpet, Tile
- Basement: None
- Number of fireplaces: 1
- Fireplace features: Gas Log
Interior area
- Total structure area: 1,731
- Total interior livable area: 1,731 sqft
- Finished area above ground: 1,731
- Finished area below ground: 0
Property
Parking
- Parking features: Garage
- Has garage: Yes
Features
- Levels: One
- Stories: 1
Lot
- Size: 6,969 Square Feet
- Features: Cul-De-Sac, Level
Details
- Parcel number: DE450030
Construction
Type & style
- Home type: SingleFamily
- Architectural style: Brick 4 Side,Traditional
- Property subtype: Single Family Residence
Materials
- Brick
- Roof: Composition
Condition
- Resale
- New construction: No
- Year built: 1999
Utilities & green energy
- Sewer: Public Sewer
- Water: Public
- Utilities for property: Cable Available, Electricity Available, High Speed Internet, Phone Available, Propane
Community & HOA
Community
- Features: Clubhouse, Golf
- Subdivision: Barrington
HOA
- Has HOA: Yes
- Services included: Facilities Fee, Other
Location
- Region: Macon
Financial & listing details
- Price per square foot: $162/sqft
- Tax assessed value: $226,895
- Annual tax amount: $2,200
- Date on market: 9/1/2026
- Cumulative days on market: 16 days
- Listing agreement: Exclusive Right To Sell
- Electric utility on property: Yes
Estimated market value
$275,700
$262,000 - $289,000
$1,798/mo
Price history
| Date | Event | Price |
|---|---|---|
| 9/1/2026 | Listed for sale | $280,000+93.1%$162/sqft |
Source:  GAMLS #10836479 Report a problem GAMLS #10836479 Report a problem | ||
| 1/29/2016 | Sold | $145,000-6.5%$84/sqft |
Source:  MGMLS #133095 Report a problem MGMLS #133095 Report a problem | ||
| 1/12/2016 | Pending sale | $155,000$90/sqft |
Source: Coldwell Banker SSK, Realtors #133095 Report a problem | ||
| 11/23/2015 | Listed for sale | $155,000$90/sqft |
Source: Coldwell Banker SSK, Realtors #133095 Report a problem | ||
Public tax history
| Year | Property taxes | Tax assessment |
|---|---|---|
| 2025 | $1,846 +4.8% | $90,758 +5.2% |
| 2024 | $1,761 +57.3% | $86,239 +12.6% |
| 2023 | $1,120 -55% | $76,556 -10.7% |
| 2022 | $2,486 +15.6% | $85,700 +21.6% |
| 2021 | $2,151 +17.8% | $70,468 +15.7% |
| 2020 | $1,826 -0.8% | $60,881 |
| 2019 | $1,840 +0.3% | $60,881 -3.6% |
| 2018 | $1,835 -38.3% | $63,139 +15.5% |
| 2017 | $2,973 +30.6% | $54,677 -10.2% |
| 2016 | $2,276 -28% | $60,902 |
| 2015 | $3,161 +19.7% | $60,902 |
| 2014 | $2,640 | $60,902 |
| 2013 | -- | -- |
| 2012 | -- | -- |
| 2011 | -- | -- |
| 2010 | -- | -- |
| 2009 | $1,778 +19.8% | $174,182 +19.6% |
| 2008 | $1,483 -2.9% | $145,600 |
| 2007 | $1,527 +4.7% | $145,600 +150% |
| 2006 | $1,458 +2.8% | $58,240 |
| 2005 | $1,419 | $58,240 |
| 2004 | -- | $58,240 |
| 2003 | -- | $58,240 +8.7% |
| 2002 | -- | $53,560 |
Find assessor info on the county website
Monthly payment
Est. payment
Payment breakdown
Explore the cost of this home by adjusting the details. Changes won't be saved.Climate risks
Neighborhood: 31220
Nearby schools
Schools provided by the listing agent
- Elementary: Carter
- Middle: Robert E Howard
- High: Howard
Source: GAMLS. This data may not be complete. We recommend contacting the local school district to confirm school assignments for this home.
Similar homes
- $229,0003 bd3 ba2.5k sqft1351 Tristram Cir, Macon, GA 31220Active
 MLS ID #10775445, William Shoemaker, Rivoli Realty. GAMLS
 - $299,5003 bd3 ba2k sqft530 Brookside Dr, Macon, GA 31210Active
 MLS ID #10788955, Mallory Jones, Sheridan Solomon & Associates. GAMLS
 - $209,0003 bd2 ba1.3k sqft7023 Moseley Dixon Rd, Macon, GA 31220For Sale
 MLS ID #184886, Kasey Harrell, Realty Unlimited, LLC. MGMLS
 - $254,9004 bd3 ba2.1k sqft200 Autumn Trace Ct, Macon, GA 31210Active Under Contract
 MLS ID #10815841, Beth Lynn, NorthGroup Real Estate Inc. GAMLS
 - $285,5003 bd2 ba1.4k sqft2567 Sofkee Cir, Lizella, GA 31052ActiveMLS ID #10804949, Tony Thomaston, Southern Classic Realtors. GAMLS
- $214,9003 bd2 ba1.5k sqft1474 Conestoga Trl, Macon, GA 31220ActiveMLS ID #10808772, Kelly Wood, Kelly Wood Realty. GAMLS
- $185,0003 bd2 ba1.2k sqft213 Parklane Ct, Macon, GA 31220ActiveMLS ID #10831938, Jessica Fletcher, Oglethorpe Realty Company. GAMLS
- $285,0003 bd3 ba1.7k sqft912 Lundy Ter, Macon, GA 31210ActiveMLS ID #10763473, Jessica Stevens, Southern Classic Realtors. GAMLS
- $289,0003 bd3 ba2k sqft519 Ferncliff Ter, Macon, GA 31204ActiveMLS ID #10802618, Dexter Gordy, Southern Classic Realtors. GAMLS
- $249,9003 bd2 ba1.4k sqft752 Springdale Woods Dr, Macon, GA 31210ActiveMLS ID #10782365, Tommy Allen Jr., Jason Mitchell Real Estate Georgia. GAMLS
- $350,0003 bd2 ba2.2k sqft204 Saint Anthonys Dr, Macon, GA 31220ActiveMLS ID #10813199, Amber Cryer, Amber Cryer Realty Group. GAMLS
- $285,0003 bd2 ba2k sqft858 Fair Oaks Dr, Macon, GA 31204ActiveMLS ID #10707448, Kimberley Dial, SouthSide, REALTORS. GAMLS
- $299,9003 bd4 ba2.4k sqft105 Ironwood Cir, Macon, GA 31211ActiveMLS ID #10758279, Jason Francis, Southern Classic Realtors. GAMLS
- $319,9003 bd3 ba1.8k sqft325 Whistler Park Ln, Macon, GA 31210For SaleMLS ID #185700, Joseph Hanson, Rivoli Realty. MGMLS
- $282,0003 bd2 ba1.8k sqft100 Old Hickory Rd, Byron, GA 31008Active Under ContractMLS ID #10844784, Kamerin Bazemore, Southern Classic Realtors. GAMLS
- $164,9003 bd2 ba1.1k sqft1260 Greentree Pkwy, Macon, GA 31220ActiveMLS ID #10832553, Beth Lynn, NorthGroup Real Estate Inc. GAMLS
- $184,9003 bd2 ba1.2k sqft2323 Unaliyi Trl, Macon, GA 31220ActiveMLS ID #10815856, Gaylyn Cole, Fickling & Company Inc.. GAMLS
- $270,0004 bd3 ba2.5k sqft141 Masters Cv, Macon, GA 31211ActiveMLS ID #10791764, Angela Sarrell, Fickling & Company Inc.. GAMLS
- $325,0003 bd3 ba2.3k sqft106 Bellewood Ct, Macon, GA 31210ActiveMLS ID #10838545, Rita Schrader, Sheridan Solomon & Associates. GAMLS
