Better than new and packed with extras in South Monroe County! This beautifully maintained 4-bedroom, 3-bath home offers a fantastic floor plan, exceptional outdoor living space and a convenient location! The spacious kitchen features a center island and opens to the great room with a cozy fireplace, while a separate formal dining room provides additional space for entertaining. A bedroom and full bath on the main level offer flexibility for guests. Upstairs, you'll find a versatile den/loft area that's perfect for a second living room, home office or kids' hangout space. Step outside to a backyard designed for entertaining and everyday enjoyment! The large, privacy-fenced backyard features an above-ground pool, covered patio and deck. An added bonus is the rear gated access from a road behind the property, making it easy to bring in trailers, equipment or other recreational toys without going through the main driveway! A gated driveway entrance and two-car garage add even more convenience and functionality. Meticulously maintained and in excellent condition, this home offers so much more than new construction! Conveniently located in the T.G. Scott Elementary School District, just minutes from I-75 and I-475 and approximately 15 minutes from both Forsyth and Macon. Don't overlook this one-it deserves a spot on your must-see list!
Active
$399,000
215 Sanders Rd, Macon, GA 31210
4beds
2,544sqft
Single Family Residence
Built in 2023
1.63 Acres Lot
$395,300 Zestimate®
$157/sqft
$48/mo HOA
What's special
Above-ground poolTwo-car garageFantastic floor planSeparate formal dining roomCovered patio and deckGated driveway entrance
- 11 days
- 590
- 56
Likely to sell faster than
Zillow last checked:
Listing updated:
Listed by:
Chrissy Ham 478-808-7281,
Connie R. Ham Middle GA Realty,
Kerri Swearingen 478-808-8000,
Connie R. Ham Middle GA Realty
Source: GAMLS,MLS#: 10877910
Facts & features
Interior
Bedrooms & bathrooms
- Bedrooms: 4
- Bathrooms: 3
- Full bathrooms: 3
- Main level bathrooms: 1
- Main level bedrooms: 1
Rooms
- Room types: Family Room, Loft
Dining room
- Features: Separate Room
Kitchen
- Features: Breakfast Area, Breakfast Bar, Kitchen Island
Heating
- Central, Electric
Cooling
- Ceiling Fan(s), Central Air, Electric
Appliances
- Included: Dishwasher, Electric Water Heater, Microwave, Oven/Range (Combo), Stainless Steel Appliance(s)
- Laundry: Upper Level
Features
- Double Vanity, Walk-In Closet(s)
- Flooring: Carpet, Laminate, Other
- Basement: None
- Number of fireplaces: 1
Interior area
- Total structure area: 2,544
- Total interior livable area: 2,544 sqft
- Finished area above ground: 2,544
- Finished area below ground: 0
Property
Parking
- Total spaces: 2
- Parking features: Attached, Garage, Garage Door Opener
- Has attached garage: Yes
Features
- Levels: Two
- Stories: 2
- Patio & porch: Deck, Patio, Porch
- Has private pool: Yes
- Pool features: Above Ground
Lot
- Size: 1.63 Acres
- Features: Level
Details
- Additional structures: Other
- Parcel number: 103F026
Construction
Type & style
- Home type: SingleFamily
- Architectural style: Traditional
- Property subtype: Single Family Residence
Materials
- Other
- Foundation: Slab
- Roof: Composition
Condition
- Resale
- New construction: No
- Year built: 2023
Utilities & green energy
- Sewer: Septic Tank
- Water: Public
- Utilities for property: Cable Available, Electricity Available, Water Available
Community & HOA
Community
- Features: Street Lights
- Subdivision: Bolingbroke Manor
HOA
- Has HOA: Yes
- Services included: Other
- HOA fee: $575 annually
Location
- Region: Macon
Financial & listing details
- Price per square foot: $157/sqft
- Tax assessed value: $407,600
- Annual tax amount: $4,251
- Date on market: 10/23/2026
- Listing agreement: Exclusive Right To Sell
- Listing terms: Cash,Conventional,FHA,USDA Loan,VA Loan
- Electric utility on property: Yes
Estimated market value
$395,300
$376,000 - $415,000
$2,721/mo
Price history
| Date | Event | Price |
|---|---|---|
| 10/23/2026 | Listed for sale | $399,000+9.3%$157/sqft |
Source:  GAMLS #10877910 Report a problem | ||
| 11/15/2023 | Sold | $365,100$144/sqft |
Source: GAMLS #10172820 Report a problem | ||
| 11/6/2023 | Pending sale | $365,100$144/sqft |
Source:  MGMLS #170900 Report a problem | ||
| 8/29/2023 | Price change | $365,100-2.7%$144/sqft |
Source: GAMLS #10172820 Report a problem | ||
| 8/25/2023 | Price change | $375,100-1.3%$147/sqft |
Source: GAMLS #10172820 Report a problem | ||
| 6/30/2023 | Price change | $380,100+0.3%$149/sqft |
Source: GAMLS #10172820 Report a problem | ||
| 6/21/2023 | Listed for sale | $379,100$149/sqft |
Source: GAMLS #10172820 Report a problem | ||
Public tax history
| Year | Property taxes | Tax assessment |
|---|---|---|
| 2025 | $4,251 +17.4% | $163,040 |
| 2024 | $3,621 +393.6% | $163,040 +527.1% |
| 2023 | $734 | $26,000 |
Find assessor info on the county website
Monthly payment
Est. payment
Payment breakdown
Explore the cost of this home by adjusting the details. Changes won't be saved.Climate risks
Neighborhood: 31210
Nearby schools
Schools provided by the listing agent
- Elementary: Scott
- Middle: Monroe
- High: Mary Persons
Source: GAMLS. This data may not be complete. We recommend contacting the local school district to confirm school assignments for this home.
Similar homes
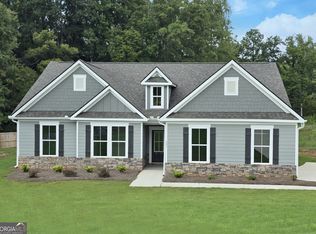
- $374,9004 bd3 ba2.5k sqft173 Sanders Rd, Macon, GA 31210Active
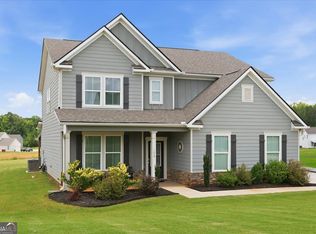
 MLS ID #10828866, Donna Jenkins, Keller Williams West Atlanta. GAMLS
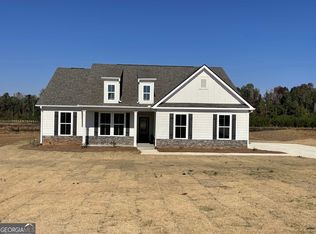
- $382,0004 bd3 ba2.5k sqft177 Cambridge Way, Macon, GA 31220For Sale

 MLS ID #186528, Patti Chapman, Sheridan, Solomon & Associates. MGMLS
- $378,7504 bd3 ba2.5k sqft1052 Brookford Rd, Macon, GA 31210For Sale
 MLS ID #266653, Chet Thompson. CGMLS
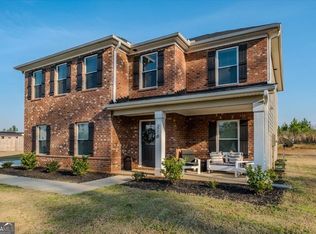
- $438,5003 bd3 ba2.4k sqft595 Heritage Dr, Macon, GA 31210Active
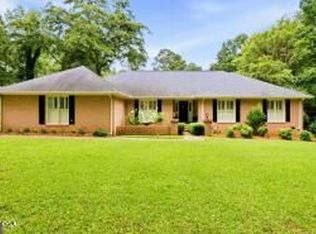 MLS ID #10832761, Anna Roberts, Rivoli Realty. GAMLS
- $398,0004 bd3 ba2.3k sqft920 Huntcliffe Dr, Macon, GA 31210ActiveMLS ID #10872390, Joanna Jones, Sheridan Solomon & Associates. GAMLS
- $400,0005 bd3 ba2.7k sqft283 Trellis Walk, Macon, GA 31220ActiveMLS ID #10882747, Shannon Sandry, House Hustlers. GAMLS
- $369,9004 bd4 ba3.3k sqft414 Arden Ln N, Macon, GA 31210For SaleMLS ID #186482, Lloyd Elliott, Jr, Sheridan, Solomon & Associates. MGMLS
- $365,0003 bd3 ba2.5k sqft856 Tufthunter, Macon, GA 31210For SaleMLS ID #186517, Brent Moye, Realty Unlimited, LLC. MGMLS
- $439,9004 bd3 ba3.1k sqft217 Providence Blvd, Macon, GA 31210ActiveMLS ID #10879014, Parker Moore, Rivoli Realty. GAMLS
- $348,5004 bd3 ba2.6k sqft5369 Rivoli Dr, Macon, GA 31210ActiveMLS ID #10844845, Parker Moore, Rivoli Realty. GAMLS
- $335,0004 bd2 ba1.6k sqft201 Loraine Woods Dr, Macon, GA 31210ActiveMLS ID #10800484, Steven T Koleno, Beycome Brokerage Realty LLC. GAMLS
- $442,0004 bd4 ba3.7k sqft732 Bass Rd, Macon, GA 31210Active Under ContractMLS ID #10848987, Brandi Faircloth, Robins Realty Group. GAMLS
- $440,0004 bd4 ba2.2k sqft330 Carillon Ln, Macon, GA 31210For SaleMLS ID #186232, Bertha Cranford, Cranford Realty Group, LLC. MGMLS
- $394,0004 bd3 ba2.5k sqft155 N Wellington, Macon, GA 31210ActiveMLS ID #10819446, Valli Berg, Sheridan Solomon & Associates. GAMLS
- $434,9004 bd4 ba2.4k sqft356 Carillon Ln, Macon, GA 31210ActiveMLS ID #10819805, Cindy Loyd, Heartland Realty Group. GAMLS
- $449,0003 bd3 ba2.4k sqft11 Kentwood Pl, Macon, GA 31210For SaleMLS ID #185609, Kelli Finch, Century 21 - Integra. MGMLS
- $349,9004 bd4 ba2.6k sqft176 Tatershall Ct, Macon, GA 31210ActiveMLS ID #10822414, Brandon Stoeckig, NorthGroup Realty. GAMLS
- $320,0003 bd2 ba2.2k sqft396 Luton Pl, Macon, GA 31210ActiveMLS ID #10878591, Shantelise Dickey, eXp Realty. GAMLS
