Classic brick ranch nestled on a beautifully landscaped 1.1 acre lot in Southern Monroe County with potential for expansion! This lovely home features a generously sized kitchen equipped with rich wooden cabinetry, granite countertops, double wall oven, a large center island with seating, stainless steel appliances, and abundant storage space. Vaulted ceilings elevate the living room, anchored by a fireplace, custom built-ins, and hardwood floors. Large windows fill the room with natural light, creating a warm and inviting gathering space. The primary bedroom suite includes an adjoining room--ideal for a private home office, nursery, or cozy reading nook. And perhaps the best feature of all--the opportunity to make this home your own! With over 2,400 square feet of unfinished basement space, there is plenty of room to expand and create the spaces you've always wanted. Imagine a home theater, recreation room, additional bedrooms, home gym, workshop, or whatever suits your lifestyle. With a two-car garage, spacious lot, beautiful setting, and incredible unfinished basement potential, this is a rare opportunity to find a home with both charm and room to grow. Don't miss it! TG Scott, Monroe Co. Middle and Mary Persons High school districts.
For sale
Price cut: $5.9K (9/23)
$449,000
11 Kentwood Pl, Macon, GA 31210
3beds
2,421sqft
Single Family Residence, Residential
Built in 1994
1.1 Acres Lot
$441,600 Zestimate®
$185/sqft
$-- HOA
What's special
Two-car garageHardwood floorsCustom built-insStainless steel appliancesClassic brick ranchGenerously sized kitchenSpacious lot
- 59 days
- 599
- 43
Likely to sell faster than
Zillow last checked:
Listing updated:
Listed by:
Kelli Finch 478-955-7285,
Century 21 - Integra
Source: MGMLS,MLS#: 185609
Facts & features
Interior
Bedrooms & bathrooms
- Bedrooms: 3
- Bathrooms: 3
- Full bathrooms: 2
- 1/2 bathrooms: 1
Primary bedroom
- Level: First
Other
- Level: First
Dining room
- Level: First
Great room
- Level: First
Kitchen
- Level: First
Study
- Level: First
Heating
- Central
Cooling
- Central Air
Appliances
- Included: Dishwasher, Double Oven, Gas Cooktop, Microwave
- Laundry: In Hall
Features
- Flooring: Hardwood, Other
- Windows: Shutters
- Basement: Walk-Out Access,Full,Unfinished
- Number of fireplaces: 1
- Fireplace features: Gas Log, Great Room
Interior area
- Total structure area: 4,842
- Total interior livable area: 2,421 sqft
- Finished area above ground: 2,421
- Finished area below ground: 0
Video & virtual tour
Property
Parking
- Total spaces: 2
- Parking features: Garage, Attached
- Attached garage spaces: 2
Features
- Levels: One
- Patio & porch: Back, Deck, Patio
- Exterior features: Rear Stairs
- Waterfront features: None
Lot
- Size: 1.1 Acres
Details
- Parcel number: 108H002
- Special conditions: Standard
Construction
Type & style
- Home type: SingleFamily
- Architectural style: Traditional
- Property subtype: Single Family Residence, Residential
Materials
- Brick
- Foundation: Pillar/Post/Pier
- Roof: Shingle
Condition
- Resale
- New construction: No
- Year built: 1994
Utilities & green energy
- Sewer: Septic Tank
- Water: Public
Community & HOA
Community
- Subdivision: Colebrook
HOA
- Has HOA: No
Location
- Region: Macon
Financial & listing details
- Price per square foot: $185/sqft
- Tax assessed value: $312,900
- Annual tax amount: $3,522
- Date on market: 8/20/2026
- Cumulative days on market: 60 days
- Listing agreement: Exclusive Right To Sell
- Listing terms: Cash,Conventional,FHA,VA Loan
Estimated market value
$441,600
$420,000 - $464,000
$2,449/mo
Price history
| Date | Event | Price |
|---|---|---|
| 9/23/2026 | Price change | $449,000-1.3%$185/sqft |
Source:  MGMLS #185609 Report a problem MGMLS #185609 Report a problem | ||
| 9/14/2026 | Price change | $454,900-1.1%$188/sqft |
Source: MGMLS #185609 Report a problem | ||
| 8/20/2026 | Listed for sale | $459,900+15%$190/sqft |
Source: MGMLS #185609 Report a problem | ||
| 10/7/2022 | Sold | $400,000+0.3%$165/sqft |
Source: MGMLS #167091 Report a problem | ||
| 9/13/2022 | Pending sale | $399,000$165/sqft |
Source: MGMLS #167091 Report a problem | ||
| 9/12/2022 | Listed for sale | $399,000$165/sqft |
Source: MGMLS #167091 Report a problem | ||
| 8/29/2022 | Pending sale | $399,000$165/sqft |
Source: MGMLS #167091 Report a problem | ||
| 8/18/2022 | Listed for sale | $399,000$165/sqft |
Source: MGMLS #167091 Report a problem | ||
Public tax history
| Year | Property taxes | Tax assessment |
|---|---|---|
| 2025 | $3,185 +4.2% | $125,160 |
| 2024 | $3,057 +15.1% | $125,160 +17.9% |
| 2023 | $2,656 -7.6% | $106,120 |
| 2022 | $2,873 -3.4% | $106,120 |
| 2021 | $2,974 -3.2% | $106,120 |
| 2020 | $3,073 -0.3% | $106,120 |
| 2019 | $3,082 -0.1% | $106,120 |
| 2018 | $3,084 +5.2% | $106,120 |
| 2017 | $2,932 +0% | $106,120 |
| 2016 | $2,932 | $106,120 |
| 2015 | $2,932 +5.5% | $106,120 |
| 2014 | $2,780 | $106,120 |
| 2013 | -- | -- |
| 2012 | -- | -- |
| 2011 | -- | -- |
| 2010 | -- | -- |
| 2009 | -- | $112,000 |
| 2008 | -- | $112,000 +26.9% |
| 2007 | -- | $88,288 |
| 2006 | -- | $88,288 |
| 2005 | -- | $88,288 |
| 2004 | -- | $88,288 +2% |
| 2003 | -- | $86,528 |
| 2002 | -- | $86,528 -9% |
| 2001 | -- | $95,135 +17.8% |
| 2000 | -- | $80,769 |
Find assessor info on the county website
Monthly payment
Est. payment
Payment breakdown
Explore the cost of this home by adjusting the details. Changes won't be saved.Climate risks
Neighborhood: 31210
Nearby schools
Schools provided by the listing agent
- Elementary: TG Scott Elementary
- Middle: Monroe County Middle
- High: Mary Persons High
Source: MGMLS. This data may not be complete. We recommend contacting the local school district to confirm school assignments for this home.

Similar homes
- $429,0004 bd4 ba3.3k sqft108 Magnolia Ct, Macon, GA 31210Active
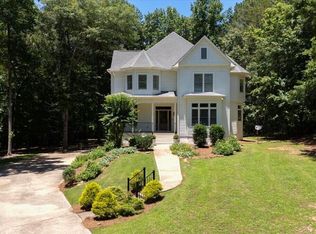
 MLS ID #10869962, Kimbrough Donner, Fickling & Company Inc.. GAMLS
 - $349,0003 bd2 ba2k sqft27 Hickory Ln, Macon, GA 31210Active
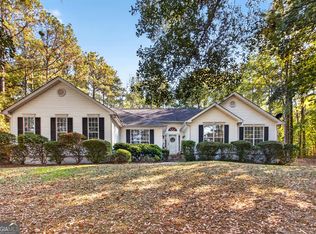 MLS ID #10856509, Elizabeth Mixon, Fickling & Company Inc.. GAMLS
 - $--3 bd2 ba2.3k sqft2191 Wesleyan Dr, Macon, GA 31210Auction
 Auction.com 1
 - $438,5003 bd3 ba2.4k sqft595 Heritage Dr, Macon, GA 31210Active
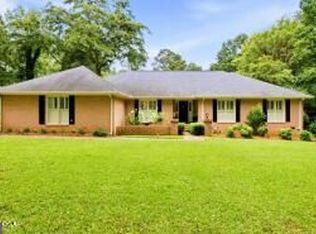 MLS ID #10832761, Anna Roberts, Rivoli Realty. GAMLS
 - $398,0004 bd3 ba2.3k sqft920 Huntcliffe Dr, Macon, GA 31210ActiveMLS ID #10872390, Joanna Jones, Sheridan Solomon & Associates. GAMLS
- $440,0004 bd4 ba2.2k sqft330 Carillon Ln, Macon, GA 31210For Sale
 MLS ID #186232, Bertha Cranford, Cranford Realty Group, LLC. MGMLS
 - $499,0005 bd4 ba2.5k sqft5940 Wesleyan Dr, Macon, GA 31210ActiveMLS ID #10822890, Ceirra Johnson, Say Yes 2 the Address Realty. GAMLS
- $439,9004 bd4 ba3.4k sqft104 Monticlair Ct, Macon, GA 31210ActiveMLS ID #10823598, Wanda Flanders, Fickling & Company Inc.. GAMLS
- $434,9004 bd4 ba2.4k sqft356 Carillon Ln, Macon, GA 31210ActiveMLS ID #10819805, Cindy Loyd, Heartland Realty Group. GAMLS
- $499,0004 bd3 ba2.8k sqft214 Oakleaf Dr, Macon, GA 31210ActiveMLS ID #10835164, Kerri Swearingen, Connie R. Ham Middle GA Realty. GAMLS
- $379,9003 bd2 ba2.7k sqft350 Castlegate Rd, Macon, GA 31210ActiveMLS ID #10854548, Billy Hester, Fickling & Company Inc.. GAMLS
- $348,5004 bd3 ba2.6k sqft5369 Rivoli Dr, Macon, GA 31210ActiveMLS ID #10844845, Parker Moore, Rivoli Realty. GAMLS
- $485,0004 bd3 ba3.3k sqft4772 Oxford Rd, Macon, GA 31210ActiveMLS ID #10866913, Beth Hickman, Fickling & Company Inc.. GAMLS
- $435,0004 bd5 ba3.5k sqft127 Old Ridge Rd, Macon, GA 31211ActiveMLS ID #10851290, Amber Ayers, RE/MAX Cutting Edge Realty. GAMLS
- $463,0003 bd3 ba2.2k sqft210 Oberon Pl S, Macon, GA 31210ActiveMLS ID #10788782, Harriet Swann, Sheridan Solomon & Associates. GAMLS
- $249,9004 bd3 ba2.1k sqft459 Ashville Dr, Macon, GA 31210ActiveMLS ID #10873014, JoJo Poff, Southern Classic Realtors. GAMLS
- $420,0004 bd3 ba2.1k sqft174 Rifle Range Rd, Gray, GA 31032ActiveMLS ID #10853140, Karena Zaloudek, Southern Classic Realtors. GAMLS
