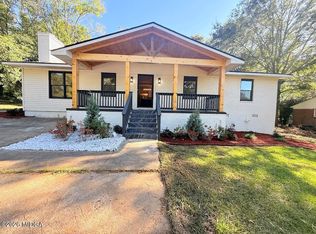
Room to Spread Out, Space to Gather, and Convenience Around Every Corner! This wonderfully laid-out 4-bedroom, 2.5-bath home checks all the boxes! With the primary suite conveniently located on the main level, an open and inviting living space, and plenty of room upstairs to spread out, this home offers a layout that just makes sense. Step inside to a stunning two-story foyer that opens into the main living area, where the open-concept feel keeps everyone connected. The dining room flows seamlessly with the living space, and a door leads right out to the back porch - perfect for enjoying a little fresh air or winding down at the end of the day. A conveniently located half bath keeps guests comfortable without venturing into your personal space. The main-level primary suite is a bright and inviting retreat, filled with amazing natural light from its windows. The private bathroom features a relaxing soaking tub, a separate walk-in shower, and a walk-in closet to keep everything organized and within reach. It's a little space to call your own at the end of a busy day! The kitchen is ready for everything from quick breakfasts to full-on dinner duty, featuring a cozy breakfast area and breakfast bar that make gathering easy. Just around the corner, you'll find an oversized laundry room with direct access to the two-car garage - because practical spaces deserve some love, too! Head upstairs, where the open staircase leads to three additional bedrooms and a full bathroom. And that fourth bedroom? It's a BIG one! Use it as a bedroom, bonus room, playroom, home office, or whatever extra space your lifestyle calls for. Add in the convenience of nearby Bass Road shopping, local dining, and nearby interstate access for commuters, and you've got a home that combines a functional floor plan with a location that keeps life moving. Come see how well this one fits your lifestyle!
Active
$249,900
459 Ashville Dr, Macon, GA 31210
4beds
2,100sqft
Single Family Residence
Built in 1993
0.29 Acres Lot
$245,600 Zestimate®
$119/sqft
$-- HOA
What's special
Stunning two-story foyerSeparate walk-in shower
- 31 days
- 3,807
- 596
Zillow last checked:
Listing updated:
Listed by:
JoJo Poff 478-361-5038,
Southern Classic Realtors,
Taylor Young 478-951-9468,
Southern Classic Realtors
Source: GAMLS,MLS#: 10873014
Facts & features
Interior
Bedrooms & bathrooms
- Bedrooms: 4
- Bathrooms: 3
- Full bathrooms: 2
- 1/2 bathrooms: 1
- Main level bathrooms: 1
- Main level bedrooms: 1
Rooms
- Room types: Bonus Room, Family Room, Foyer, Laundry
Heating
- Central
Cooling
- Central Air
Appliances
- Included: Dishwasher, Disposal, Microwave, Oven/Range (Combo)
- Laundry: Mud Room, Laundry Closet
Features
- Double Vanity, High Ceilings, Master On Main Level, Entrance Foyer, Walk-In Closet(s)
- Flooring: Carpet, Hardwood, Vinyl
- Basement: Crawl Space
- Attic: Pull Down Stairs
- Number of fireplaces: 1
Interior area
- Total structure area: 2,100
- Total interior livable area: 2,100 sqft
- Finished area above ground: 2,100
- Finished area below ground: 0
Video & virtual tour
Property
Parking
- Parking features: Garage, Off Street
- Has garage: Yes
Features
- Levels: One and One Half
- Stories: 1
- Fencing: Back Yard,Chain Link
Lot
- Size: 0.29 Acres
- Features: Open Lot
Details
- Parcel number: L0410188
Construction
Type & style
- Home type: SingleFamily
- Architectural style: Craftsman,Traditional
- Property subtype: Single Family Residence
Materials
- Brick, Wood Siding
- Roof: Composition
Condition
- Resale
- New construction: No
- Year built: 1993
Utilities & green energy
- Sewer: Public Sewer
- Water: Public
- Utilities for property: Cable Available, Electricity Available, High Speed Internet, Natural Gas Available
Community & HOA
Community
- Features: None
- Subdivision: Springfield
HOA
- Has HOA: No
- Services included: None
Location
- Region: Macon
Financial & listing details
- Price per square foot: $119/sqft
- Tax assessed value: $240,394
- Annual tax amount: $2,175
- Date on market: 10/14/2026
- Cumulative days on market: 31 days
- Listing agreement: Exclusive Right To Sell
- Electric utility on property: Yes
Estimated market value
$245,600
$233,000 - $258,000
$2,125/mo
Price history
| Date | Event | Price |
|---|---|---|
| 10/15/2026 | Listed for sale | $249,900+16.2%$119/sqft |
Source: CGMLS #266321 Report a problem | ||
| 12/3/2021 | Sold | $215,000+53.6%$102/sqft |
Source: Public Record Report a problem | ||
| 4/25/2018 | Sold | $140,000-6.6%$67/sqft |
Source:  MGMLS #140651 Report a problem | ||
| 2/14/2018 | Price change | $149,900-2.6%$71/sqft |
Source: Fickling & Company, Inc. #140651 Report a problem | ||
| 12/15/2017 | Price change | $153,900-3.8%$73/sqft |
Source: Fickling & Company, Inc. #140651 Report a problem | ||
| 7/14/2017 | Listed for sale | $159,900$76/sqft |
Source: Fickling & Company, Inc. #140651 Report a problem | ||
| 12/5/2014 | Listing removed | $159,900$76/sqft |
Source: Fickling & Company Real Estate Services #127388 Report a problem | ||
| 8/23/2014 | Listed for sale | $159,900$76/sqft |
Source: Fickling & Company, Inc. #127388 Report a problem | ||
Public tax history
| Year | Property taxes | Tax assessment |
|---|---|---|
| 2026 | -- | $96,158 +7.2% |
| 2025 | $2,006 +2.9% | $89,729 +3.9% |
| 2024 | $1,950 +46% | $86,349 +11.3% |
| 2023 | $1,336 -39% | $77,590 +10.5% |
| 2022 | $2,188 -10.5% | $70,203 +9.1% |
| 2021 | $2,446 -2.1% | $64,360 |
| 2020 | $2,499 +14% | $64,360 +12.5% |
| 2019 | $2,192 +2.3% | $57,184 |
| 2018 | $2,142 -40.6% | $57,184 +9.8% |
| 2017 | $3,608 +23.2% | $52,101 |
| 2016 | $2,928 +8.3% | $52,101 |
| 2015 | $2,704 +5.8% | $52,101 |
| 2014 | $2,555 | $52,101 |
| 2013 | -- | -- |
| 2012 | -- | -- |
| 2011 | -- | -- |
| 2010 | -- | -- |
| 2009 | $1,737 +0.4% | $153,237 +21.4% |
| 2008 | $1,730 -2.9% | $126,200 |
| 2007 | $1,781 -0.3% | $126,200 +131.6% |
| 2006 | $1,786 +37.9% | $54,480 |
| 2005 | $1,296 | $54,480 |
| 2004 | -- | $54,480 |
| 2003 | -- | $54,480 |
| 2002 | -- | $54,480 |
Find assessor info on the county website
Monthly payment
Est. payment
Payment breakdown
Explore the cost of this home by adjusting the details. Changes won't be saved.Climate risks
Neighborhood: 31210
Nearby schools
Schools provided by the listing agent
- Elementary: Springdale
- Middle: Robert E Howard
- High: Howard
Source: GAMLS. This data may not be complete. We recommend contacting the local school district to confirm school assignments for this home.

Similar homes
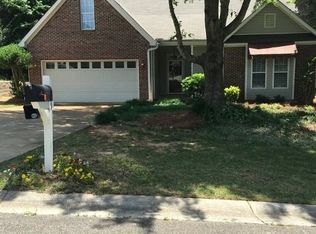
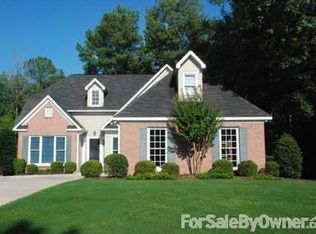
- $250,0003 bd3 ba2.2k sqft102 Rivoli Oaks Cir, Macon, GA 31210For Sale
 MLS ID #186283, Bertha Cranford, Cranford Realty Group, LLC. MGMLS
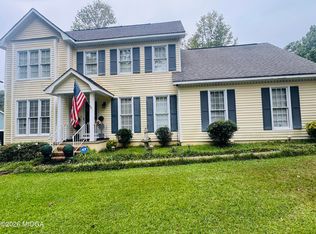
- $265,0003 bd3 ba1.6k sqft480 Ashville Dr, Macon, GA 31210Active

 MLS ID #10866908, Yohar Martinez, Georgia's Home Team Realty. GAMLS
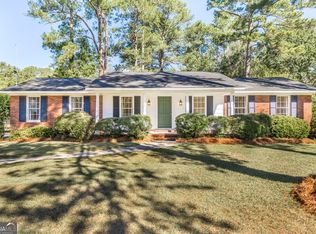
- $249,9993 bd2 ba1.7k sqft4751 Lattimore Dr, Macon, GA 31210Active
 MLS ID #10880300, Michael Walker, Sheridan Solomon & Associates. GAMLS
- $239,9004 bd3 ba1.8k sqft4618 Lakewood Ave, Macon, GA 31210For Sale
 MLS ID #186406, Loretta Thomas, A Home For You Realty, LLC. MGMLS
- $295,0003 bd3 ba2.1k sqft477 Lokchapee Dr, Macon, GA 31210ActiveMLS ID #10889173, Elizabeth Mixon, Fickling & Company Inc.. GAMLS
- $230,0003 bd2 ba1.6k sqft226 N Wesleyan Cir, Macon, GA 31210ActiveMLS ID #10835387, Candice Chaney, Sanders Real Estate. GAMLS
- $205,0004 bd3 ba1.8k sqft252 N Wesleyan Cir, Macon, GA 31210ActiveMLS ID #10772725, Kimberly Wallace, Keller Williams Realty Cityside. GAMLS
- $305,0004 bd3 ba2.1k sqft5155 Wesleyan Cir, Macon, GA 31210ActiveMLS ID #10885370, Jacob Montgomery, Vesta Consolidated Realty. GAMLS
- $278,9004 bd3 ba2.1k sqft555 Glen Cove Dr, Macon, GA 31210ActiveMLS ID #10857099, Gaylyn Cole, Fickling & Company Inc.. GAMLS
- $280,0004 bd4 ba2.9k sqft311 Castlegate Rd, Macon, GA 31210ActiveMLS ID #10881388, Tasheba Fulcher, Elite23 Property Consultants. GAMLS
- $299,0004 bd3 ba2.6k sqft1301 Craddock Way, Macon, GA 31210ActiveMLS ID #10854930, Patti Chapman, Sheridan Solomon & Associates. GAMLS
- $249,9003 bd2 ba1.4k sqft752 Springdale Woods Dr, Macon, GA 31210ActiveMLS ID #10782365, Tommy Allen Jr., Jason Mitchell Real Estate Georgia. GAMLS
- $330,0004 bd3 ba2.5k sqft108 Hillbrooke Ct, Macon, GA 31210ActiveMLS ID #10808670, Jessica Fletcher, Oglethorpe Realty Company. GAMLS
- $234,9995 bd4 ba2.4k sqft602 Commanche Dr, Macon, GA 31210ActiveMLS ID #10838896, Phoua Xiong, Virtual Properties Realty.com. GAMLS
- $229,9004 bd2 ba2.2k sqft766 Blanton Blvd, Macon, GA 31210ActiveMLS ID #10878898, Tina Mickelson, Real Broker, LLC. GAMLS
- $312,5004 bd3 ba2.4k sqft206 Rivoli Oaks Dr, Macon, GA 31210For SaleMLS ID #186050, Ralph Smith, Smith & Smith Realtors Inc.. MGMLS
- $245,0004 bd3 ba2.6k sqft4915 Wesleyan Dr N, Macon, GA 31210ActiveMLS ID #10805377, Meri G Cribb, Sheridan Solomon & Associates. GAMLS
- $265,0004 bd3 ba2.1k sqft106 River Hills Ln, Macon, GA 31211ActiveMLS ID #10886711, Nikhil Sharma, TOP Brokerage. GAMLS
