Welcome to Chateau at Castlegate! Nestled on a desirable corner lot in sought-after North Macon, this inviting home offers the perfect blend of comfort, space, and outdoor living. The private, fenced backyard is an entertainer's dream, featuring an in-ground pool, spacious patio, and screened porch-ideal for relaxing or hosting family and friends. Inside, the warm and welcoming living room showcases beautiful exposed beams, a cozy fireplace, and custom built-in cabinetry. The spacious floor plan includes a primary suite on the main level, plus a second primary suite upstairs, offering flexibility for multi-generational living or accommodating guests. Additional highlights include a rare three-car carport, providing abundant covered parking and extra storage. Don't miss your chance to make this exceptional property your next home. Schedule your private showing today!
Active
Price cut: $10K (9/2)
$300,000
311 Castlegate Rd, Macon, GA 31210
4beds
2,918sqft
Single Family Residence
Built in 1982
0.57 Acres Lot
$297,600 Zestimate®
$103/sqft
$-- HOA
What's special
In-ground poolCozy fireplacePrivate fenced backyardSecond primary suite upstairsDesirable corner lotCustom built-in cabinetryBeautiful exposed beams
- 102 days
- 5,973
- 639
Zillow last checked:
Listing updated:
Listed by:
Tasheba Fulcher 404-680-3693,
Elite23 Property Consultants
Source: GAMLS,MLS#: 10780549
Facts & features
Interior
Bedrooms & bathrooms
- Bedrooms: 4
- Bathrooms: 4
- Full bathrooms: 4
- Main level bathrooms: 2
- Main level bedrooms: 1
Rooms
- Room types: Den, Family Room, Laundry
Dining room
- Features: Separate Room
Kitchen
- Features: Breakfast Bar
Heating
- Central
Cooling
- Ceiling Fan(s), Central Air
Appliances
- Included: Convection Oven, Cooktop, Dishwasher, Gas Water Heater, Microwave
- Laundry: Laundry Closet
Features
- Bookcases, High Ceilings, Master On Main Level, Rear Stairs, Separate Shower, Tile Bath
- Flooring: Carpet, Tile, Vinyl
- Basement: None
- Number of fireplaces: 1
- Fireplace features: Family Room
Interior area
- Total structure area: 2,918
- Total interior livable area: 2,918 sqft
- Finished area above ground: 2,918
- Finished area below ground: 0
Property
Parking
- Total spaces: 3
- Parking features: Carport
- Has carport: Yes
Features
- Levels: Two
- Stories: 2
- Patio & porch: Deck, Screened
- Has private pool: Yes
- Pool features: In Ground
- Fencing: Back Yard
Lot
- Size: 0.57 Acres
- Features: None
Details
- Parcel number: K0510126
Construction
Type & style
- Home type: SingleFamily
- Architectural style: Traditional
- Property subtype: Single Family Residence
Materials
- Wood Siding
- Roof: Composition
Condition
- Resale
- New construction: No
- Year built: 1982
Utilities & green energy
- Sewer: Public Sewer
- Water: Public
- Utilities for property: Cable Available, Electricity Available
Community & HOA
Community
- Features: None
- Security: Carbon Monoxide Detector(s), Smoke Detector(s)
- Subdivision: Castlegate
HOA
- Has HOA: No
- Services included: None
Location
- Region: Macon
Financial & listing details
- Price per square foot: $103/sqft
- Tax assessed value: $266,712
- Annual tax amount: $2,621
- Date on market: 6/6/2026
- Cumulative days on market: 102 days
- Listing agreement: Exclusive Right To Sell
- Listing terms: Cash,Conventional,FHA,USDA Loan,VA Loan
- Electric utility on property: Yes
Estimated market value
$297,600
$283,000 - $312,000
$2,709/mo
Price history
| Date | Event | Price |
|---|---|---|
| 9/2/2026 | Price change | $300,000-3.2%$103/sqft |
Source:  GAMLS #10780549 Report a problem GAMLS #10780549 Report a problem | ||
| 8/18/2026 | Price change | $310,000-4.6%$106/sqft |
Source: GAMLS #10780549 Report a problem | ||
| 7/7/2026 | Price change | $325,000-7.1%$111/sqft |
Source: GAMLS #10780549 Report a problem | ||
| 6/6/2026 | Listed for sale | $350,000$120/sqft |
Source: GAMLS #10780549 Report a problem | ||
| 2/6/2026 | Listing removed | $350,000$120/sqft |
Source: GAMLS #10632029 Report a problem | ||
| 11/18/2025 | Price change | $350,000-6.7%$120/sqft |
Source: GAMLS #10632029 Report a problem | ||
| 10/27/2025 | Listed for sale | $375,000$129/sqft |
Source: CGMLS #256852 Report a problem | ||
| 10/6/2025 | Listing removed | $375,000$129/sqft |
Source: GAMLS #10584810 Report a problem | ||
| 8/15/2025 | Listed for sale | $375,000+110.7%$129/sqft |
Source: GAMLS #10584810 Report a problem | ||
| 3/24/2021 | Listing removed | -- |
Source: Owner Report a problem | ||
| 7/22/2015 | Sold | $178,000-5.8%$61/sqft |
Source: Public Record Report a problem | ||
| 4/19/2015 | Price change | $189,000-12.1%$65/sqft |
Source: Owner Report a problem | ||
| 12/11/2014 | Listed for sale | $215,000$74/sqft |
Source: Owner Report a problem | ||
Public tax history
| Year | Property taxes | Tax assessment |
|---|---|---|
| 2025 | $2,417 -1.3% | $106,685 |
| 2024 | $2,450 +23.6% | $106,685 +3.5% |
| 2023 | $1,982 -39.6% | $103,050 +1.2% |
| 2022 | $3,284 +0.5% | $101,844 +9.5% |
| 2021 | $3,269 +6% | $93,023 +7.7% |
| 2020 | $3,083 0% | $86,399 +9.7% |
| 2019 | $3,084 +4.5% | $78,782 |
| 2018 | $2,952 -39.8% | $78,782 +10.3% |
| 2017 | $4,903 +22.2% | $71,403 0% |
| 2016 | $4,013 +8.6% | $71,404 -8.3% |
| 2015 | $3,695 +59.4% | $77,884 |
| 2014 | $2,318 | $77,884 |
| 2013 | -- | -- |
| 2012 | -- | -- |
| 2011 | -- | -- |
| 2010 | -- | -- |
| 2009 | $2,013 +12.4% | $194,955 +16% |
| 2008 | $1,790 -2.9% | $168,000 |
| 2007 | $1,843 +5.2% | $168,000 +150% |
| 2006 | $1,752 +2.3% | $67,200 |
| 2005 | $1,713 | $67,200 |
| 2004 | -- | $67,200 |
| 2003 | -- | $67,200 |
| 2002 | -- | $67,200 |
Find assessor info on the county website
Monthly payment
Est. payment
Payment breakdown
Explore the cost of this home by adjusting the details. Changes won't be saved.Climate risks
Neighborhood: 31210
Nearby schools
Schools provided by the listing agent
- Elementary: Carter
- High: Howard
Source: GAMLS. This data may not be complete. We recommend contacting the local school district to confirm school assignments for this home.
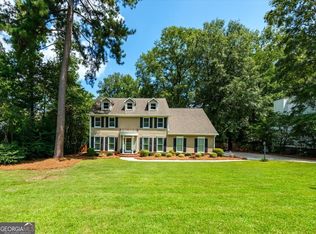
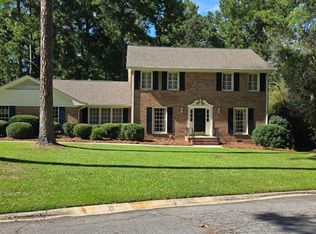
Similar homes
- $349,9004 bd4 ba2.6k sqft176 Tatershall Ct, Macon, GA 31210Active
 MLS ID #10822414, Brandon Stoeckig, NorthGroup Realty. GAMLS
 - $285,0004 bd3 ba2.5k sqft140 Senora Pl, Macon, GA 31210Active
 MLS ID #10821875, Sandra E Khoury, Real Estate South & Associates. GAMLS
 - $348,5004 bd3 ba2.6k sqft5369 Rivoli Dr, Macon, GA 31210Active
 MLS ID #10844845, Parker Moore, Rivoli Realty. GAMLS
 - $270,0004 bd4 ba2.9k sqft4811 Guerry Dr, Macon, GA 31210For Sale
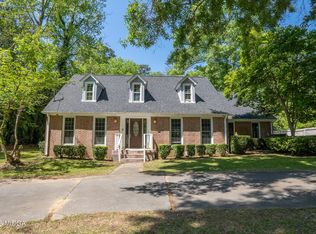
 MLS ID #185713, Kason Wilkes, Rivoli Realty. MGMLS
 - $359,0004 bd4 ba2.8k sqft148 Lullworth Cv, Macon, GA 31210For SaleMLS ID #184947, Kasey Harrell, Realty Unlimited, LLC. MGMLS
- $330,0004 bd3 ba2.5k sqft108 Hillbrooke Ct, Macon, GA 31210ActiveMLS ID #10808670, Jessica Fletcher, Oglethorpe Realty Company. GAMLS
- $299,5003 bd3 ba2k sqft530 Brookside Dr, Macon, GA 31210ActiveMLS ID #10788955, Mallory Jones, Sheridan Solomon & Associates. GAMLS
- $360,0005 bd3 ba3k sqft104 Saint Thomas Pl, Macon, GA 31210For SaleMLS ID #183697, Bertha Cranford, Cranford Realty Group, LLC. MGMLS
- $325,0003 bd3 ba2.3k sqft106 Bellewood Ct, Macon, GA 31210ActiveMLS ID #10838545, Rita Schrader, Sheridan Solomon & Associates. GAMLS
- $329,9004 bd2 ba2.1k sqft6293 Thomaston Rd, Macon, GA 31220ActiveMLS ID #10831674, Elizabeth St. Clair, Real Broker, LLC. GAMLS
- $299,9003 bd4 ba2.4k sqft105 Ironwood Cir, Macon, GA 31211ActiveMLS ID #10758279, Jason Francis, Southern Classic Realtors. GAMLS
- $397,5005 bd4 ba2.9k sqft112 Ashford Park, Macon, GA 31210ActiveMLS ID #10821421, Laura Bechtel, Sheridan Solomon & Associates. GAMLS
- $285,0003 bd3 ba1.7k sqft912 Lundy Ter, Macon, GA 31210ActiveMLS ID #10763473, Jessica Stevens, Southern Classic Realtors. GAMLS
- $354,9003 bd3 ba2.8k sqft711 Allison Park, Macon, GA 31210ActiveMLS ID #10803727, David Matlock, BHHS Georgia Properties. GAMLS
- $349,5003 bd3 ba2k sqft204 Weatherford Pl, Macon, GA 31210ActiveMLS ID #10823397, Hannah Bloodworth, Century 21 Bunn Real Estate. GAMLS
- $429,0005 bd4 ba3.4k sqft107 Trillium Ter, Macon, GA 31210ActiveMLS ID #10825861, Mindy Attaway, Realty Unlimited, LLC. GAMLS
- $309,9994 bd3 ba2.2k sqft3175 Ingleside Ave, Macon, GA 31204ActiveMLS ID #10800420, Mary Gregory, Atlanta Communities. GAMLS
- $264,9003 bd3 ba1.8k sqft155 Northridge Dr, Macon, GA 31220ActiveMLS ID #10838815, Elizabeth St. Clair, Real Broker, LLC. GAMLS
- $449,9004 bd5 ba3.1k sqft201 Sleepy Creek Rd, Macon, GA 31210ActiveMLS ID #10780078, Maegen Dennis, Fickling & Company Inc.. GAMLS
