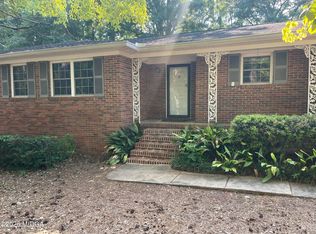
Spacious 4 Bedroom Home with Office, Pool and Private Backyard Retreat Welcome to this beautifully maintained 4-bedroom home with an office and 3 full baths, offering an inviting blend of comfort, space, and modern convenience. Located in the desirable Springdale school district and close to shopping, grocery stores, and restaurants, this property delivers both privacy and accessibility. Step inside to a welcoming foyer that opens to a large living room and a separate dining room, perfect for gatherings. The heart of the home features a large family room with a fireplace, open to the breakfast area and kitchen, allowing for easy flow and everyday living. A spacious laundry room adds extra convenience. The primary bedroom is a true retreat, complete with its own fireplace, private deck, and views overlooking the pool. The additional bedrooms and office provide plenty of space for family, guest, or work-from-home needs. Outdoor living shines with a lovely screened porch. hot tub, and a beautifully landscaped, private, fenced backyard that creates a peaceful escape. This home offers a rare combination of space, comfort, and an exceptional location. Don't miss this opportunity to make it yours!
Active
$299,900
4620 S Stratford Oaks Dr, Macon, GA 31210
5beds
2,966sqft
:
Get pre-qualified$1,902/mo
Single Family Residence
Built in 1973
0.61 Acres Lot
$291,800 Zestimate®
$101/sqft
$-- HOA
What's special
Hot tubViews overlooking the poolSeparate dining roomLovely screened porchSpacious laundry roomWelcoming foyer
- 55 days |
- 255 |
- 14 |
Zillow last checked:
Listing updated:
Listed by:
Marla Cole 478-808-7611,
Sheridan Solomon & Associates
Source: GAMLS,MLS#: 10782059
Facts & features
Interior
Bedrooms & bathrooms
- Bedrooms: 5
- Bathrooms: 3
- Full bathrooms: 3
- Main level bathrooms: 1
- Main level bedrooms: 1
Rooms
- Room types: Other
Dining room
- Features: Separate Room
Kitchen
- Features: Breakfast Room
Heating
- Central, Heat Pump
Cooling
- Central Air
Appliances
- Included: Dishwasher, Disposal, Microwave, Other
- Laundry: Other
Features
- Other
- Flooring: Carpet, Vinyl
- Basement: None
- Number of fireplaces: 2
- Fireplace features: Family Room, Gas Log, Master Bedroom
Interior area
- Total structure area: 2,966
- Total interior livable area: 2,966 sqft
- Finished area above ground: 2,966
- Finished area below ground: 0
Property
Parking
- Total spaces: 2
- Parking features: Garage, Garage Door Opener
- Has garage: Yes
Features
- Levels: Two
- Stories: 2
- Patio & porch: Deck, Porch
- Exterior features: Other
- Has private pool: Yes
- Pool features: Above Ground
Lot
- Size: 0.61 Acres
- Features: None
Details
- Additional structures: Outbuilding
- Parcel number: M0510147
Construction
Type & style
- Home type: SingleFamily
- Architectural style: Other
- Property subtype: Single Family Residence
Materials
- Other
- Foundation: Block
- Roof: Composition,Other
Condition
- Resale
- New construction: No
- Year built: 1973
Utilities & green energy
- Sewer: Public Sewer
- Water: Public
- Utilities for property: Other
Community & HOA
Community
- Features: None
- Subdivision: Stratford Oaks
HOA
- Has HOA: No
- Services included: None
Location
- Region: Macon
Financial & listing details
- Price per square foot: $101/sqft
- Tax assessed value: $275,210
- Annual tax amount: $2,669
- Date on market: 6/9/2026
- Cumulative days on market: 55 days
- Listing agreement: Exclusive Right To Sell
Estimated market value
$291,800
$277,000 - $306,000
$2,181/mo
Price history
| Date | Event | Price |
|---|---|---|
| 6/9/2026 | Listed for sale | $299,900$101/sqft |
Source:  MGMLS #184733 Report a problem MGMLS #184733 Report a problem | ||
| 6/3/2026 | Listing removed | $299,900$101/sqft |
Source:  GAMLS #10653109 Report a problem GAMLS #10653109 Report a problem | ||
| 12/4/2025 | Listed for sale | $299,900$101/sqft |
Source: MGMLS #182372 Report a problem | ||
Public tax history
| Year | Property taxes | Tax assessment |
|---|---|---|
| 2025 | $2,669 +9.4% | $110,084 +10.9% |
| 2024 | $2,439 +8.6% | $99,256 +12.2% |
| 2023 | $2,246 -35.7% | $88,429 -12.4% |
| 2022 | $3,493 +10.8% | $100,892 +21.6% |
| 2021 | $3,153 +4.6% | $82,985 +6.9% |
| 2020 | $3,015 -0.8% | $77,658 |
| 2019 | $3,040 +10.1% | $77,658 +5.4% |
| 2018 | $2,761 -39.9% | $73,692 +9.9% |
| 2017 | $4,598 +22% | $67,072 |
| 2016 | $3,769 +8.3% | $67,072 +3.5% |
| 2015 | $3,481 +3.9% | $64,827 -5.1% |
| 2014 | $3,351 | $68,319 |
| 2013 | -- | -- |
| 2012 | -- | -- |
| 2011 | -- | -- |
| 2010 | -- | -- |
| 2009 | $1,950 +44.3% | $189,437 +39.3% |
| 2008 | $1,352 -2.9% | $136,000 |
| 2007 | $1,392 +4.4% | $136,000 +150% |
| 2006 | $1,332 +3% | $54,400 |
| 2005 | $1,293 | $54,400 |
| 2004 | -- | $54,400 |
| 2003 | -- | $54,400 |
| 2002 | -- | $54,400 |
Find assessor info on the county website
Monthly payment
Est. payment
Payment breakdown
Explore the cost of this home by adjusting the details. Changes won't be saved.Climate risks
Neighborhood: 31210
Nearby schools
GreatSchools rating
- 6/10Springdale Elementary SchoolGrades: PK-5Distance: 1.2 mi
- 4/10Howard Middle SchoolGrades: 6-8Distance: 3.9 mi
- 5/10Howard High SchoolGrades: 9-12Distance: 3.9 mi
Schools provided by the listing agent
- Elementary: Springdale
- Middle: Robert E Howard
- High: Howard
Source: GAMLS. This data may not be complete. We recommend contacting the local school district to confirm school assignments for this home.
- $259,4004 bd2 ba2.1k sqft4612 S Stratford Oaks Dr, Macon, GA 31210Off Market
- $301,6004 bd3 ba2.5k sqft4619 S Stratford Oaks Dr, Macon, GA 31210Off Market

- $241,0005 bd3 ba1.8k sqft4617 Timberlane Dr, Macon, GA 31210Off Market
- $214,0003 bd3 ba1.7k sqft4609 Timberlane Dr, Macon, GA 31210Off Market
- $294,2004 bd3 ba2.8k sqft4611 S Stratford Oaks Dr, Macon, GA 31210Off Market
- $260,9004 bd3 ba2.4k sqft4625 Timberlane Dr, Macon, GA 31210Off Market
- $265,5003 bd3 ba2.3k sqft4629 S Stratford Oaks Dr, Macon, GA 31210Off Market
- $248,7003 bd2 ba1.9k sqft1314 Marlowe Dr, Macon, GA 31210Off Market
A local agent can set up tours, give advice and negotiate with sellers.
Similar homes
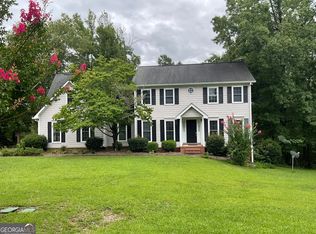
- $299,9004 bd3 ba2.7k sqft866 Warwick Dr, Macon, GA 31210For Sale
 MLS ID #185378, Alphie Spears, Estate Resolution and Realty Co. MGMLS
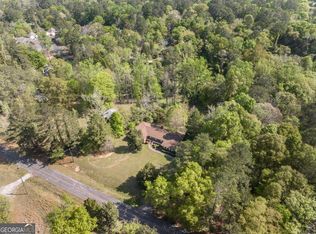
 - $327,0004 bd3 ba2.3k sqft110 Kells Ct, Macon, GA 31210Active
 MLS ID #10812847, Marissa Haywood, Maximum One Platinum Realtors. GAMLS
 - $299,0003 bd3 ba3.4k sqft835 Old Lundy Rd, Macon, GA 31210Active
 MLS ID #10722982, Delois Harmon, Harmon & Harmon Realtors, Inc.. GAMLS
 - $389,0004 bd4 ba2.9k sqft208 Huntington Ct, Macon, GA 31210Active
 MLS ID #10816327, Rita Schrader, Sheridan Solomon & Associates. GAMLS
 - $345,0004 bd3 ba3.2k sqft4848 Guerry Dr, Macon, GA 31210ActiveMLS ID #10794249, Elizabeth Mixon, Fickling & Company Inc.. GAMLS
- $325,0004 bd3 ba3k sqft134 Ashford Park, Macon, GA 31210ActiveMLS ID #10753238, Peggy Keys, Sheridan Solomon & Associates. GAMLS
- $335,0003 bd2 ba1.8k sqft660 Forest Hill Rd, Macon, GA 31210For SaleMLS ID #264214, Leslie Huggins. CGMLS
- $345,0004 bd3 ba2.8k sqft5173 Zebulon Rd, Macon, GA 31210For SaleMLS ID #184812, Brandy E. Bankston-Boynton, Properties Plus Realty. MGMLS
- $250,0003 bd2 ba2k sqft4648 Timberlane Dr, Macon, GA 31210ActiveMLS ID #10763090, Amber Ayers, RE/MAX Cutting Edge Realty. GAMLS
- $269,0003 bd2 ba2k sqft5095 Smoke Rise Dr, Macon, GA 31210For Sale By Owner
- $389,0004 bd3 ba2.7k sqft400 Brittany Downs, Macon, GA 31210For SaleMLS ID #185069, Jerome James, Covenant Realty Associates, LLC. MGMLS
- $275,0004 bd4 ba2.9k sqft504 High Point North Rd, Macon, GA 31210For Sale By Owner
- $--3 bd2 ba2.3k sqft2191 Wesleyan Dr, Macon, GA 31210AuctionAuction.com 1
- $335,0004 bd2 ba1.6k sqft201 Loraine Woods Dr, Macon, GA 31210ActiveMLS ID #10800484, Steven T Koleno, Beycome Brokerage Realty LLC. GAMLS
- $265,5004 bd3 ba2.7k sqft1855 Waverland Dr, Macon, GA 31211ActiveMLS ID #10806131, Meri G Cribb, Sheridan Solomon & Associates. GAMLS
- $279,0003 bd3 ba1.7k sqft3175 Stinsonville Rd, Macon, GA 31204ActiveMLS ID #10817722, Elizabeth Mixon, Fickling & Company Inc.. GAMLS
- $265,0005 bd3 ba2.6k sqft3015 Clairmont Ave, Macon, GA 31204ActiveMLS ID #10703719, Madison Shawver, Southern Classic Realtors. GAMLS
- $265,0002 bd2 ba1.7k sqft3593 Overlook Ave, Macon, GA 31204For SaleMLS ID #185379, Alphie Spears, Estate Resolution and Realty Co. MGMLS
- $--3 bd2 ba1.5k sqft105 The Vinings Dr, Macon, GA 31210AuctionServiceLink Auction
- $298,0003 bd2 ba1.7k sqft3240 Louise Pl, Macon, GA 31204ActiveMLS ID #10795467, Joanna Jones, Sheridan Solomon & Associates. GAMLS
