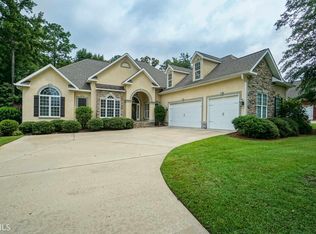
This incredible home has it all: Open floor plan ideal for entertaining and everyday living. Beautiful kitchen with stainless steel appliances, large island and spacious breakfast area. The kitchen is open to a sunny keeping room. The master suite has a sitting room and is located on the main level. The outside living area included a grilling porch, deck and an in-ground pool surrounded by stacked stone and patio. Other great features include a three car garage, hardwood floors, 4 bedrooms and an oversized bonus room.
For sale
Price cut: $9K (10/28)
$575,000
505 Litchfield Dr, Macon, GA 31220
4beds
3,580sqft
Single Family Residence, Residential
Built in 2005
0.54 Acres Lot
$564,100 Zestimate®
$161/sqft
$-- HOA
What's special
Three car garageHardwood floorsLarge islandSpacious breakfast areaSunny keeping roomOversized bonus room
- 44 days
- 531
- 60
Zillow last checked:
Listing updated:
Listed by:
Valli Berg 478-390-6635,
Sheridan, Solomon & Associates
Source: MGMLS,MLS#: 186167
Facts & features
Interior
Bedrooms & bathrooms
- Bedrooms: 4
- Bathrooms: 4
- Full bathrooms: 3
- 1/2 bathrooms: 1
Primary bedroom
- Features: Carpet
- Level: First
- Area: 238
- Dimensions: 17.00 X 14.00
Bedroom 2
- Features: Carpet
- Level: First
- Area: 132
- Dimensions: 11.00 X 12.00
Bedroom 3
- Features: Carpet
- Level: First
- Area: 156
- Dimensions: 12.00 X 13.00
Bedroom 4
- Features: Carpet
- Level: Second
- Area: 168
- Dimensions: 12.00 X 14.00
Other
- Description: Laundry
- Features: Ceramic Tile
- Level: First
- Area: 56
- Dimensions: 8.00 X 7.00
Other
- Description: Master Sit
- Features: Carpet
- Area: 154
- Dimensions: 14.00 X 11.00
Other
- Description: Brk Rm
- Level: First
- Area: 121
- Dimensions: 11.00 X 11.00
Other
- Description: Keeping Rm
- Area: 300
- Dimensions: 15.00 X 20.00
Other
- Description: Bonus
- Features: Carpet
- Level: Second
- Area: 410
- Dimensions: 41.00 X 10.00
Dining room
- Level: First
- Area: 169
- Dimensions: 13.00 X 13.00
Great room
- Level: First
- Area: 280
- Dimensions: 20.00 X 14.00
Kitchen
- Level: First
- Area: 224
- Dimensions: 14.00 X 16.00
Heating
- Central, Heat Pump, Natural Gas
Cooling
- Electric, Central Air
Appliances
- Included: Built-In Microwave, Built-In Electric Oven, Gas Range
Features
- Ceramic Tile, Carpet, Wood
- Windows: Insulated Windows
- Basement: Crawl Space
- Number of fireplaces: 2
Interior area
- Total structure area: 3,580
- Total interior livable area: 3,580 sqft
- Finished area above ground: 3,580
- Finished area below ground: 0
Property
Parking
- Total spaces: 3
- Parking features: With Door(s), Attached
- Attached garage spaces: 3
Features
- Levels: Two
- Patio & porch: Patio, Porch
- Exterior features: Sprinkler System
- Pool features: In Ground
- Fencing: Fenced
- Waterfront features: None
Lot
- Size: 0.54 Acres
Details
- Parcel number: H0050274
Construction
Type & style
- Home type: SingleFamily
- Property subtype: Single Family Residence, Residential
Materials
- Stone, Stucco
- Foundation: Block
Condition
- New construction: No
- Year built: 2005
Utilities & green energy
- Sewer: Public Sewer
- Water: Public
- Utilities for property: Cable Connected
Community & HOA
Community
- Security: Security System
- Subdivision: Madison
HOA
- Has HOA: Yes
Location
- Region: Macon
Financial & listing details
- Price per square foot: $161/sqft
- Tax assessed value: $483,887
- Annual tax amount: $4,591
- Date on market: 10/3/2026
- Cumulative days on market: 44 days
- Listing agreement: Exclusive Right To Sell
- Listing terms: Cash,Conventional,FHA,VA Loan
Estimated market value
$564,100
$536,000 - $592,000
$3,186/mo
Price history
| Date | Event | Price |
|---|---|---|
| 10/28/2026 | Price change | $575,000-1.5%$161/sqft |
Source:  MGMLS #186167 Report a problem | ||
| 10/3/2026 | Listed for sale | $584,000+40%$163/sqft |
Source: MGMLS #186167 Report a problem | ||
| 11/26/2018 | Sold | $417,000-5%$116/sqft |
Source: MGMLS #146077 Report a problem | ||
| 10/9/2018 | Pending sale | $439,000$123/sqft |
Source: Fickling & Company, Inc. #146077 Report a problem | ||
| 9/21/2018 | Price change | $439,000-2.2%$123/sqft |
Source: Fickling & Company, Inc. #146077 Report a problem | ||
| 8/22/2018 | Listed for sale | $449,000+6.9%$125/sqft |
Source: Fickling & Company, Inc. #146077 Report a problem | ||
| 12/11/2015 | Sold | $420,000+0.2%$117/sqft |
Source: Public Record Report a problem | ||
| 10/7/2015 | Price change | $419,000+0.7%$117/sqft |
Source: Owner Report a problem | ||
| 7/28/2015 | Listed for sale | $416,000+2.5%$116/sqft |
Source: Owner Report a problem | ||
| 7/21/2015 | Sold | $406,000-5.4%$113/sqft |
Source: Public Record Report a problem | ||
| 4/13/2015 | Listed for sale | $429,000+16.3%$120/sqft |
Source: Owner Report a problem | ||
| 11/1/2007 | Sold | $369,000$103/sqft |
Source: Public Record Report a problem | ||
Public tax history
| Year | Property taxes | Tax assessment |
|---|---|---|
| 2026 | -- | $193,555 +2.2% |
| 2025 | $4,591 -2.1% | $189,334 -0.8% |
| 2024 | $4,691 -3.2% | $190,885 |
| 2023 | $4,848 -20.5% | $190,885 +8.3% |
| 2022 | $6,100 +1.7% | $176,204 +11.6% |
| 2021 | $6,000 -6.2% | $157,884 -4.2% |
| 2020 | $6,398 -1.1% | $164,794 -0.2% |
| 2019 | $6,467 +20% | $165,194 +9.5% |
| 2018 | $5,388 -38.8% | $150,819 |
| 2017 | $8,802 +8.9% | $150,819 |
| 2016 | $8,082 +3.3% | $150,819 |
| 2015 | $7,827 +11.1% | $150,819 -7.2% |
| 2014 | $7,043 | $162,506 |
| 2013 | -- | -- |
| 2012 | -- | -- |
| 2011 | -- | -- |
| 2010 | -- | -- |
| 2009 | $4,690 +13.1% | $431,075 +26.8% |
| 2008 | $4,147 -13.6% | $339,900 |
| 2007 | $4,798 +509.7% | $339,900 +202.9% |
| 2006 | $787 | $112,200 +367.5% |
| 2005 | $787 | $24,000 |
Find assessor info on the county website
Monthly payment
Est. payment
Payment breakdown
Explore the cost of this home by adjusting the details. Changes won't be saved.Climate risks
Neighborhood: 31220
Nearby schools
Schools provided by the listing agent
- Elementary: Carter Elementary
- Middle: Howard Middle
- High: Howard
Source: MGMLS. This data may not be complete. We recommend contacting the local school district to confirm school assignments for this home.

Similar homes
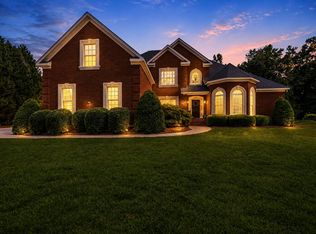
- $575,0004 bd4 ba3.6k sqft259 Greenview Ter, Macon, GA 31220For Sale
 MLS ID #264539, Amanda Fiebig. CGMLS
- $569,0005 bd4 ba3.5k sqft128 Myrick Dr, Macon, GA 31220Active

 MLS ID #10819692, Chrissy Ham, Connie R. Ham Middle GA Realty. GAMLS
- $539,9005 bd3 ba3.1k sqft1499 Bonner Gilbert Rd, Macon, GA 31220Active
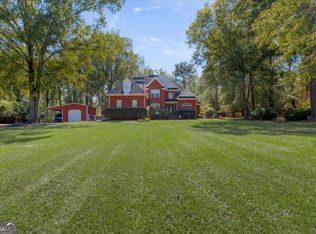 MLS ID #10857513, Ann Marie Edwards, Landmark Realty. GAMLS
- $382,0004 bd3 ba2.5k sqft177 Cambridge Way, Macon, GA 31220Active
 MLS ID #10884629, Patti Chapman, Sheridan Solomon & Associates. GAMLS
- $375,0003 bd3 ba2.7k sqft231 Kimmeridge Dr, Macon, GA 31220ActiveMLS ID #10885968, Randy Williams, Southern Classic Realtors. GAMLS
- $584,0006 bd5 ba5k sqft134 Broadleaf Dr, Macon, GA 31210ActiveMLS ID #10756154, Joanna Jones, Sheridan Solomon & Associates. GAMLS
- $595,0003 bd4 ba2.8k sqft107 Hawks Nest Dr, Macon, GA 31210ActiveMLS ID #10888928, Harriet Swann, Sheridan Solomon & Associates. GAMLS
- $639,0004 bd4 ba3.4k sqft120 Westchester Dr, Macon, GA 31210ActiveMLS ID #10847013, Robert A Greenway, Fickling & Company Inc.. GAMLS
- $574,0004 bd4 ba3k sqft148 Camden Trce, Macon, GA 31210ActiveMLS ID #10757050, Joanna Jones, Sheridan Solomon & Associates. GAMLS
- $450,0005 bd5 ba3.4k sqft1838 Christophers Trce, Macon, GA 31220ActiveMLS ID #10866900, Gina Nicholas, Southern Realty Group of GA, Inc.. GAMLS
- $589,0004 bd4 ba3.6k sqft100 S Haven Ct, Macon, GA 31210ActiveMLS ID #10654767, Gaylyn Cole, Fickling & Company Inc.. GAMLS
- $549,0003 bd4 ba3.3k sqft4860 Forsyth Rd, Macon, GA 31210ActiveMLS ID #10826492, Harriet Swann, Sheridan Solomon & Associates. GAMLS
- $545,0003 bd3 ba2.6k sqft115 Covington Pl, Macon, GA 31210ActiveMLS ID #10765651, Joanna Jones, Sheridan Solomon & Associates. GAMLS
- $635,0004 bd5 ba3.4k sqft80 Wadley Station Ln, Macon, GA 31210ActiveMLS ID #10791418, Cecilia Robinson, Keller Williams Realty Middle GA. GAMLS
- $610,0004 bd4 ba3.6k sqft203 Westchester Dr, Macon, GA 31210ActiveMLS ID #10697076, Albert Bryant, eXp Realty. GAMLS
- $525,0004 bd5 ba4.1k sqft4950 Wellington Dr, Macon, GA 31210ActiveMLS ID #10784979, Peggy Keys, Sheridan Solomon & Associates. GAMLS
- $525,0004 bd4 ba2.9k sqft3561 Overlook Ave, Macon, GA 31204ActiveMLS ID #10844579, Joanna Jones, Sheridan Solomon & Associates. GAMLS
- $625,0003 bd4 ba2.9k sqft175 Waters Edge Dr, Lizella, GA 31052ActiveMLS ID #10874671, Jasmyn Fuller, RE/MAX Central Realty. GAMLS
- $540,0005 bd5 ba3.8k sqft125 J Dr S, Macon, GA 31216ActiveMLS ID #10888998, Ceirra Johnson, Say Yes 2 the Address Realty. GAMLS
- $535,0004 bd4 ba3.7k sqft871 Tufthunter, Macon, GA 31210ActiveMLS ID #10844453, Barbara Ledbetter, Southern Classic Realtors. GAMLS
