Welcome to 125 Jay Drive South, where impressive curb appeal, generous living spaces, and timeless architectural details come together beautifully. A sweeping driveway leads to a stately brick-and-stucco exterior framed by mature landscaping and an inviting covered entrance. Inside, the home features rich hardwood flooring, extensive crown molding, decorative trim, wainscoting, and multiple living and entertaining areas. The formal dining room provides an elegant setting for special occasions, while the adjoining flex space is ideal for a home office, library, or sitting room. The spacious kitchen offers abundant cabinetry, extensive countertop space, a tile backsplash, stainless-steel appliances, and a functional layout designed for everyday living and entertaining. One of the home's standout features is its two spacious bonus rooms, providing exceptional flexibility for a theater room, game room, home gym, creative studio, guest retreat, or additional work-from-home space. Whether you enjoy entertaining or simply need room to spread out, this home offers space for every part of your lifestyle. The generously sized primary suite creates a peaceful retreat with a dramatic tray ceiling, abundant natural light, and room for a private sitting area. Additional bedrooms and living spaces provide comfort and versatility throughout the home. The property is also equipped with solar panels, adding an energy-conscious feature to this already impressive residence. With its substantial layout, distinctive craftsmanship, multiple flex spaces, and commanding exterior presence, 125 Jay Drive South offers the opportunity to live, work, relax, and entertain-all under one roof. Schedule your private tour and discover why this may be the address you have been waiting to Say YES to!
Active
Price cut: $10K (9/21)
$540,000
125 J Dr S, Macon, GA 31216
5beds
3,860sqft
Single Family Residence
Built in 2011
0.58 Acres Lot
$530,800 Zestimate®
$140/sqft
$-- HOA
What's special
Timeless architectural detailsRich hardwood flooringAbundant natural lightGenerous living spacesCommanding exterior presenceExtensive crown moldingStainless-steel appliances
- 58 days
- 376
- 18
Zillow last checked:
Listing updated:
Listed by:
Ceirra Johnson 4783905832,
Say Yes 2 the Address Realty
Source: GAMLS,MLS#: 10819146
Facts & features
Interior
Bedrooms & bathrooms
- Bedrooms: 5
- Bathrooms: 5
- Full bathrooms: 4
- 1/2 bathrooms: 1
- Main level bathrooms: 3
- Main level bedrooms: 3
Rooms
- Room types: Foyer, Laundry
Heating
- Central
Cooling
- Central Air
Appliances
- Included: Convection Oven, Dishwasher, Microwave, Oven/Range (Combo), Refrigerator
- Laundry: Laundry Closet
Features
- Master On Main Level, Vaulted Ceiling(s), Walk-In Closet(s)
- Flooring: Carpet, Hardwood, Tile
- Basement: None
- Has fireplace: No
Interior area
- Total structure area: 3,860
- Total interior livable area: 3,860 sqft
- Finished area above ground: 3,860
- Finished area below ground: 0
Property
Parking
- Parking features: Garage
- Has garage: Yes
Features
- Levels: Two
- Stories: 2
Lot
- Size: 0.58 Acres
- Features: Level
Details
- Parcel number: N1300562
Construction
Type & style
- Home type: SingleFamily
- Architectural style: Brick 4 Side
- Property subtype: Single Family Residence
Materials
- Stucco
- Roof: Composition
Condition
- Resale
- New construction: No
- Year built: 2011
Utilities & green energy
- Sewer: Public Sewer
- Water: Public
- Utilities for property: Cable Available, Electricity Available, High Speed Internet, Other, Phone Available, Water Available
Community & HOA
Community
- Features: None
- Subdivision: Ocala Plantation
HOA
- Has HOA: No
- Services included: None
Location
- Region: Macon
Financial & listing details
- Price per square foot: $140/sqft
- Tax assessed value: $425,375
- Annual tax amount: $4,125
- Date on market: 8/4/2026
- Cumulative days on market: 58 days
- Listing agreement: Exclusive Right To Sell
- Electric utility on property: Yes
Estimated market value
$530,800
$504,000 - $557,000
$3,236/mo
Price history
| Date | Event | Price |
|---|---|---|
| 9/21/2026 | Price change | $540,000-1.8%$140/sqft |
Source:  MGMLS #185424 Report a problem MGMLS #185424 Report a problem | ||
| 8/4/2026 | Listed for sale | $550,000+96.5%$142/sqft |
Source: MGMLS #185424 Report a problem | ||
| 3/8/2012 | Sold | $279,900$73/sqft |
Source: Public Record Report a problem | ||
Public tax history
| Year | Property taxes | Tax assessment |
|---|---|---|
| 2025 | $3,956 -1.3% | $170,150 |
| 2024 | $4,009 +8.8% | $170,150 |
| 2023 | $3,686 -33.1% | $170,150 +2.4% |
| 2022 | $5,512 +6.8% | $166,200 +16.4% |
| 2021 | $5,160 +9.4% | $142,778 +11.1% |
| 2020 | $4,718 -0.7% | $128,515 +0.1% |
| 2019 | $4,751 +4.5% | $128,358 |
| 2018 | $4,547 -39% | $128,358 +8.4% |
| 2017 | $7,455 +19.1% | $118,374 |
| 2016 | $6,259 +8.3% | $118,374 |
| 2015 | $5,780 +13.7% | $118,374 +7% |
| 2014 | $5,084 | $110,642 |
| 2013 | -- | -- |
| 2012 | -- | -- |
| 2011 | -- | -- |
| 2010 | -- | -- |
| 2009 | $339 -15.5% | $29,930 +2.2% |
| 2008 | $402 -2.9% | $29,300 |
| 2007 | $414 | $29,300 |
Find assessor info on the county website
Monthly payment
Est. payment
Payment breakdown
Explore the cost of this home by adjusting the details. Changes won't be saved.Climate risks
Neighborhood: 31216
Nearby schools
Schools provided by the listing agent
- Elementary: Heard
- Middle: Rutland
- High: Rutland
Source: GAMLS. This data may not be complete. We recommend contacting the local school district to confirm school assignments for this home.
Similar homes
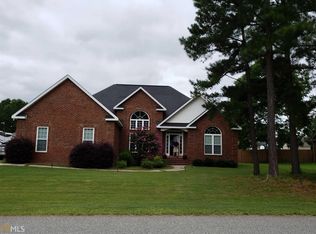
- $550,0004 bd3 ba2.6k sqft106 Walden Xing, Macon, GA 31216Active

 MLS ID #10807719, Dianne Bryant, Golden Key Realty, Inc.. GAMLS
 - $450,0004 bd4 ba3.6k sqft204 Aspen Ct, Macon, GA 31216Active
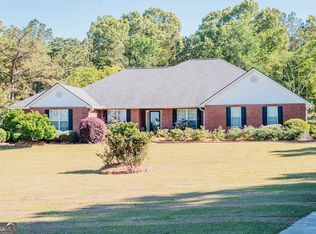 MLS ID #10726130, Angela Woods, Maximum One Platinum Realtors. GAMLS
 - $314,9003 bd2 ba2.3k sqft143 Hudson Way, Macon, GA 31216Active
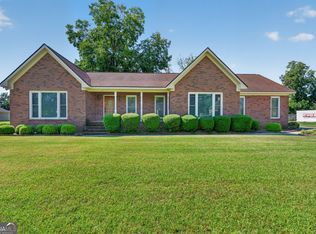 MLS ID #10839213, Beverly T Savage, Connie R. Ham Middle GA Realty. GAMLS
 - $524,9006 bd4 ba4.1k sqft151 Liberty Ct, Byron, GA 31008Active
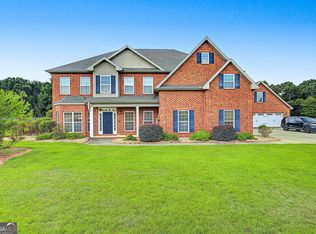 MLS ID #10836873, LaKesha Neal, HomeSmart. GAMLS
 - $312,0004 bd2 ba2.3k sqft436 Joseph Chandler Dr, Macon, GA 31216ActiveMLS ID #10464730, Donna Green, Maximum One Platinum Realtors. GAMLS
- $499,9004 bd3 ba2.8k sqft374 Carrick Way, Macon, GA 31210ActiveMLS ID #10784090, Tori D Simmons, Simmons Realty Group & Associates. GAMLS
- $799,0004 bd3 ba2.7k sqft6629 Hawkinsville Rd, Macon, GA 31216ActiveMLS ID #10757243, Wanda Flanders, Fickling & Company Inc.. GAMLS
- $499,0004 bd3 ba2.8k sqft214 Oakleaf Dr, Macon, GA 31210ActiveMLS ID #10835164, Kerri Swearingen, Connie R. Ham Middle GA Realty. GAMLS
- $435,0004 bd5 ba3.5k sqft127 Old Ridge Rd, Macon, GA 31211ActiveMLS ID #10851290, Amber Ayers, RE/MAX Cutting Edge Realty. GAMLS
- $343,5003 bd3 ba2.5k sqft6698 Chriswood Dr, Macon, GA 31216ActiveMLS ID #10799260, Shelley Six-Mays, Landmark Realty. GAMLS
- $465,0004 bd3 ba4.1k sqft133 Gates Rd, Lizella, GA 31052ActiveMLS ID #10811324, Erin Blasche, Southern Classic Realtors. GAMLS
- $442,0004 bd4 ba3.7k sqft732 Bass Rd, Macon, GA 31210ActiveMLS ID #10848987, Brandi Faircloth, Robins Realty Group. GAMLS
- $419,0005 bd4 ba3k sqft118 Wimbledon Ln, Macon, GA 31211ActiveMLS ID #10845788, Alex Vento, Connie R. Ham Middle GA Realty. GAMLS
- $589,0004 bd4 ba3.6k sqft100 S Haven Ct, Macon, GA 31210ActiveMLS ID #10654767, Gaylyn Cole, Fickling & Company Inc.. GAMLS
- $625,0004 bd4 ba4.1k sqft5771 Rogers Rd, Lizella, GA 31052ActiveMLS ID #10757028, Dianne Bryant, Golden Key Realty, Inc.. GAMLS
- $549,0004 bd4 ba3.1k sqft421 Creekside Dr, Gray, GA 31032ActiveMLS ID #10826985, Kyle Hitchcock, Southern Classic Realtors. GAMLS
