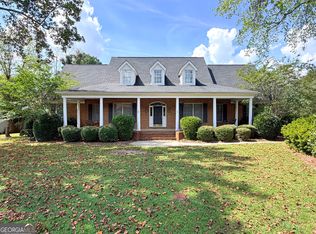
****Seller offering $1500 credit towards closing cost and a $500 Home Warranty**** Welcome to the dream home you've been waiting for! This stunning 4-bedroom, 3.5-bath Craftsman-style beauty offers exceptional curb appeal from the moment you arrive, featuring a wraparound driveway and an inviting presence that feels straight out of a magazine. Step through the front door and be greeted by a grand staircase that sets the tone for the elegance throughout. The formal dining room offers flexibility as an additional sitting area, while the executive office provides the perfect private workspace for remote professionals. The spacious living room is filled with natural light from oversized windows and showcases a custom tray ceiling with a statement fan. At the heart of the home, the chef-inspired kitchen is designed for entertaining with granite countertops, a breakfast bar, beautiful backsplash, oversized copper farmhouse sink, and a breakfast area that flows seamlessly into the living space. Retreat to the impressive owner's suite featuring custom wood-paneled tray ceilings, ample room for a sitting area, dual vanities, a tiled walk-in shower with glass doors, a soaking tub, and separate his-and-her closets. Two additional guest bedrooms offer versatility for family, guests, or hobby spaces. Upstairs, the oversized bonus room with its own full bath can easily serve as a fourth bedroom, game room, media room, or private guest suite. Step outside and prepare to fall in love. The covered back porch opens to a beautifully finished stone-tiled patio centered around a cozy wood-burning fireplace—perfect for year-round gatherings. The expansive backyard offers endless possibilities, including plenty of room for the pool you've always wanted. This home truly has it all—space, style, comfort, and unforgettable outdoor living. Schedule your private showing today and see why you'll never want to leave!
For sale
Price cut: $5K (8/10)
$540,000
119 Running Creek Dr, Warner Robins, GA 31088
4beds
2,866sqft
Single Family Residence
Built in 2014
0.65 Acres Lot
$534,600 Zestimate®
$188/sqft
$38/mo HOA
What's special
- 128 days
- 1,224
- 95
Zillow last checked:
Listing updated:
Listed by:
Brooke Joblinske-Crews,
ROBINS REALTY GROUP LLC
Source: CGMLS,MLS#: 263584
Facts & features
Interior
Bedrooms & bathrooms
- Bedrooms: 4
- Bathrooms: 4
- Full bathrooms: 3
- 1/2 bathrooms: 1
Rooms
- Room types: Office/Study, Bonus Room, Extra Living Room, Dining Room
Primary bedroom
- Level: Main
Dining room
- Features: Separate
Heating
- Central
Cooling
- Central Air
Appliances
- Included: Electric Range, Free-Standing Range, Disposal, Dishwasher, Microwave, Refrigerator, Range
Features
- Soaking Tub, Ceiling Fan(s), High Speed Internet
- Flooring: Carpet, Tile, Luxury Vinyl Plank
- Windows: Blinds
- Number of fireplaces: 1
- Fireplace features: Gas Log
Interior area
- Total interior livable area: 2,866 sqft
- Finished area above ground: 2,866
- Finished area below ground: 0
Property
Parking
- Total spaces: 2
- Parking features: Garage, Attached, Garage Door Opener
- Has attached garage: Yes
- Covered spaces: 2
Features
- Levels: One and One Half
- Stories: 1.5
- Patio & porch: Porch, Patio
- Pool features: None
- Fencing: Privacy
Lot
- Size: 0.65 Acres
- Features: Sprinkler System
Details
- Parcel number: 0W1340050000
Construction
Type & style
- Home type: SingleFamily
- Property subtype: Single Family Residence
Materials
- Brick, Stone
- Foundation: Slab
Condition
- ReSale
- New construction: No
- Year built: 2014
Utilities & green energy
- Sewer: Public Sewer
- Water: Public
- Utilities for property: Underground Utilities
Community & HOA
Community
- Subdivision: Wood Bridge
HOA
- Has HOA: Yes
- HOA fee: $450 annually
Location
- Region: Warner Robins
Financial & listing details
- Price per square foot: $188/sqft
- Tax assessed value: $500,800
- Annual tax amount: $5,834
- Date on market: 6/11/2026
Estimated market value
$534,600
$508,000 - $561,000
$2,859/mo
Price history
| Date | Event | Price |
|---|---|---|
| 8/10/2026 | Price change | $540,000-0.9%$188/sqft |
Source: CGMLS #263584 Report a problem | ||
| 8/3/2026 | Listed for sale | $545,000$190/sqft |
Source: CGMLS #263584 Report a problem | ||
| 7/29/2026 | Listing removed | $545,000$190/sqft |
Source:  GAMLS #10783641 Report a problem GAMLS #10783641 Report a problem | ||
| 7/1/2026 | Price change | $545,000-0.9%$190/sqft |
Source: CGMLS #263584 Report a problem | ||
| 6/11/2026 | Listed for sale | $550,000+4.8%$192/sqft |
Source: CGMLS #263584 Report a problem | ||
| 7/30/2024 | Sold | $525,000$183/sqft |
Source: GAMLS #10317532 Report a problem | ||
| 6/21/2024 | Pending sale | $525,000$183/sqft |
Source: CGMLS #243707 Report a problem | ||
| 6/12/2024 | Listed for sale | $525,000+32.9%$183/sqft |
Source: CGMLS #243707 Report a problem | ||
| 7/15/2021 | Sold | $395,000+9%$138/sqft |
Source: Public Record Report a problem | ||
| 6/12/2021 | Contingent | $362,290$126/sqft |
Source: GAMLS #8993936 Report a problem | ||
| 6/12/2021 | Pending sale | $362,290$126/sqft |
Source: GAMLS #8993936 Report a problem | ||
| 6/9/2021 | Listed for sale | $362,290+13.2%$126/sqft |
Source: CGMLS #213477 Report a problem | ||
| 8/7/2019 | Sold | $320,000-3%$112/sqft |
Source: Public Record Report a problem | ||
| 1/17/2019 | Listed for sale | $329,900+1.5%$115/sqft |
Source: ELITE REALTORS OF GEORGIA #190281 Report a problem | ||
| 6/24/2018 | Listing removed | $324,900$113/sqft |
Source: ELITE REALTORS OF GEORGIA #183562 Report a problem | ||
| 6/19/2018 | Listed for sale | $324,900+3.8%$113/sqft |
Source: ELITE REALTORS OF GEORGIA #183562 Report a problem | ||
| 4/27/2017 | Listing removed | $2,000$1/sqft |
Source: iHOUSEweb, Inc. #172192 Report a problem | ||
| 4/20/2017 | Price change | $2,000+11.1%$1/sqft |
Source: ELITE REALTORS OF GEORGIA #172192 Report a problem | ||
| 4/11/2017 | Listed for rent | $1,800$1/sqft |
Source: ELITE REALTORS OF GEORGIA #171985 Report a problem | ||
| 7/11/2014 | Sold | $312,871+421.5%$109/sqft |
Source: Public Record Report a problem | ||
| 3/7/2014 | Sold | $60,000$21/sqft |
Source: Public Record Report a problem | ||
Public tax history
| Year | Property taxes | Tax assessment |
|---|---|---|
| 2025 | $5,834 +1.6% | $200,320 +1.8% |
| 2024 | $5,741 +8.9% | $196,800 +22.2% |
| 2023 | $5,272 +11.3% | $161,000 +12.5% |
| 2022 | $4,736 +11.7% | $143,080 +11.7% |
| 2021 | $4,238 +4.1% | $128,040 +4.5% |
| 2020 | $4,069 | $122,520 |
| 2019 | $4,069 -0.2% | $122,520 |
| 2018 | $4,076 +233.4% | $122,520 |
| 2017 | $1,223 +0% | $122,520 |
| 2016 | $1,223 | $122,520 |
| 2015 | -- | $122,520 +410.5% |
| 2014 | -- | $24,000 |
| 2013 | -- | $24,000 |
| 2012 | -- | -- |
| 2011 | -- | -- |
| 2010 | -- | -- |
| 2009 | -- | -- |
| 2008 | -- | -- |
| 2007 | -- | -- |
| 2006 | -- | -- |
Find assessor info on the county website
Monthly payment
Est. payment
Payment breakdown
Explore the cost of this home by adjusting the details. Changes won't be saved.Climate risks
Neighborhood: 31088
Nearby schools
Schools provided by the listing agent
- Elementary: Lake Joy
- Middle: Feagin Mill
- High: Houston Co.
Source: CGMLS. This data may not be complete. We recommend contacting the local school district to confirm school assignments for this home.
- $587,1005 bd4 ba3.3k sqft117 Running Creek Dr, Warner Robins, GA 31088Off Market

- $532,7005 bd4 ba3.5k sqft115 Running Creek Dr, Warner Robins, GA 31088Off Market

- $422,800-- bd-- ba-- sqftRunning Creek Dr, Warner Robins, GA 31088Off Market
- $558,2005 bd4 ba3.6k sqft112 Running Creek Dr, Warner Robins, GA 31088Off Market
Similar homes
- $439,9004 bd3 ba2.7k sqft223 Twelve Oaks Dr, Warner Robins, GA 31088For Sale
 MLS ID #266094, Margie Stachurski. CGMLS
 - $365,0004 bd3 ba2.5k sqft503 Victoria Cir, Warner Robins, GA 31088Active

 MLS ID #10798616, Cheryl Gillen, Keller Williams Realty Middle GA. GAMLS
 - $535,0004 bd4 ba3.6k sqft240 Fairways Dr, Warner Robins, GA 31088Active
 MLS ID #10787227, Donna W Harmon, Wright Way Real Estate Services. GAMLS
 - $459,9994 bd4 ba3.5k sqft122 Partridge Trl, Warner Robins, GA 31088Active
 MLS ID #10847690, Isabella Paglia, Market South Properties Inc.. GAMLS
 - $524,9006 bd4 ba4.1k sqft151 Liberty Ct, Byron, GA 31008ActiveMLS ID #10836873, LaKesha Neal, HomeSmart. GAMLS
- $555,0005 bd5 ba3.5k sqft202 Lowpoint Trl, Warner Robins, GA 31093ActiveMLS ID #10810233, Nicole Wallace, Keller Williams Realty Middle GA. GAMLS
- $545,0004 bd3 ba2.6k sqft106 Walden Xing, Macon, GA 31216ActiveMLS ID #10807719, Dianne Bryant, Golden Key Realty, Inc.. GAMLS
- $599,9006 bd4 ba3.6k sqft333 Royal Crest Cir, Kathleen, GA 31047ActiveMLS ID #10870741, Diane O'Cain, SouthSide, REALTORS. GAMLS
- $270,0004 bd2 ba1.6k sqft310 Falkirk Dr, Warner Robins, GA 31088ActiveMLS ID #10804045, Dejene Parrish, BHHS Georgia Properties. GAMLS
- $319,9004 bd3 ba1.7k sqft114 Water Dr, Warner Robins, GA 31088ActiveMLS ID #10868669, Mitchell Faraone, Simple Realty Co.. GAMLS
- $349,9003 bd2 ba2.6k sqft127 Feagin Mill Rd, Warner Robins, GA 31088ActiveMLS ID #10820527, Allie Monroe, Kelly Wood Realty. GAMLS
- $390,0003 bd3 ba2.8k sqft115 Raintree Dr, Warner Robins, GA 31088ActiveMLS ID #10791958, Dianne Bryant, Golden Key Realty, Inc.. GAMLS
- $309,9004 bd2 ba1.9k sqft342 Creek Ridge Dr, Warner Robins, GA 31088ActiveMLS ID #10869327, Ashleigh Haller, Real Broker, LLC. GAMLS
- $540,0005 bd5 ba3.8k sqft125 J Dr S, Macon, GA 31216ActiveMLS ID #10819146, Ceirra Johnson, Say Yes 2 the Address Realty. GAMLS
