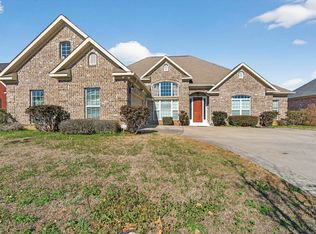
Welcome home to this stunning custom-built, four-sided brick home nestled on a spacious .69-acre lot in one of the area's most established and sought-after neighborhoods. With 5 bedrooms, 4.5 bathrooms, and an exceptional floor plan, this home offers the perfect blend of luxury, comfort, and functionality. Step onto the inviting front porch, complete with charming rocking chairs, and into a welcoming foyer flanked by a private office and formal dining room. The heart of the home features an open-concept living room with a cozy fireplace, seamlessly flowing into the spacious kitchen and breakfast area-ideal for everyday living and entertaining. The thoughtfully designed split floor plan offers an additional two bedrooms and two full bathrooms on one side of the home, while the private owner's suite is tucked away on the opposite side. The luxurious primary suite features heated tile floors, a spa-inspired wet room with an oversized shower, and a relaxing retreat you'll never want to leave. An oversized laundry room, generous pantry, and convenient half bath complete the main living area. Upstairs, you'll find a large bonus room with its own full bathroom and oversized closet, making it the perfect guest suite, media room, or playroom. Outdoor living is just as impressive with a covered back porch overlooking an extended patio, tranquil koi pond and pool ready backyard, creating the perfect space to relax or entertain. Need extra storage or workspace? The detached 20x30 garage is wired, and offers endless possibilities for hobbies, a workshop, or additional parking. Additional features include a 3-car attached garage, crown molding throughout, solid oak staircase with automatic lighting, sprinkler system in both the front and back yards, and quality craftsmanship throughout. This exceptional home truly offers the space, upgrades, and lifestyle you've been searching for.
Active
Price cut: $20K (8/6)
$555,000
202 Lowpoint Trl, Warner Robins, GA 31093
5beds
3,511sqft
Single Family Residence
Built in 2010
0.69 Acres Lot
$546,500 Zestimate®
$158/sqft
$21/mo HOA
What's special
Cozy fireplacePrivate officeCrown molding throughoutLuxurious primary suitePool ready backyardTranquil koi pondInviting front porch
- 71 days
- 543
- 37
Zillow last checked:
Listing updated:
Listed by:
Nicole Wallace 478-955-6443,
Keller Williams Middle Georgia
Source: GAMLS,MLS#: 10810233
Facts & features
Interior
Bedrooms & bathrooms
- Bedrooms: 5
- Bathrooms: 5
- Full bathrooms: 4
- 1/2 bathrooms: 1
- Main level bathrooms: 3
- Main level bedrooms: 4
Rooms
- Room types: Bonus Room, Foyer, Laundry, Office
Heating
- Heat Pump
Cooling
- Central Air
Appliances
- Included: Cooktop, Dishwasher, Disposal, Double Oven, Gas Water Heater
- Laundry: Mud Room
Features
- Double Vanity, High Ceilings, In-Law Floorplan, Master On Main Level, Separate Shower, Soaking Tub, Split Bedroom Plan, Tray Ceiling(s), Walk-In Closet(s)
- Flooring: Carpet, Hardwood, Tile
- Basement: None
- Number of fireplaces: 1
Interior area
- Total structure area: 3,511
- Total interior livable area: 3,511 sqft
- Finished area above ground: 3,511
- Finished area below ground: 0
Property
Parking
- Parking features: Attached, Garage, Garage Door Opener
- Has attached garage: Yes
Features
- Levels: One and One Half
- Stories: 1
Lot
- Size: 0.69 Acres
- Features: Level
Details
- Parcel number: 00044B 059000
Construction
Type & style
- Home type: SingleFamily
- Architectural style: Brick 4 Side
- Property subtype: Single Family Residence
Materials
- Brick
- Roof: Tar/Gravel
Condition
- Resale
- New construction: No
- Year built: 2010
Utilities & green energy
- Sewer: Septic Tank
- Water: Public
- Utilities for property: Cable Available, Electricity Available, High Speed Internet, Natural Gas Available, Phone Available, Propane, Underground Utilities, Water Available
Community & HOA
Community
- Features: Street Lights
- Subdivision: Overlook
HOA
- Has HOA: Yes
- Services included: Maintenance Grounds
- HOA fee: $250 annually
Location
- Region: Warner Robins
Financial & listing details
- Price per square foot: $158/sqft
- Tax assessed value: $449,400
- Annual tax amount: $3,927
- Date on market: 7/22/2026
- Cumulative days on market: 71 days
- Listing agreement: Exclusive Right To Sell
- Electric utility on property: Yes
Estimated market value
$546,500
$519,000 - $574,000
$3,569/mo
Price history
| Date | Event | Price |
|---|---|---|
| 8/6/2026 | Price change | $555,000-3.5%$158/sqft |
Source: CGMLS #264276 Report a problem | ||
| 7/15/2026 | Listed for sale | $575,000+1269%$164/sqft |
Source: CGMLS #264276 Report a problem | ||
| 4/15/2010 | Sold | $42,000$12/sqft |
Source: Public Record Report a problem | ||
Public tax history
| Year | Property taxes | Tax assessment |
|---|---|---|
| 2025 | $3,883 +1.6% | $179,760 -0.5% |
| 2024 | $3,822 +6.5% | $180,640 +18.9% |
| 2023 | $3,589 +10.7% | $151,880 +12.2% |
| 2022 | $3,241 +10.8% | $135,400 +10.7% |
| 2021 | $2,924 +3.1% | $122,360 +3.5% |
| 2020 | $2,837 | $118,240 |
| 2019 | $2,837 -0.2% | $118,240 |
| 2018 | $2,844 +583.8% | $118,240 |
| 2017 | $416 | $118,240 |
| 2016 | $416 -85.4% | $118,240 |
| 2015 | $2,850 | $118,240 -0.6% |
| 2014 | -- | $118,920 |
| 2013 | -- | $118,920 |
| 2012 | -- | -- |
| 2011 | -- | -- |
| 2010 | -- | -- |
| 2009 | -- | -- |
| 2008 | -- | -- |
| 2007 | -- | -- |
| 2006 | -- | -- |
| 2005 | -- | -- |
Find assessor info on the county website
Monthly payment
Est. payment
Payment breakdown
Explore the cost of this home by adjusting the details. Changes won't be saved.Climate risks
Neighborhood: 31093
Nearby schools
Schools provided by the listing agent
- Elementary: Northside
- Middle: Thomson
- High: Northside
Source: GAMLS. This data may not be complete. We recommend contacting the local school district to confirm school assignments for this home.
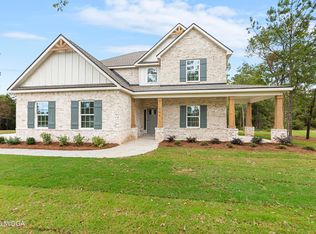

Similar homes
- $575,0005 bd4 ba4.3k sqft32 Willow Lake Dr, Warner Robins, GA 31093Active
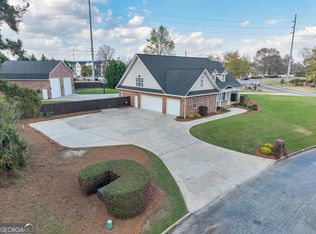
 MLS ID #10722740, Ilia B Durham, Landmark Realty. GAMLS
 - $540,0005 bd5 ba3.8k sqft125 J Dr S, Macon, GA 31216Active
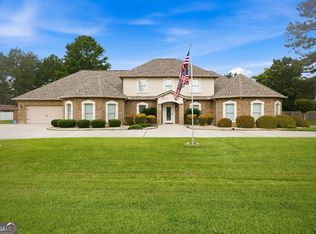 MLS ID #10819146, Ceirra Johnson, Say Yes 2 the Address Realty. GAMLS
 - $540,0004 bd4 ba2.8k sqft119 Running Creek Dr, Warner Robins, GA 31088For Sale
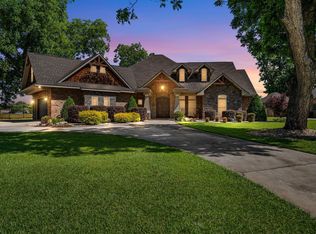 MLS ID #263584, Brooke Joblinske-Crews. CGMLS
 - $480,0005 bd3 ba3.5k sqft304 Montview Way, Centerville, GA 31028For Sale
 MLS ID #264707, Amanda Fiebig. CGMLS
 - $565,0005 bd5 ba4.6k sqft206 Jester Ln, Kathleen, GA 31047ActiveMLS ID #10818394, Marcus Payne, eXp Realty. GAMLS
- $535,0004 bd4 ba3.6k sqft240 Fairways Dr, Warner Robins, GA 31088ActiveMLS ID #10787227, Donna W Harmon, Wright Way Real Estate Services. GAMLS
- $589,0005 bd4 ba3.8k sqft213 Sabre Dr, Bonaire, GA 31005ActiveMLS ID #10776816, Chandler Shipley, Smart Choice Real Estate. GAMLS
- $450,0004 bd4 ba3.6k sqft204 Aspen Ct, Macon, GA 31216ActiveMLS ID #10726130, Angela Woods, Maximum One Platinum Realtors. GAMLS
- $629,0005 bd5 ba4.5k sqft98 Beverly Dr, Bonaire, GA 31005ActiveMLS ID #10848044, Patricia Deal, Landmark Realty. GAMLS
- $570,0005 bd4 ba2.9k sqft231 Flat Shoal Dr, Bonaire, GA 31005ActiveMLS ID #10775066, Roberta Lasater, Sellers Realty LLC. GAMLS
- $565,0006 bd5 ba4.6k sqft104 Wooden Nickel Plantation Way, Perry, GA 31069ActiveMLS ID #10781532, Rebecca Johnson, Southern Classic Realtors. GAMLS
- $499,9004 bd3 ba2.8k sqft374 Carrick Way, Macon, GA 31210ActiveMLS ID #10784090, Tori D Simmons, Simmons Realty Group & Associates. GAMLS
- $625,0004 bd4 ba4.1k sqft5771 Rogers Rd, Lizella, GA 31052ActiveMLS ID #10757028, Dianne Bryant, Golden Key Realty, Inc.. GAMLS
- $575,0004 bd3 ba2.8k sqft160 Saddlecreek Rd, Perry, GA 31069ActiveMLS ID #10779693, Becky Jenson, Fickling & Company. GAMLS
- $515,0005 bd4 ba3.6k sqft123 Saddle Run Ct, Macon, GA 31210ActiveMLS ID #10818935, Victoria Mills, MF Real Estate Firm. GAMLS
- $510,0005 bd4 ba4.1k sqft206 Red Hawk Point, Kathleen, GA 31047Active Under ContractMLS ID #10807285, Monica Greene, Southern Classic Realtors. GAMLS
- $318,0004 bd2 ba2.4k sqft3708 Jones Rd, Macon, GA 31216ActiveMLS ID #10814360, Cathy Lee, Landmark Realty. GAMLS
