$5000 TOWARDS BUYERS CLOSING COSTS AND COUNTY TAXES ONLY! This 5-bedroom 3 bath home has so much to offer, Large open kitchen with dining area, light and bright 2 story great room with double sided gas fireplace, formal living and dining rooms or flex space to suit your needs, large 13 x 44 sunroom/game room/school room or make it your own perfect space. So many options with this floorplan. Newer floors, granite countertops, newer carpets, Updated bathrooms, interior window shutters and blinds throughout. The beautiful, detailed sunroom overlooks the private backyard area with a large inground swimming pool, large, covered cabana w/furniture, patio, and green space and wooded area behind. 2 Car Garage with large driveway to allow for extra parking. Too much to list, many items convey with the property. See Sellers Disclosure. Close to I-75, Shopping, Restaurants, Movie Theatre, and only 20 minutes to Robins AFB
Active
$479,900
211 White Columns Dr, Kathleen, GA 31047
5beds
3,466sqft
Single Family Residence
Built in 1999
1.02 Acres Lot
$476,200 Zestimate®
$138/sqft
$21/mo HOA
What's special
Double sided gas fireplaceLarge inground swimming poolPrivate backyard areaNewer carpetsGranite countertopsNewer floorsUpdated bathrooms
- 41 days
- 1,275
- 136
Zillow last checked:
Listing updated:
Listed by:
Ann Marie Edwards 478-973-6333,
Landmark Realty
Source: GAMLS,MLS#: 10857819
Facts & features
Interior
Bedrooms & bathrooms
- Bedrooms: 5
- Bathrooms: 3
- Full bathrooms: 3
- Main level bathrooms: 1
- Main level bedrooms: 1
Rooms
- Room types: Family Room, Foyer, Game Room, Laundry, Sun Room
Dining room
- Features: Separate Room
Heating
- Electric, Heat Pump
Cooling
- Electric, Heat Pump
Appliances
- Included: Dishwasher, Disposal, Electric Water Heater, Microwave, Other, Oven/Range (Combo), Refrigerator
- Laundry: In Kitchen
Features
- Double Vanity, Split Bedroom Plan, Tile Bath, Entrance Foyer
- Flooring: Carpet, Hardwood, Laminate, Tile
- Basement: Crawl Space
- Attic: Expandable
- Number of fireplaces: 1
- Fireplace features: Family Room, Gas Log, Other
Interior area
- Total structure area: 3,466
- Total interior livable area: 3,466 sqft
- Finished area above ground: 3,466
- Finished area below ground: 0
Property
Parking
- Total spaces: 2
- Parking features: Attached, Garage, Garage Door Opener, Side/Rear Entrance
- Has attached garage: Yes
Features
- Levels: One and One Half
- Stories: 1
- Exterior features: Sprinkler System
- Has private pool: Yes
- Pool features: In Ground
- Fencing: Back Yard,Fenced
Lot
- Size: 1.02 Acres
- Features: Level
Details
- Additional structures: Gazebo
- Parcel number: 000780 268000
Construction
Type & style
- Home type: SingleFamily
- Architectural style: Traditional
- Property subtype: Single Family Residence
Materials
- Brick
- Roof: Composition
Condition
- Resale
- New construction: No
- Year built: 1999
Utilities & green energy
- Sewer: Septic Tank
- Water: Public
- Utilities for property: Cable Available, Electricity Available, High Speed Internet, Water Available
Community & HOA
Community
- Features: None
- Subdivision: St Andrews @ White Columns
HOA
- Has HOA: Yes
- Services included: None
- HOA fee: $250 annually
Location
- Region: Kathleen
Financial & listing details
- Price per square foot: $138/sqft
- Tax assessed value: $348,300
- Annual tax amount: $3,044
- Date on market: 10/1/2026
- Cumulative days on market: 35 days
- Listing agreement: Exclusive Agency
- Listing terms: Assumable,Cash,Conventional,FHA,VA Loan
- Electric utility on property: Yes
Estimated market value
$476,200
$452,000 - $500,000
$3,133/mo
Price history
| Date | Event | Price |
|---|---|---|
| 10/13/2026 | Listed for sale | $479,900$138/sqft |
Source: CGMLS #266072 Report a problem | ||
| 10/9/2026 | Pending sale | $479,900$138/sqft |
Source:  GAMLS #10857819 Report a problem | ||
| 10/2/2026 | Listed for sale | $479,900+95.9%$138/sqft |
Source: GAMLS #10857819 Report a problem | ||
| 6/15/2018 | Sold | $245,000-8.5%$71/sqft |
Source:  MGMLS #144253 Report a problem | ||
| 4/18/2018 | Listed for sale | $267,800$77/sqft |
Source: COLDWELL BANKER ROBBINS & FREE #182202 Report a problem | ||
Public tax history
| Year | Property taxes | Tax assessment |
|---|---|---|
| 2025 | $359 -87.8% | $139,320 +1.7% |
| 2024 | $2,931 +2.6% | $137,000 +14.8% |
| 2023 | $2,857 -0.5% | $119,320 +1% |
| 2022 | $2,871 +10.8% | $118,160 +10.8% |
| 2021 | $2,591 +8.3% | $106,640 +8.8% |
| 2020 | $2,392 | $98,000 -1.6% |
| 2019 | $2,392 -1.9% | $99,640 |
| 2018 | $2,438 +666.5% | $99,640 +0.3% |
| 2017 | $318 | $99,360 |
| 2016 | $318 -86.9% | $99,360 |
| 2015 | $2,436 | $99,360 |
| 2014 | -- | $99,360 -0.7% |
| 2013 | -- | $100,040 |
| 2012 | -- | -- |
| 2011 | -- | -- |
| 2010 | -- | -- |
| 2009 | -- | -- |
| 2008 | -- | -- |
| 2007 | -- | -- |
| 2006 | -- | -- |
| 2005 | -- | -- |
| 2004 | -- | -- |
| 2003 | -- | -- |
| 2002 | -- | -- |
| 2001 | -- | -- |
| 2000 | -- | -- |
Find assessor info on the county website
Monthly payment
Est. payment
Payment breakdown
Explore the cost of this home by adjusting the details. Changes won't be saved.Climate risks
Neighborhood: 31047
Nearby schools
Schools provided by the listing agent
- Elementary: Perdue
- Middle: Mossy Creek
- High: Houston
Source: GAMLS. This data may not be complete. We recommend contacting the local school district to confirm school assignments for this home.
Similar homes
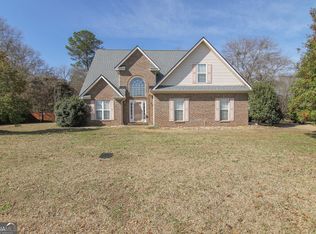
- $459,0005 bd3 ba3.1k sqft5 Star Moss Ct, Kathleen, GA 31047Active
 MLS ID #10835654, Patricia Deal, Landmark Realty. GAMLS
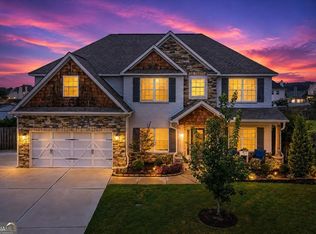
- $475,0004 bd5 ba3.8k sqft208 Martin Ter, Kathleen, GA 31047Active
 MLS ID #10794409, Cecilia Robinson, Keller Williams Realty Middle GA. GAMLS
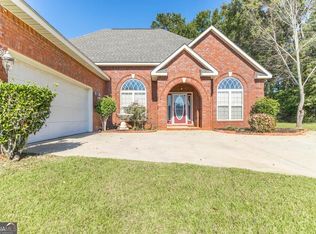
- $370,0004 bd3 ba2.6k sqft80 Mallard Point, Kathleen, GA 31047Active
 MLS ID #10875131, Janet Hall, Golden Key Realty, Inc.. GAMLS
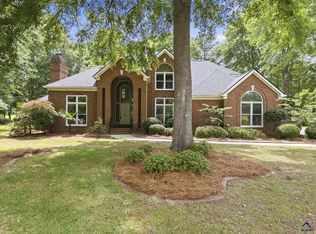
- $509,0004 bd4 ba3.6k sqft113 Club Ct, Warner Robins, GA 31088For Sale
 MLS ID #266731, Amanda Fiebig. CGMLS
- $647,5004 bd4 ba3.7k sqft200 River Oak Ct, Kathleen, GA 31047ActiveMLS ID #10857384, Chelsea Edenfield, Landmark Realty. GAMLS
- $425,9005 bd3 ba2.7k sqft207 Red Hawk Point, Kathleen, GA 31047ActiveMLS ID #10819344, Karen Espinoza, Southern Classic Realtors. GAMLS
- $375,0004 bd2 ba2.1k sqft101 Grenville Ct, Kathleen, GA 31047ActiveMLS ID #10878660, Rebecca Mungin, Southern Classic Realtors. GAMLS
- $325,9004 bd2 ba2.3k sqft112 Finch Dr, Kathleen, GA 31047ActiveMLS ID #10869840, Tina Cainion, Maximum One Platinum Realtors. GAMLS
- $524,9005 bd5 ba3.2k sqft118 Berwick Cir, Bonaire, GA 31005ActiveMLS ID #10881214, Michelle Spires, Landmark Realty. GAMLS
- $414,9004 bd3 ba2.4k sqft305 Foxberry Nook, Kathleen, GA 31047ActiveMLS ID #10841486, Elizabeth St. Clair, Real Broker, LLC. GAMLS
- $459,9005 bd4 ba2.8k sqft109 Charlotte Dr, Bonaire, GA 31005ActiveMLS ID #10825084, Ann Marie Edwards, Landmark Realty. GAMLS
- $416,0004 bd3 ba2.4k sqft104 Gracetree Way, Kathleen, GA 31047ActiveMLS ID #10846763, Lisa Mora, Keller Williams Realty Middle GA. GAMLS
- $435,0004 bd3 ba3.1k sqft113 Timberlea Dr, Warner Robins, GA 31088ActiveMLS ID #10858217, Jillinda Falen, Landmark Realty. GAMLS
