Now offered at $389,900! This well-maintained one-owner, all-brick home is situated on a cul-de-sac in desirable Kathleen. Offering 4 bedrooms, 2 bathrooms, and approximately 2,160 square feet of living space, this home features a spacious, open floor plan with updated finishes throughout. The large backyard provides plenty of room for entertaining, relaxing, or enjoying outdoor activities. Additional features include a recently updated 2-car garage, no HOA, and no city taxes. Conveniently located near shopping, dining, top-rated schools, and Robins Air Force Base. USDA financing may be available for qualified buyers. Don't miss this opportunity to own a move-in-ready home at its new price-schedule your private showing today!
Active
Price cut: $10K (7/11)
$389,900
101 Grenville Ct, Kathleen, GA 31047
4beds
2,160sqft
:
Get pre-qualified$2,431/mo
Single Family Residence
Built in 2007
0.36 Acres Lot
$385,900 Zestimate®
$181/sqft
$-- HOA
What's special
Well-maintained one-owner all-brick homeSpacious open floor planUpdated finishes throughoutSituated on a cul-de-sac
- 46 days |
- 550 |
- 38 |
Zillow last checked:
Listing updated:
Listed by:
Jalaia Surles 478-997-1413,
Keller Williams West Atlanta
Source: GAMLS,MLS#: 10790693
Facts & features
Interior
Bedrooms & bathrooms
- Bedrooms: 4
- Bathrooms: 2
- Full bathrooms: 2
- Main level bathrooms: 2
- Main level bedrooms: 4
Rooms
- Room types: Great Room
Heating
- Central
Cooling
- Central Air
Appliances
- Included: Stainless Steel Appliance(s)
- Laundry: Common Area
Features
- Double Vanity, Split Bedroom Plan, Walk-In Closet(s)
- Flooring: Laminate
- Basement: None
- Has fireplace: No
Interior area
- Total structure area: 2,160
- Total interior livable area: 2,160 sqft
- Finished area above ground: 2,160
- Finished area below ground: 0
Property
Parking
- Parking features: Garage
- Has garage: Yes
Features
- Levels: One
- Stories: 1
- Exterior features: Balcony
- Has spa: Yes
- Spa features: Bath
- Fencing: Privacy
Lot
- Size: 0.36 Acres
- Features: None
Details
- Additional structures: Shed(s)
- Parcel number: 0W108B 045000
Construction
Type & style
- Home type: SingleFamily
- Architectural style: Brick 4 Side
- Property subtype: Single Family Residence
Materials
- Brick
- Roof: Other
Condition
- Updated/Remodeled
- New construction: No
- Year built: 2007
Utilities & green energy
- Sewer: Public Sewer
- Water: Public
- Utilities for property: Cable Available, High Speed Internet
Community & HOA
Community
- Features: None
- Subdivision: Pembroke
HOA
- Has HOA: No
- Services included: None
Location
- Region: Kathleen
Financial & listing details
- Price per square foot: $181/sqft
- Tax assessed value: $288,400
- Annual tax amount: $3,359
- Date on market: 6/22/2026
- Cumulative days on market: 47 days
- Listing agreement: Exclusive Right To Sell
Estimated market value
$385,900
$367,000 - $405,000
$2,191/mo
Price history
| Date | Event | Price |
|---|---|---|
| 7/11/2026 | Price change | $389,900-2.5%$181/sqft |
Source:  GAMLS #10790693 Report a problem GAMLS #10790693 Report a problem | ||
| 6/22/2026 | Listed for sale | $399,900+100.5%$185/sqft |
Source: GAMLS #10790693 Report a problem | ||
| 7/2/2007 | Sold | $199,500$92/sqft |
Source: Public Record Report a problem | ||
Public tax history
| Year | Property taxes | Tax assessment |
|---|---|---|
| 2025 | $3,053 -2.2% | $115,360 +6.5% |
| 2024 | $3,121 +6.7% | $108,360 +19.4% |
| 2023 | $2,925 +1.3% | $90,720 +2.3% |
| 2022 | $2,888 +12.8% | $88,640 +12.5% |
| 2021 | $2,561 +12.3% | $78,760 +12.5% |
| 2020 | $2,280 | $70,040 |
| 2019 | $2,280 -0.2% | $70,040 |
| 2018 | $2,284 +226.7% | $70,040 |
| 2017 | $699 -0.8% | $70,040 -0.8% |
| 2016 | $705 | $70,640 |
| 2015 | -- | $70,640 |
| 2014 | -- | $70,640 -6.4% |
| 2013 | -- | $75,480 |
| 2012 | -- | -- |
| 2011 | -- | -- |
| 2010 | -- | -- |
| 2009 | -- | -- |
| 2008 | -- | -- |
| 2007 | -- | -- |
Find assessor info on the county website
Monthly payment
Est. payment
Payment breakdown
Explore the cost of this home by adjusting the details. Changes won't be saved.Climate risks
Neighborhood: 31047
Nearby schools
GreatSchools rating
- 7/10Perdue Elementary SchoolGrades: 3-5Distance: 0.9 mi
- 8/10Mossy Creek Middle SchoolGrades: 6-8Distance: 2 mi
- 9/10Houston County High SchoolGrades: 9-12Distance: 1.2 mi
Schools provided by the listing agent
- Elementary: Perdue
- Middle: Mossy Creek
- High: Houston
Source: GAMLS. This data may not be complete. We recommend contacting the local school district to confirm school assignments for this home.
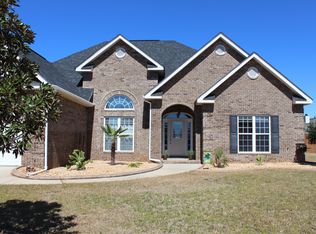
- $345,7004 bd2 ba2.1k sqft502 Huntwood Ln, Kathleen, GA 31047Off Market
- $317,7004 bd2 ba2.1k sqft103 Grenville Ct, Kathleen, GA 31047Off Market

- $289,4003 bd2 ba1.9k sqft110 Canary Cir, Kathleen, GA 31047Off Market
- $300,4004 bd3 ba2.1k sqft112 Canary Cir, Kathleen, GA 31047Off Market
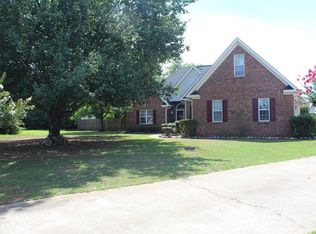
- $276,5003 bd2 ba1.7k sqft100 Grenville Ct, Kathleen, GA 31047Off Market
- $311,4004 bd2 ba2.1k sqft105 Grenville Ct, Kathleen, GA 31047Off Market
- $283,8003 bd2 ba2k sqft108 Canary Cir, Kathleen, GA 31047Off Market
- $320,6004 bd2 ba2.1k sqft503 Huntwood Ln, Kathleen, GA 31047Off Market
A local agent can set up tours, give advice and negotiate with sellers.
Similar homes
- $389,0004 bd3 ba2.5k sqft219 Warhawk Dr, Kathleen, GA 31047For Sale
 MLS ID #264748, BreAnne DuBois. CGMLS
 - $384,0004 bd3 ba2.4k sqft327 Audrey Way, Kathleen, GA 31047Active
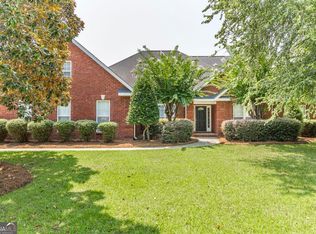
 MLS ID #10815963, Debi Cole, Simple Realty Co.. GAMLS
 - $329,9004 bd2 ba2.3k sqft112 Finch Dr, Kathleen, GA 31047Active
 MLS ID #10796472, Tina Cainion, Maximum One Platinum Realtors. GAMLS
 - $399,9004 bd3 ba2.7k sqft221 Hathersage Dr, Kathleen, GA 31047For Sale
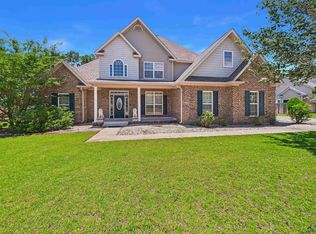 MLS ID #263915, Margie Stachurski. CGMLS
 - $425,9005 bd3 ba2.7k sqft207 Red Hawk Point, Kathleen, GA 31047ActiveMLS ID #10819344, Karen Espinoza, Southern Classic Realtors. GAMLS
- $330,0004 bd2 ba2k sqft209 Duke Ln, Kathleen, GA 31047For SaleMLS ID #264529, Amanda Fiebig. CGMLS
- $375,0004 bd3 ba2.9k sqft206 Staffordshire Ave, Warner Robins, GA 31088ActiveMLS ID #10812093, Kamerin Bazemore, Southern Classic Realtors. GAMLS
- $389,9004 bd3 ba2.7k sqft208 Twelve Oaks Dr, Warner Robins, GA 31088ActiveMLS ID #10691601, Katie Dobson, Rite Choice Realty. GAMLS
- from $399,9004 bd3 ba2.5k sqftCamden Plan, O'Brien Farms, Kathleen, GA 31047New ConstructionHughston Homes
- $430,0004 bd3 ba2.4k sqft104 Gracetree Way, Kathleen, GA 31047ActiveMLS ID #10797273, Lisa Mora, Keller Williams Middle Georgia. GAMLS
- from $384,9004 bd3 ba2.4k sqftDelilah Plan, O'Brien Farms, Kathleen, GA 31047New ConstructionHughston Homes
- $335,0004 bd3 ba2.7k sqft315 Deven Ct, Warner Robins, GA 31088ActiveMLS ID #10819194, Charlotte Fenn, Coldwell Banker Realty. GAMLS
- $414,9004 bd3 ba2.7k sqft402 Baxter Dr, Kathleen, GA 31047For SaleMLS ID #257966, Sid Smith. CGMLS
- $414,9004 bd3 ba2.7k sqft402 Baxter Dr #3, Kathleen, GA 31047ActiveGAMLS
- $475,0004 bd3 ba2.5k sqft110 Westward Point, Kathleen, GA 31047ActiveMLS ID #10768832, Tracy R Foster, Maximum One Platinum Realtors. GAMLS
- $390,0004 bd2 ba2k sqft426 Rustic Live Oak Trl, Bonaire, GA 31005ActiveMLS ID #10815291, Kamerin Bazemore, Southern Classic Realtors. GAMLS
- $349,9994 bd3 ba2.9k sqft107 Pocono Ct, Bonaire, GA 31005For SaleMLS ID #264708, Mischa Thompson. CGMLS
- from $409,9005 bd3 ba2.6k sqftHawthorn Plan, O'Brien Farms, Kathleen, GA 31047New ConstructionHughston Homes
- $326,0003 bd2 ba1.8k sqft201 Westchester Trl, Kathleen, GA 31047For SaleMLS ID #264066, Amy Wilkes. CGMLS
- $449,9004 bd4 ba2.6k sqft108 Scotsburg Dr, Warner Robins, GA 31088For SaleMLS ID #264679, Renae Anderson. CGMLS
