Skip main navigation
Under contract
  • $330,000

    209 Duke Ln, Kathleen, GA 31047

    4beds
    2,040sqft
    : 
    $2,036/mo
    Get pre-qualified
    Single Family Residence
    Built in 2004
    0.38 Acres Lot
    $329,500 Zestimate®
    $162/sqft
    $-- HOA

    What's special

    Two covered porchesBeautiful living space
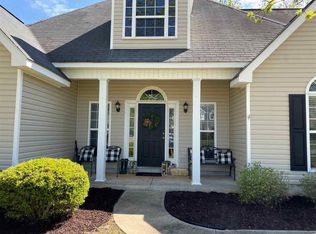
    209 Duke Lane is nestled in the highly sought-after Walker's Grove Subdivision — one of Kathleen's most established and desirable neighborhoods. This 4-bedroom, 2.5-bath home offers a beautiful living space. Step outside to your private 18x36 pool on a generous 0.38-acre lot with 100x165 dimensions — room to entertain, play, and unwind. Two covered porches frame the backyard beautifully. HVAC replaced in 2022. Located off South Houston Lake Road with quick access to I-75 and Hwy 96, and approximately 20 minutes to Robins Air Force Base. Zoned for Matt Arthur Elementary, Bonaire Middle, and Veterans High School. Make plans to view this home today!
    25 days
    |
    2,073
    |
    151
    |

    Zillow last checked:

    Listing updated:

    Listed by:

    Amanda Fiebig,

    AF REALTY GROUP

    Source: CGMLS,MLS#: 264529

      Facts & features

      Interior

      Bedrooms & bathrooms
      • Bedrooms: 4
      • Bathrooms: 2
      • Full bathrooms: 2
      Rooms
      • Room types: Dining Room
      Primary bedroom
      • Level: Main
      Dining room
      • Features: Separate
      Heating
      • Central
      Cooling
      • Central Air
      Appliances
      • Included: Electric Range, Disposal, Dishwasher, Microwave
      Features
      • Ceiling Fan(s)
      • Flooring: Carpet, Hardwood, Tile
      • Windows: Blinds
      • Attic: Storage
      • Number of fireplaces: 1
      • Fireplace features: Gas Log
      Interior area
      • Total interior livable area: 2,040 sqft
      • Finished area above ground: 2,040
      • Finished area below ground: 0

      Property

      Parking
      • Total spaces: 2
      • Parking features: Garage, Attached, Garage Door Opener
      • Has attached garage: Yes
      • Covered spaces: 2
      Features
      • Levels: One and One Half
      • Stories: 1.5
      • Patio & porch: Covered
      • Pool features: In Ground
      • Has spa: Yes
      • Spa features: Bath
      • Fencing: Fenced,Privacy
      Lot
      • Size: 0.38 Acres
      • Features: Sprinkler System
      Details
      • Parcel number: 00080D186000

      Construction

      Type & style
      • Home type: SingleFamily
      • Property subtype: Single Family Residence
      Materials
      • Vinyl Siding
      • Foundation: Slab
      Condition
      • ReSale
      • New construction: No
      • Year built: 2004

      Utilities & green energy

      • Sewer: Septic Tank
      • Water: Public

      Community & HOA

      Community
      • Subdivision: Walkers Grove
      Location
      • Region: Kathleen

      Financial & listing details

      • Price per square foot: $162/sqft
      • Tax assessed value: $274,600
      • Annual tax amount: $2,400
      • Date on market: 7/27/2026

        Estimated market value

        $329,500

        $313,000 - $346,000

        $2,336/mo

        Price history

        DateEventPrice
        8/14/2026Contingent$330,000$162/sqft
        Source: CGMLS #264529 Report a problem
        8/6/2026Listed for sale$330,000$162/sqft
        Source: CGMLS #264529 Report a problem
        7/31/2026Contingent$330,000$162/sqft
        Source: CGMLS #264529 Report a problem
        7/27/2026Listed for sale$330,000+46.7%$162/sqft
        Source: CGMLS #264529 Report a problem
        7/24/2020Sold$225,000+4.7%$110/sqft
        Source: Public Record Report a problem
        6/27/2020Pending sale$215,000$105/sqft
        Source: AF REALTY GROUP #203564 Report a problem
        6/25/2020Listed for sale$215,000+16.3%$105/sqft
        Source: AF REALTY GROUP #203564 Report a problem
        3/29/2006Sold$184,900$91/sqft
        Source: Public Record Report a problem

        Public tax history

        YearProperty taxesTax assessment
        2025$2,400 +2.2%$109,840 +0.1%
        2024$2,349 +1.6%$109,760 +13.7%
        2023$2,311 +6%$96,520 +7.5%
        2022$2,181 +3.2%$89,760 +3.2%
        2021$2,114 +26.5%$87,000 +23.5%
        2020$1,671 $70,440
        2019$1,671 -0.3%$70,440
        2018$1,675 +511.1%$70,440
        2017$274 $70,440
        2016$274 -83.7%$70,440
        2015$1,678 $70,440
        2014-- $70,440 -2.8%
        2013-- $72,480
        2012-- --
        2011-- --
        2010-- --
        2009-- --
        2008-- --
        2007-- --
        2006-- --
        2005-- --
        Find assessor info on the county website

        Monthly payment

        Est. payment

        Payment breakdown

        Explore the cost of this home by adjusting the details. Changes won't be saved.
        All calculations are estimates and provided by Zillow, Inc. for informational purposes only. Actual amounts may vary.
        HOA fees may include property taxes on listings classified as Co-Ops. Contact the listing agent and/or owner for fee details.
        See how much you could borrow to make a competitive offer.

        Climate risks

        Neighborhood: 31047

        Getting around

        0 / 100
        Car-Dependent
        25 / 100
        Somewhat Bikeable

        Nearby schools

        GreatSchools rating
        Schools provided by the listing agent
        • Elementary: Matt Arthur
        • Middle: Bonaire
        • High: Veterans

        Source: CGMLS. This data may not be complete. We recommend contacting the local school district to confirm school assignments for this home.

        A local agent can set up tours, give advice and negotiate with sellers.

        Browse local experts

        Similar homes