Skip main navigation
Closed
  • $324,900

    211 Duke Ln, Kathleen, GA 31047

    4beds
    2,324sqft
    Single Family Residence
    Built in 2004
    0.48 Acres Lot
    $342,600 Zestimate®
    $140/sqft
    $2,281 Estimated rent

    Home value

    $342,600

    $325,000 - $360,000

    $2,281/mo

    Zestimate® history
    Loading
    Loading...

    Owner options

    List your home for rent

    $2,281/mo

    Rent Zestimate®

    Find your next renter with Zillow Rental Manager. Plus, with online applications, you can quickly screen prospective tenants – for free.

    Learn more

    $2,281/mo

    Rent Zestimate®

    Refinance and save

    $2,001/mo

    Est. payment

    Refinancing to a lower rate could help reduce your monthly payments and save thousands over the life of the loan.

    See today's rates

    $2,001/mo

    Est. payment

    Explore your selling options

    Work with a Zillow partner agent

    Leverage their expertise and Zillow's premium Showcase listings to get your home seen by more buyers.

    Get started

    List with your own agent

    Get your home in front of millions of buyers by listing it on Zillow.

    Learn how to do it

    Sell it yourself

    Take full control of how buyers see your home on Zillow by listing For Sale by Owner (FSBO).

    List your home

    What's special

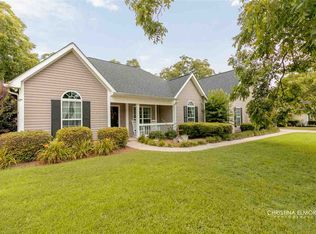
    Say hello to tranquility! This charming 4-bedroom, 2-bathroom home rests on nearly half an acre in a peaceful subdivision, offering the perfect escape without sacrificing convenience. You'll be close enough to zip onto Highway 96 for errands, yet far enough away to forget the daily grind ever existed. Inside, this gem sparkles with recent upgrades, boasting NEW LVP flooring, fresh paint, plush new carpets, and brand new appliances - move right in and unwind! Enjoy peace of mind knowing that the roof and water heater are just 4 years old. Two dining areas ensure stress-free entertaining, while a versatile second living space in the back offers endless possibilities: formal sitting room, home office, playroom, gym, or even a converted 5th bedroom - you choose! The Owner's Suite, a luxurious retreat separate from the other bedrooms, features a private en suite with double closets, double vanity, a jetted tub for ultimate relaxation, and a separate shower. Need a space for visiting friends or family? The 4th bedroom on the second floor provides a perfect option. But wait, there's more! Step outside and discover a massive privacy-fenced backyard, complete with a spacious covered patio for year-round entertaining, and a wired workshop - the perfect spot for your next DIY project. This home truly has it all - peace, space, convenience, and endless possibilities. Don't miss your chance - call today for a showing!

    Zillow last checked:

    Listing updated:

    Listed by:

    Jamie Moorman 478-808-4765,

    Southern Classic Realtors

    Bought with:

    Karen E Mosley, 353657

    Coldwell Banker Access Realty

    Source: GAMLS,MLS#: 10334259MLS Logo

    Facts & features

    Interior

    Bedrooms & bathrooms
    • Bedrooms: 4
    • Bathrooms: 2
    • Full bathrooms: 2
    • Main level bathrooms: 2
    • Main level bedrooms: 3
    Rooms
    • Room types: Keeping Room, Laundry
    Heating
    • Electric, Central
    Cooling
    • Electric, Central Air
    Appliances
    • Included: Dishwasher, Microwave, Oven/Range (Combo)
    • Laundry: Mud Room
    Features
    • Double Vanity, Master On Main Level, Separate Shower, Split Bedroom Plan, Vaulted Ceiling(s), Walk-In Closet(s)
    • Flooring: Carpet, Other, Tile
    • Basement: None
    • Number of fireplaces: 1
    Interior area
    • Total structure area: 2,324
    • Total interior livable area: 2,324 sqft
    • Finished area above ground: 2,324
    • Finished area below ground: 0

    Property

    Parking
    • Parking features: Attached, Garage
    • Has attached garage: Yes
    Features
    • Levels: One and One Half
    • Stories: 1
    • Has spa: Yes
    • Spa features: Bath
    • Fencing: Privacy
    Lot
    • Size: 0.48 Acres
    • Features: Level
    Details
    • Parcel number: 00080D 187000

    Construction

    Type & style
    • Home type: SingleFamily
    • Architectural style: Other
    • Property subtype: Single Family Residence
    Materials
    • Vinyl Siding
    • Roof: Composition
    Condition
    • Resale
    • New construction: No
    • Year built: 2004

    Utilities & green energy

    • Sewer: Septic Tank
    • Water: Public
    • Utilities for property: Underground Utilities

    Community & HOA

    Community
    • Features: None
    • Subdivision: Walkers Grove
    HOA
    • Has HOA: No
    • Services included: None
    Location
    • Region: Kathleen

    Financial & listing details

    • Price per square foot: $140/sqft
    • Tax assessed value: $260,100
    • Annual tax amount: $2,325
    • Date on market: 7/8/2024
    • Cumulative days on market: 61 days
    • Listing agreement: Exclusive Right To Sell

    Price history

    DateEventPrice
    10/3/2024Sold$324,900$140/sqft
    Source: GAMLS #10334259 Report a problem
    9/8/2024Pending sale$324,900$140/sqft
    Source: GAMLS #10334259 Report a problem
    8/23/2024Price change$324,900-1.5%$140/sqft
    Source: CGMLS #244287 Report a problem
    7/31/2024Price change$329,900-1.5%$142/sqft
    Source: CGMLS #244287 Report a problem
    7/8/2024Listed for sale$334,900+34%$144/sqft
    Source: CGMLS #244287 Report a problem
    4/8/2024Sold$250,000+25%$108/sqft
    Source: Public Record Report a problem
    9/5/2017Sold$200,000+0.3%$86/sqft
    Source: Public Record Report a problem
    1/9/2017Price change$199,500-2.7%$86/sqft
    Source: FICKLING & COMPANY #134736 Report a problem
    9/20/2016Price change$205,000+4.1%$88/sqft
    Source: FICKLING & COMPANY #134736 Report a problem
    7/31/2016Price change$197,000-1.5%$85/sqft
    Source: Owner Report a problem
    7/9/2016Listed for sale$199,900+0.5%$86/sqft
    Source: Owner Report a problem
    5/21/2016Listing removed$199,000$86/sqft
    Source: Owner Report a problem
    2/22/2016Listed for sale$199,000+13.1%$86/sqft
    Source: Owner Report a problem
    7/30/2007Sold$176,000$76/sqft
    Source: Public Record Report a problem

    Public tax history

    YearProperty taxesTax assessment
    2025$2,273 +2.3%$104,040 +0.2%
    2024$2,223 -4.5%$103,880 +6.9%
    2023$2,327 +14.6%$97,200 +16.3%
    2022$2,031 +12.4%$83,600 +12.4%
    2021$1,807 +0.2%$74,360 +0.7%
    2020$1,802 $73,840
    2019$1,802 -0.2%$73,840
    2018$1,807 +559.3%$73,840
    2017$274 $73,840
    2016$274 -84.9%$73,840
    2015$1,811 $73,840 +1.4%
    2014-- $72,800
    2013-- $72,800
    2012-- --
    2011-- --
    2010-- --
    2009-- --
    2008-- --
    2007-- --
    2006-- --
    2005-- --
    Find assessor info on the county website

    Neighborhood: 31047

    Nearby schools

    GreatSchools rating
    Schools provided by the listing agent
    • Elementary: Matt Arthur
    • Middle: Bonaire
    • High: Veterans

    Source: GAMLS. This data may not be complete. We recommend contacting the local school district to confirm school assignments for this home.

    Get pre-qualified for a loan
    At Zillow Home Loans, we can pre-qualify you in as little as 5 minutes with no impact to your credit score.

    An equal housing lender. NMLS #10287.

    Sell for more on Zillow
    Get a Zillow Showcase℠ listing at no additional cost and you could sell for .
    $342,600
    2% more
    +$6,852
    With Zillow Showcase(estimated)
    $349,452