A 2.875% ASSUMABLE VA LOAN?! Yep—you read that right. For qualified VA buyers, 219 Warhawk Drive offers a rare opportunity to assume the sellers' incredibly low 2.875% VA interest rate—and that's just one reason this Hawks Nest home deserves a closer look. Inside, you'll find a spacious, open floor plan with four bedrooms and plenty of room to spread out. The kitchen features granite countertops, generous workspace, and an easy flow into the living and dining areas, making the heart of the home feel open and connected. But don't stop at the inside—the backyard might just steal the show. An extended concrete patio gives you plenty of space for outdoor dining and entertaining, while the outdoor fireplace creates the perfect spot for cool evenings, football Saturdays, s'mores, or simply unwinding at the end of the day. The spacious primary suite offers a comfortable retreat, with three additional bedrooms providing plenty of space throughout the home. And the location? Hawks Nest puts you just minutes from Robins Air Force Base, shopping, restaurants, schools, and all the conveniences of Kathleen and Warner Robins while still giving you a neighborhood you'll love coming home to. Four bedrooms. A backyard built to actually enjoy. A convenient location near Robins AFB. And the potential to assume a 2.875% VA loan. At today's interest rates, that last detail could make a BIG difference in a qualified buyer's monthly payment. Come see what makes 219 Warhawk Drive stand out—you may have just found the one.
Pending
$389,000
219 Warhawk Dr, Kathleen, GA 31047
4beds
2,598sqft
Single Family Residence
Built in 2017
0.3 Acres Lot
$386,600 Zestimate®
$150/sqft
$22/mo HOA
What's special
Outdoor fireplaceSpacious primary suiteGenerous workspaceSpacious open floor planGranite countertopsFour bedrooms
- 78 days
- 46
- 0
Likely to sell faster than
Zillow last checked:
Listing updated:
Listed by:
BreAnne DuBois,
LANDMARK REALTY
Source: CGMLS,MLS#: 264748
Facts & features
Interior
Bedrooms & bathrooms
- Bedrooms: 4
- Bathrooms: 3
- Full bathrooms: 2
- 1/2 bathrooms: 1
Rooms
- Room types: Bedroom, Dining Room
Dining room
- Features: Separate
Heating
- Central
Cooling
- Central Air
Appliances
- Included: Electric Range, Free-Standing Range, Disposal, Dishwasher, Microwave, Refrigerator
Features
- Soaking Tub, Ceiling Fan(s)
- Flooring: Carpet, Tile, Luxury Vinyl Plank
- Windows: Blinds
- Attic: Storage
- Number of fireplaces: 2
- Fireplace features: Wood Burning
Interior area
- Total interior livable area: 2,598 sqft
- Finished area above ground: 2,598
- Finished area below ground: 0
Property
Parking
- Total spaces: 2
- Parking features: Garage, Attached, Garage Door Opener
- Has attached garage: Yes
- Covered spaces: 2
Features
- Levels: 2 Story or More
- Stories: 2
- Patio & porch: Covered, Porch, Patio
- Pool features: None
- Fencing: Fenced,Privacy
Lot
- Size: 0.3 Acres
- Features: Sprinkler System
Details
- Parcel number: 0P0750157000
Construction
Type & style
- Home type: SingleFamily
- Property subtype: Single Family Residence
Materials
- Brick, Stone
- Foundation: Slab
Condition
- ReSale
- New construction: No
- Year built: 2017
Utilities & green energy
- Sewer: Public Sewer
- Water: Public
Community & HOA
Community
- Subdivision: Hawk's Nest
HOA
- Has HOA: Yes
- HOA fee: $259 annually
Location
- Region: Kathleen
Financial & listing details
- Price per square foot: $150/sqft
- Tax assessed value: $385,800
- Annual tax amount: $5,072
- Date on market: 8/4/2026
Estimated market value
$386,600
$367,000 - $406,000
$2,374/mo
Price history
| Date | Event | Price |
|---|---|---|
| 8/24/2026 | Pending sale | $389,000$150/sqft |
Source: CGMLS #264748 Report a problem | ||
| 8/4/2026 | Listed for sale | $389,000+36.5%$150/sqft |
Source: CGMLS #264748 Report a problem | ||
| 5/21/2021 | Sold | $285,000$110/sqft |
Source: Public Record Report a problem | ||
| 4/2/2021 | Pending sale | $285,000+0.4%$110/sqft |
Source: CGMLS #211889 Report a problem | ||
| 4/1/2021 | Listed for sale | $283,900+9.2%$109/sqft |
Source: CGMLS #211889 Report a problem | ||
| 1/9/2020 | Listing removed | $260,000$100/sqft |
Source: Keller Williams Realty Middle Georgia #8665496 Report a problem | ||
| 10/28/2019 | Price change | $260,000-0.5%$100/sqft |
Source: Keller Williams Middle Georgia #8665496 Report a problem | ||
| 10/9/2019 | Price change | $261,400-0.6%$101/sqft |
Source: Keller Williams Middle Georgia #8665496 Report a problem | ||
| 9/25/2019 | Listed for sale | $262,900+4.4%$101/sqft |
Source: Keller Williams Middle Georgia #8665496 Report a problem | ||
| 10/30/2017 | Sold | $251,900$97/sqft |
Source: Public Record Report a problem | ||
Public tax history
| Year | Property taxes | Tax assessment |
|---|---|---|
| 2025 | $5,072 +12% | $154,320 +12.2% |
| 2024 | $4,528 +5.2% | $137,560 +17.5% |
| 2023 | $4,306 +3.9% | $117,120 +4.9% |
| 2022 | $4,145 +6.5% | $111,680 +6.7% |
| 2021 | $3,891 +8.2% | $104,680 +8.5% |
| 2020 | $3,597 | $96,480 |
| 2019 | $3,597 -0.2% | $96,480 |
| 2018 | $3,603 | $96,480 |
Find assessor info on the county website
Monthly payment
Est. payment
Payment breakdown
Explore the cost of this home by adjusting the details. Changes won't be saved.Climate risks
Neighborhood: 31047
Nearby schools
Schools provided by the listing agent
- Elementary: Matt Arthur
- Middle: Perry
- High: Veterans
Source: CGMLS. This data may not be complete. We recommend contacting the local school district to confirm school assignments for this home.
Similar homes
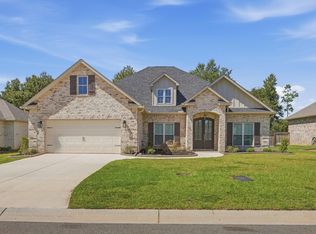
- $414,0005 bd3 ba2.5k sqft114 Gracetree Way, Kathleen, GA 31047For Sale
 MLS ID #265522, Amanda Fiebig. CGMLS
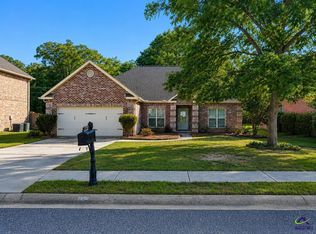
 - $419,9994 bd3 ba2.3k sqft206 Brook Hollow Ct, Kathleen, GA 31047For Sale
 MLS ID #265684, Mischa Thompson. CGMLS
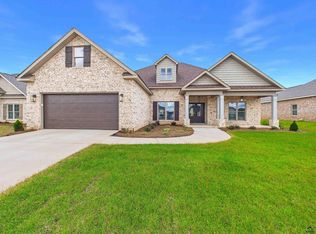
 - $314,9003 bd2 ba1.8k sqft201 Westchester Trl, Kathleen, GA 31047For Sale
 MLS ID #264066, Amy Wilkes. CGMLS
 - $409,9444 bd3 ba2.2k sqft134 Blue Mist Ln, Kathleen, GA 31047New Construction
 CGMLS
CGMLS - $337,9004 bd2 ba1.9k sqft314 Weston Dr, Kathleen, GA 31047Active
 MLS ID #10867900, Sharon Yoshida, Keller Williams Realty Middle GA. GAMLS
 - $388,8005 bd3 ba2.7k sqft102 Applegate Ct, Bonaire, GA 31005ActiveMLS ID #10764326, Nelia Banks, Landmark Realty. GAMLS
- $295,0004 bd2 ba1.9k sqft226 Spring Chase Cir, Kathleen, GA 31047ActiveMLS ID #10785137, Cassandra Jenson, Southern Classic Realtors. GAMLS
- $333,9004 bd2 ba1.8k sqft215 Otters Ridge Dr, Kathleen, GA 31047ActiveMLS ID #10852828, Kamerin Bazemore, Southern Classic Realtors. GAMLS
- $365,0004 bd3 ba2.5k sqft503 Victoria Cir, Warner Robins, GA 31088ActiveMLS ID #10798616, Cheryl Gillen, Keller Williams Realty Middle GA. GAMLS
- $364,9004 bd3 ba2.3k sqft102 Rosemary Ct, Warner Robins, GA 31088ActiveMLS ID #10814863, Cindy M Lasseter-Gibbs, Landmark Realty. GAMLS
