Skip main navigation
Closed
  • $415,000

    220 Warhawk Dr, Kathleen, GA 31047

    4beds
    2,752sqft
    Single Family Residence
    Built in 2017
    9,583 Square Feet Lot
    $400,200 Zestimate®
    $151/sqft
    $2,498 Estimated rent

    Home value

    $400,200

    $380,000 - $420,000

    $2,498/mo

    Zestimate® history
    Loading
    Loading...

    Owner options

    List your home for rent

    $2,498/mo

    Rent Zestimate®

    Find your next renter with Zillow Rental Manager. Plus, with online applications, you can quickly screen prospective tenants – for free.

    Learn more

    $2,498/mo

    Rent Zestimate®

    Refinance and save

    $2,759/mo

    Est. payment

    Refinancing to a lower rate could help reduce your monthly payments and save thousands over the life of the loan.

    See today's rates

    $2,759/mo

    Est. payment

    Explore your selling options

    Work with a Zillow partner agent

    Leverage their expertise and Zillow's premium Showcase listings to get your home seen by more buyers.

    Get started

    List with your own agent

    Get your home in front of millions of buyers by listing it on Zillow.

    Learn how to do it

    Sell it yourself

    Take full control of how buyers see your home on Zillow by listing For Sale by Owner (FSBO).

    List your home

    What's special

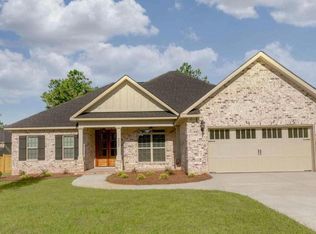
    Introducing 220 Warhawk Drive in Kathleen!This all-brick, 4-bedroom, 3.5-bath home offers spacious living areas and oversized bedrooms, ideal for both comfort and entertaining. The upgraded trim package features stacked crown molding and 5" engineered hardwood floors inthe main living areas enhancing the interior's appeal. The master suite is conveniently located on the main level, with a luxurious, full tile master shower with a glass surround, separate double vanities and a custom solid wood closet system. The open-concept kitchen is perfect for modern living, showcasing a stylish design with stainless steel appliances, a custom-tiled backsplash, ample cabinet space, upgraded pantry shelving and an oversized island with room for everyone! The kitchen and dining open up to the true show stopper, the upgraded game day patio. The oversized patio features two sets of large beams above, a fully equipped outdoor kitchen boasting a built in grill, separate gas burner, storage space for utensils and equipment, prep sink and ample counter space for cooking and serving all wrapped in a beautiful brick surround. All of this combined with the wood burning fireplace and mounted television create an entertaining area all your guests will envy and you will enjoy every weekend! Upstairs, the bonus room is centrally located to all the bedrooms creating an ideal space for game nights or work space.The oversized storage closet is conveniently located and ideal for storing craft supplies, holiday decor and anything else you need easy access to! The secondary suite is located off the bonus room featuring a private bathroom and two walk in closets, one with an upgraded wood closet system. This home is a true blend of luxury and functionality-ideal for those who appreciate quality finishes and ample space!

    Zillow last checked:

    Listing updated:

    Listed by:

    Ashleigh Haller 478-918-5400,

    Real Broker LLC

    Bought with:

    Retina Burton, 385685

    Maximum One Realty Greater Atlanta

    Source: GAMLS,MLS#: 10467717MLS Logo

    Facts & features

    Interior

    Bedrooms & bathrooms
    • Bedrooms: 4
    • Bathrooms: 4
    • Full bathrooms: 3
    • 1/2 bathrooms: 1
    • Main level bathrooms: 1
    • Main level bedrooms: 1
    Rooms
    • Room types: Bonus Room, Family Room, Foyer, Laundry
    Heating
    • Central
    Cooling
    • Central Air
    Appliances
    • Included: Cooktop, Dishwasher, Disposal, Microwave
    • Laundry: In Hall
    Features
    • Double Vanity, High Ceilings, Master On Main Level, Separate Shower, Soaking Tub, Split Bedroom Plan, Entrance Foyer, Walk-In Closet(s)
    • Flooring: Carpet, Hardwood
    • Basement: None
    • Attic: Pull Down Stairs
    • Number of fireplaces: 2
    • Fireplace features: Living Room, Outside
    Interior area
    • Total structure area: 2,752
    • Total interior livable area: 2,752 sqft
    • Finished area above ground: 2,752
    • Finished area below ground: 0

    Property

    Parking
    • Parking features: Garage, Garage Door Opener, Off Street
    • Has garage: Yes
    Features
    • Levels: Two
    • Stories: 2
    Lot
    • Size: 9,583 Square Feet
    • Features: City Lot
    Details
    • Parcel number: 0P0750 079000

    Construction

    Type & style
    • Home type: SingleFamily
    • Architectural style: Brick 4 Side
    • Property subtype: Single Family Residence
    Materials
    • Brick
    • Roof: Composition
    Condition
    • Resale
    • New construction: No
    • Year built: 2017

    Utilities & green energy

    • Sewer: Public Sewer
    • Water: Public
    • Utilities for property: Cable Available, Electricity Available, High Speed Internet, Sewer Connected, Water Available

    Community & HOA

    Community
    • Features: None
    • Subdivision: Hawks Nest
    HOA
    • Has HOA: Yes
    • Services included: Other
    • HOA fee: $200 annually
    Location
    • Region: Kathleen

    Financial & listing details

    • Price per square foot: $151/sqft
    • Tax assessed value: $391,000
    • Annual tax amount: $4,484
    • Date on market: 2/19/2025
    • Cumulative days on market: 46 days
    • Listing agreement: Exclusive Right To Sell
    • Electric utility on property: Yes

    Price history

    DateEventPrice
    4/25/2025Sold$415,000-0.5%$151/sqft
    Source: GAMLS #10467717 Report a problem
    3/19/2025Pending sale$416,900$151/sqft
    Source: CGMLS #251074 Report a problem
    3/3/2025Price change$416,900-1.9%$151/sqft
    Source: CGMLS #251074 Report a problem
    11/9/2024Listed for sale$424,900+61.6%$154/sqft
    Source: CGMLS #246773 Report a problem
    11/8/2018Sold$262,900$96/sqft
    Source: Public Record Report a problem

    Public tax history

    YearProperty taxesTax assessment
    2025$5,140 +8.8%$156,400 +9%
    2024$4,724 +5.3%$143,520 +17.6%
    2023$4,487 +8.2%$122,040 +9.2%
    2022$4,148 +9.1%$111,760 +9.3%
    2021$3,802 +2.7%$102,280 +3%
    2020$3,701 +1.1%$99,280 +1.1%
    2019$3,661 +52.1%$98,200 +52.3%
    2018$2,408 $64,480
    Find assessor info on the county website

    Neighborhood: 31047

    Nearby schools

    GreatSchools rating
    Schools provided by the listing agent
    • Elementary: Matt Arthur
    • Middle: Perry
    • High: Veterans

    Source: GAMLS. This data may not be complete. We recommend contacting the local school district to confirm school assignments for this home.

    Get pre-qualified for a loan
    At Zillow Home Loans, we can pre-qualify you in as little as 5 minutes with no impact to your credit score.

    An equal housing lender. NMLS #10287.

    Sell for more on Zillow
    Get a Zillow Showcase℠ listing at no additional cost and you could sell for .
    $400,200
    2% more
    +$8,004
    With Zillow Showcase(estimated)
    $408,204