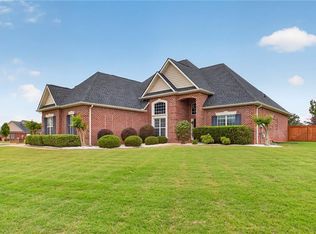
Nestled on a quiet cul-de-sac, this beautifully maintained all-brick home offers the perfect blend of comfort, style, and functionality. Featuring 4 spacious bedrooms and 3 full bathrooms, this thoughtfully designed split floor plan provides privacy and flexibility for the whole family. Step inside to discover new luxury vinyl plank flooring throughout the main living areas and all bedrooms, complemented by fresh interior paint. The kitchen is equipped with solid surface countertops, stainless steel appliances, breakfast bar, breakfast room and ample workspace, making it ideal for both everyday living and entertaining. The spacious primary suite is a true retreat, featuring an en-suite bathroom with a jetted soaking tub, separate shower, oversized double vanity with solid surface countertops, and plenty of storage.Additional highlights include a dedicated office or study, a formal dining room for hosting family and friends, and generously sized secondary bedrooms. Outside, you'll enjoy a covered patio overlooking the privacy-fenced backyard-perfect for relaxing, grilling, or entertaining year-round. Don't miss the opportunity to make this beautiful property your next home!
Active
Price cut: $5K (9/9)
$364,900
102 Rosemary Ct, Warner Robins, GA 31088
4beds
2,374sqft
Single Family Residence
Built in 2005
0.45 Acres Lot
$362,600 Zestimate®
$154/sqft
$6/mo HOA
What's special
All-brick homePrivacy-fenced backyardSpacious primary suiteDedicated office or studyStainless steel appliancesBreakfast roomBreakfast bar
- 75 days
- 1,138
- 81
Likely to sell faster than
Zillow last checked:
Listing updated:
Listed by:
Cindy M Lasseter-Gibbs 478-951-3317,
Landmark Realty
Source: GAMLS,MLS#: 10814863
Facts & features
Interior
Bedrooms & bathrooms
- Bedrooms: 4
- Bathrooms: 3
- Full bathrooms: 3
- Main level bathrooms: 3
- Main level bedrooms: 4
Rooms
- Room types: Office
Heating
- Central
Cooling
- Central Air
Appliances
- Included: Dishwasher, Disposal, Electric Water Heater, Microwave, Oven/Range (Combo), Refrigerator
- Laundry: In Hall
Features
- Double Vanity, Separate Shower, Split Bedroom Plan, Tile Bath, Walk-In Closet(s)
- Flooring: Other, Tile
- Basement: None
- Number of fireplaces: 1
Interior area
- Total structure area: 2,374
- Total interior livable area: 2,374 sqft
- Finished area above ground: 2,374
- Finished area below ground: 0
Property
Parking
- Total spaces: 2
- Parking features: Attached
- Has attached garage: Yes
Features
- Levels: One
- Stories: 1
- Exterior features: Sprinkler System
- Has spa: Yes
- Spa features: Bath
- Fencing: Privacy
Lot
- Size: 0.45 Acres
- Features: Cul-De-Sac
Details
- Parcel number: 0W1190 164000
Construction
Type & style
- Home type: SingleFamily
- Architectural style: Brick 4 Side
- Property subtype: Single Family Residence
Materials
- Brick
- Roof: Composition
Condition
- Resale
- New construction: No
- Year built: 2005
Utilities & green energy
- Sewer: Public Sewer
- Water: Public
- Utilities for property: Cable Available, Electricity Available
Community & HOA
Community
- Features: None
- Subdivision: Rose Hill
HOA
- Has HOA: Yes
- Services included: Maintenance Grounds
- HOA fee: $75 annually
Location
- Region: Warner Robins
Financial & listing details
- Price per square foot: $154/sqft
- Tax assessed value: $382,700
- Annual tax amount: $4,457
- Date on market: 7/29/2026
- Cumulative days on market: 75 days
- Listing agreement: Exclusive Right To Sell
- Electric utility on property: Yes
Estimated market value
$362,600
$344,000 - $381,000
$2,968/mo
Price history
| Date | Event | Price |
|---|---|---|
| 9/9/2026 | Price change | $364,900-1.4%$154/sqft |
Source: CGMLS #264600 Report a problem | ||
| 7/29/2026 | Listed for sale | $369,900+22.5%$156/sqft |
Source:  GAMLS #10814863 Report a problem GAMLS #10814863 Report a problem | ||
| 8/17/2021 | Sold | $302,000+30.2%$127/sqft |
Source: Public Record Report a problem | ||
| 4/20/2018 | Listing removed | $1,695$1/sqft |
Source: COLDWELL BANKER SSK REALTORS #181467 Report a problem | ||
| 3/14/2018 | Listed for rent | $1,695$1/sqft |
Source: Coldwell Banker SSK Report a problem | ||
| 12/7/2012 | Listing removed | $232,000$98/sqft |
Source: Visual Tour #105052 Report a problem | ||
| 10/8/2012 | Listed for sale | $232,000$98/sqft |
Source: Visual Tour #105052 Report a problem | ||
| 6/27/2012 | Listing removed | $232,000$98/sqft |
Source: Faircloth Realty #105052 Report a problem | ||
| 2/8/2012 | Listed for sale | $232,000+13960.6%$98/sqft |
Source: Faircloth Realty #105052 Report a problem | ||
| 12/16/2011 | Listing removed | $1,650$1/sqft |
Source: Faircloth Realty #104103 Report a problem | ||
| 11/21/2011 | Listed for sale | $1,650-99.3%$1/sqft |
Source: Faircloth Realty #104103 Report a problem | ||
| 6/15/2006 | Sold | $232,400$98/sqft |
Source: Public Record Report a problem | ||
Public tax history
| Year | Property taxes | Tax assessment |
|---|---|---|
| 2025 | $4,458 +0.2% | $153,080 +0.3% |
| 2024 | $4,451 +8.2% | $152,560 +21.4% |
| 2023 | $4,114 +9.2% | $125,640 +10.4% |
| 2022 | $3,768 +22.8% | $113,840 +21% |
| 2021 | $3,068 +1.1% | $94,080 +1.4% |
| 2020 | $3,034 | $92,760 |
| 2019 | $3,034 -0.2% | $92,760 |
| 2018 | $3,039 +228.3% | $92,760 |
| 2017 | $926 +0% | $92,760 |
| 2016 | $926 | $92,760 |
| 2015 | -- | $92,760 |
| 2014 | $927 | $92,760 |
| 2013 | $927 | $92,760 |
| 2012 | -- | -- |
| 2011 | -- | -- |
| 2010 | -- | -- |
| 2009 | -- | -- |
| 2008 | -- | -- |
| 2007 | -- | -- |
| 2006 | -- | -- |
| 2005 | -- | -- |
Find assessor info on the county website
Monthly payment
Est. payment
Payment breakdown
Explore the cost of this home by adjusting the details. Changes won't be saved.Climate risks
Neighborhood: 31088
Nearby schools
Schools provided by the listing agent
- Elementary: Lake Joy
- Middle: Feagin Mill
- High: Houston
Source: GAMLS. This data may not be complete. We recommend contacting the local school district to confirm school assignments for this home.
Similar homes
- $365,0004 bd3 ba2.5k sqft503 Victoria Cir, Warner Robins, GA 31088Active

 MLS ID #10798616, Cheryl Gillen, Keller Williams Realty Middle GA. GAMLS
 - $335,0004 bd3 ba2.3k sqft603 Woods Edge Way, Warner Robins, GA 31088For Sale
 MLS ID #265551, Maddie Carter. CGMLS
 - $319,9004 bd3 ba1.7k sqft114 Water Dr, Warner Robins, GA 31088Active
 MLS ID #10868669, Mitchell Faraone, Simple Realty Co.. GAMLS
 - $439,9004 bd3 ba2.7k sqft223 Twelve Oaks Dr, Warner Robins, GA 31088For Sale
 MLS ID #266094, Margie Stachurski. CGMLS
 - $349,9003 bd2 ba2.6k sqft127 Feagin Mill Rd, Warner Robins, GA 31088ActiveMLS ID #10820527, Allie Monroe, Kelly Wood Realty. GAMLS
- $309,9004 bd2 ba1.9k sqft342 Creek Ridge Dr, Warner Robins, GA 31088ActiveMLS ID #10869327, Ashleigh Haller, Real Broker, LLC. GAMLS
- $270,0004 bd2 ba1.6k sqft310 Falkirk Dr, Warner Robins, GA 31088ActiveMLS ID #10804045, Dejene Parrish, BHHS Georgia Properties. GAMLS
- $285,0003 bd2 ba1.9k sqft107 Ivey Ct, Warner Robins, GA 31088ActiveMLS ID #10848309, Amber Cryer, Amber Cryer Realty Group. GAMLS
- $360,0003 bd3 ba2.7k sqft115 Dora Ln, Byron, GA 31008ActiveMLS ID #10843333, Erin Troup, Keller Williams Realty Middle GA. GAMLS
- $459,9994 bd4 ba3.5k sqft122 Partridge Trl, Warner Robins, GA 31088ActiveMLS ID #10847690, Isabella Paglia, Market South Properties Inc.. GAMLS
- $360,0003 bd2 ba2.5k sqft87 Park Ln, Warner Robins, GA 31093ActiveMLS ID #10846695, Amanda Blasche, Southern Classic Realtors. GAMLS
- $379,9004 bd2 ba2.1k sqft101 Grenville Ct, Kathleen, GA 31047ActiveMLS ID #10790693, Jalaia Surles, Keller Williams West Atlanta. GAMLS
- $355,0004 bd2 ba2.3k sqft105 Macintosh Ln, Centerville, GA 31028ActiveMLS ID #10845819, Rebecca Johnson, Southern Classic Realtors. GAMLS
- $339,9004 bd2 ba2.4k sqft110 Orchard Crest Ln, Bonaire, GA 31005ActiveMLS ID #10826576, Marcus Northern, Northern Lights Real Estate Group. GAMLS
- $365,0004 bd3 ba2k sqft111 Sassy Fox Dr, Bonaire, GA 31005ActiveMLS ID #10857452, Joy Durden, Landmark Realty. GAMLS
