Move-in ready!! All brick home on a corner lot, with circular driveway. This home has 4 bedrooms, 3 baths, and a split-bedroom layout. New Carpet. New interior Paint. Spacious primary suite with tiled shower, soaking tub, dual vanities, and walk in closet. Large living room with fireplace, formal dining room, and beautiful kitchen featuring granite countertops, stainless appliances, pantry, and breakfast area. Fenced backyard, with covered porch. Two-car garage, and a prime location near shopping, Robins Air Force Base, and the interstate!
For sale
Price cut: $15K (10/9)
$335,000
100 Burnt Hickory Ct, Warner Robins, GA 31088
4beds
2,327sqft
Single Family Residence
Built in 2012
-- sqft lot
$333,900 Zestimate®
$144/sqft
$-- HOA
What's special
Fenced backyardTwo-car garageSpacious primary suiteAll brick homeBreakfast areaWalk in closetStainless appliances
- 76 days
- 698
- 60
Zillow last checked:
Listing updated:
Listed by:
Susan Patterson,
GOLDEN KEY REALTY
Source: CGMLS,MLS#: 264558
Facts & features
Interior
Bedrooms & bathrooms
- Bedrooms: 4
- Bathrooms: 3
- Full bathrooms: 3
Rooms
- Room types: Office/Study, Bonus Room, Dining Room
Primary bedroom
- Level: Main
Dining room
- Features: Separate
Heating
- Central
Cooling
- Central Air
Appliances
- Included: Electric Range, Disposal, Dishwasher, Microwave, Refrigerator
Features
- Soaking Tub, Ceiling Fan(s)
- Flooring: Carpet, Hardwood, Tile
- Windows: Blinds
- Attic: Storage
- Number of fireplaces: 1
- Fireplace features: Gas Log
Interior area
- Total interior livable area: 2,327 sqft
- Finished area above ground: 2,327
- Finished area below ground: 0
Property
Parking
- Total spaces: 2
- Parking features: Garage
- Has garage: Yes
- Covered spaces: 2
Features
- Levels: One and One Half
- Stories: 1.5
- Patio & porch: Deck, Porch
- Pool features: None
- Fencing: Privacy
Details
- Parcel number: 0W1350082000
Construction
Type & style
- Home type: SingleFamily
- Property subtype: Single Family Residence
Materials
- Brick
- Foundation: Slab
Condition
- ReSale
- New construction: No
- Year built: 2012
Utilities & green energy
- Sewer: Public Sewer
- Water: Public
- Utilities for property: Cable Connected
Community & HOA
Community
- Subdivision: Carlton Ridge
Location
- Region: Warner Robins
Financial & listing details
- Price per square foot: $144/sqft
- Tax assessed value: $304,400
- Annual tax amount: $3,546
- Date on market: 7/28/2026
Estimated market value
$333,900
$317,000 - $351,000
$2,356/mo
Price history
| Date | Event | Price |
|---|---|---|
| 10/9/2026 | Listed for sale | $335,000-4.3%$144/sqft |
Source: CGMLS #264558 Report a problem | ||
| 10/6/2026 | Contingent | $350,000$150/sqft |
Source: CGMLS #264558 Report a problem | ||
| 8/31/2026 | Price change | $350,000-2.8%$150/sqft |
Source: CGMLS #264558 Report a problem | ||
| 7/28/2026 | Listed for sale | $360,000+1209.1%$155/sqft |
Source: CGMLS #264558 Report a problem | ||
| 12/11/2015 | Listing removed | $1,450$1/sqft |
Source: iHOUSEweb, Inc. #128320 Report a problem | ||
| 10/20/2015 | Listed for rent | $1,450$1/sqft |
Source: GOLDEN KEY REALTY #128320 Report a problem | ||
| 5/9/2012 | Sold | $27,500$12/sqft |
Source: Public Record Report a problem | ||
Public tax history
| Year | Property taxes | Tax assessment |
|---|---|---|
| 2025 | $3,546 +2.3% | $121,760 +2.5% |
| 2024 | $3,466 +3% | $118,800 +15.6% |
| 2023 | $3,366 +7.3% | $102,800 +8.5% |
| 2022 | $3,136 +12.6% | $94,760 +12.6% |
| 2021 | $2,786 +8.2% | $84,160 +8.6% |
| 2020 | $2,573 | $77,480 |
| 2019 | $2,573 -0.2% | $77,480 |
| 2018 | $2,578 +233.4% | $77,480 |
| 2017 | $773 +0% | $77,480 |
| 2016 | $773 | $77,480 |
| 2015 | -- | $77,480 |
| 2014 | -- | $77,480 +0.5% |
| 2013 | -- | $77,080 |
| 2012 | -- | -- |
| 2011 | -- | -- |
| 2010 | -- | -- |
| 2009 | -- | -- |
| 2008 | -- | -- |
Find assessor info on the county website
Monthly payment
Est. payment
Payment breakdown
Explore the cost of this home by adjusting the details. Changes won't be saved.Climate risks
Neighborhood: 31088
Nearby schools
Schools provided by the listing agent
- Elementary: Lake Joy
- Middle: Feagin Mill
- High: Houston Co.
Source: CGMLS. This data may not be complete. We recommend contacting the local school district to confirm school assignments for this home.
- $313,1004 bd2 ba1.9k sqft102 Burnt Hickory Ct, Warner Robins, GA 31088Off Market

- $2,2003 bd2 ba2.2k sqft101 Stilesboro Ct, Warner Robins, GA 31088For Rent
- $300,9004 bd2 ba1.8k sqft104 Burnt Hickory Ct, Warner Robins, GA 31088Off Market

- $337,0004 bd2 ba2.2k sqft103 Stilesboro Ct, Warner Robins, GA 31088Off Market
Similar homes
- $364,9004 bd3 ba2.3k sqft102 Rosemary Ct, Warner Robins, GA 31088Active
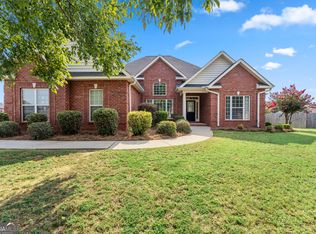
 MLS ID #10814863, Cindy M Lasseter-Gibbs, Landmark Realty. GAMLS
 - $335,0004 bd3 ba2.3k sqft603 Woods Edge Way, Warner Robins, GA 31088For Sale
 MLS ID #265551, Maddie Carter. CGMLS
 - $319,9003 bd3 ba1.9k sqft202 Meyers Lake Dr, Warner Robins, GA 31088For Sale
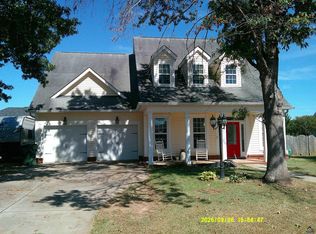 MLS ID #266089, Dawn Melden. CGMLS
 - $344,9003 bd2 ba2.2k sqft249 Hatcher Rd, Warner Robins, GA 31088For Sale
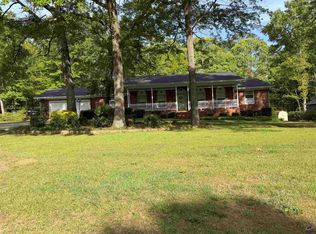 MLS ID #262195, Jackie Hunnicutt. CGMLS
 - $329,9004 bd3 ba2.1k sqft108 Mallard Point, Kathleen, GA 31047ActiveMLS ID #10844180, Tremeka Ross, Virtual Properties Realty.com. GAMLS
- $315,0004 bd4 ba2.9k sqft102 Alpine Ct, Warner Robins, GA 31088ActiveMLS ID #10817504, Kristen Yarbrough, Southern Classic Realtors. GAMLS
- $337,9004 bd2 ba1.9k sqft314 Weston Dr, Kathleen, GA 31047ActiveMLS ID #10867900, Sharon Yoshida, Keller Williams Realty Middle GA. GAMLS
- $259,0003 bd2 ba1.8k sqft206 Lasso Dr, Warner Robins, GA 31088ActiveMLS ID #10836524, Andrieka Oliver, MAXIMUM KEY REALTY LLC. GAMLS
- $285,0004 bd2 ba1.7k sqft629 Broderick Cir, Warner Robins, GA 31088ActiveMLS ID #10709966, Jennifer Fulfer, Southern Classic Realtors. GAMLS
- $314,5003 bd2 ba1.8k sqft107 Rushmore Pl, Kathleen, GA 31047ActiveMLS ID #10836686, Jennifer King, Sheridan Solomon & Associates. GAMLS
- $314,9994 bd3 ba1.9k sqft106 Fortune Way, Bonaire, GA 31005ActiveMLS ID #10828970, Alecia Manning, Prestige Properties of Georgia. GAMLS
- $389,0004 bd3 ba2.7k sqft2004 Melrose Pl, Kathleen, GA 31047ActiveMLS ID #10842272, Dawn D Jerles, Zenithland Real Estate. GAMLS
- $345,0003 bd3 ba2.4k sqft2132 Kings Chapel Rd, Perry, GA 31069ActiveMLS ID #10839264, Adrian Harmon, Harmon & Harmon Realtors, Inc.. GAMLS
