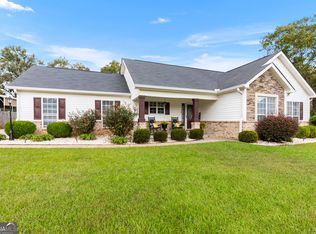
Right in the middle of all Houston County offers! This lovingly-kept home offers the best of all worlds: split bedroom plan, open kitchen and den, and an additional separate living space. Lived through this summer's heat but want to be outdoors? An expansive covered patio offers cooling shade, all-weather grilling and entertaining, AND it's wired for an outdoor TV! Ready to FALL in love with your new home? Make an appointment to see this beauty!
Active
$389,000
2004 Melrose Pl, Kathleen, GA 31047
4beds
2,793sqft
Single Family Residence
Built in 2005
0.43 Acres Lot
$382,800 Zestimate®
$139/sqft
$-- HOA
What's special
Split bedroom planExpansive covered patioAdditional separate living spaceOpen kitchen and denAll-weather grilling and entertainingCooling shade
- 35 days
- 1,199
- 84
Zillow last checked:
Listing updated:
Listed by:
Dawn D Jerles 478-396-4697,
Zenithland Real Estate
Source: GAMLS,MLS#: 10842272
Facts & features
Interior
Bedrooms & bathrooms
- Bedrooms: 4
- Bathrooms: 3
- Full bathrooms: 3
- Main level bathrooms: 3
- Main level bedrooms: 4
Rooms
- Room types: Den, Family Room, Keeping Room, Laundry, Office
Heating
- Central, Electric
Cooling
- Central Air
Appliances
- Included: Cooktop, Dishwasher, Disposal, Double Oven, Microwave
- Laundry: Mud Room
Features
- Double Vanity, High Ceilings, Master On Main Level, Separate Shower, Soaking Tub, Tile Bath, Tray Ceiling(s), Walk-In Closet(s)
- Flooring: Laminate, Tile
- Basement: None
- Number of fireplaces: 1
- Fireplace features: Family Room
Interior area
- Total structure area: 2,793
- Total interior livable area: 2,793 sqft
- Finished area above ground: 2,793
- Finished area below ground: 0
Property
Parking
- Parking features: Attached, Garage, Garage Door Opener
- Has attached garage: Yes
Features
- Levels: One
- Stories: 1
- Has spa: Yes
- Spa features: Bath
Lot
- Size: 0.43 Acres
- Features: City Lot, Level
Details
- Parcel number: 00079E 039000
Construction
Type & style
- Home type: SingleFamily
- Architectural style: Brick 4 Side
- Property subtype: Single Family Residence
Materials
- Brick
- Roof: Composition
Condition
- Resale
- New construction: No
- Year built: 2005
Utilities & green energy
- Sewer: Public Sewer
- Water: Public
- Utilities for property: Cable Available, Electricity Available, High Speed Internet, Sewer Connected, Underground Utilities, Water Available
Community & HOA
Community
- Features: Street Lights
- Subdivision: Thistlewood
HOA
- Has HOA: Yes
- Services included: Maintenance Grounds
Location
- Region: Kathleen
Financial & listing details
- Price per square foot: $139/sqft
- Tax assessed value: $363,700
- Annual tax amount: $3,134
- Date on market: 9/9/2026
- Cumulative days on market: 35 days
- Listing agreement: Exclusive Right To Sell
- Electric utility on property: Yes
Estimated market value
$382,800
$364,000 - $402,000
$2,434/mo
Price history
| Date | Event | Price |
|---|---|---|
| 9/9/2026 | Listed for sale | $389,000+8.4%$139/sqft |
Source:  GAMLS #10842272 Report a problem GAMLS #10842272 Report a problem | ||
| 4/12/2022 | Sold | $359,000$129/sqft |
Source: Public Record Report a problem | ||
| 3/19/2022 | Pending sale | $359,000$129/sqft |
Source: Owner Report a problem | ||
| 3/15/2022 | Listed for sale | $359,000+37%$129/sqft |
Source: Owner Report a problem | ||
| 7/3/2019 | Sold | $262,000$94/sqft |
Source: Public Record Report a problem | ||
Public tax history
| Year | Property taxes | Tax assessment |
|---|---|---|
| 2025 | $3,111 +1.5% | $145,480 +1.6% |
| 2024 | $3,064 -9.3% | $143,200 +1.5% |
| 2023 | $3,377 +21% | $141,040 +22.8% |
| 2022 | $2,791 +11.6% | $114,880 +11.6% |
| 2021 | $2,500 -0.5% | $102,920 |
| 2020 | $2,512 +5.5% | $102,920 +5.5% |
| 2019 | $2,380 0% | $97,520 +0.2% |
| 2018 | $2,380 +768.6% | $97,280 +4.1% |
| 2017 | $274 | $93,480 +4.1% |
| 2016 | $274 -87.6% | $89,800 |
| 2015 | $2,202 | $89,800 |
| 2014 | -- | $89,800 -5.1% |
| 2013 | -- | $94,600 |
| 2012 | -- | -- |
| 2011 | -- | -- |
| 2010 | -- | -- |
| 2009 | -- | -- |
| 2008 | -- | -- |
| 2007 | -- | -- |
| 2006 | -- | -- |
| 2005 | -- | -- |
Find assessor info on the county website
Monthly payment
Est. payment
Payment breakdown
Explore the cost of this home by adjusting the details. Changes won't be saved.Climate risks
Neighborhood: 31047
Nearby schools
Schools provided by the listing agent
- High: Houston
Source: GAMLS. This data may not be complete. We recommend contacting the local school district to confirm school assignments for this home.
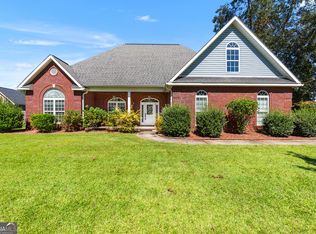
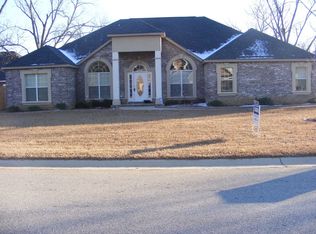
Similar homes
- $411,4504 bd2 ba2.7k sqft208 Governors Walk, Kathleen, GA 31047For Sale
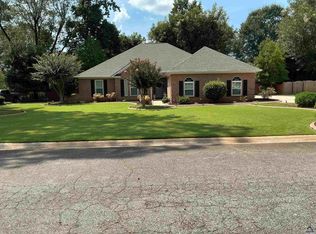 MLS ID #265435, Rene Valdes. CGMLS
 - $329,9004 bd3 ba2.1k sqft108 Mallard Point, Kathleen, GA 31047Active
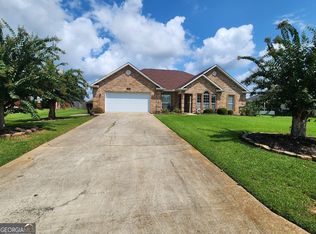
 MLS ID #10844180, Tremeka Ross, Virtual Properties Realty.com. GAMLS
 - $335,0003 bd2 ba2k sqft211 Cohen Ct, Kathleen, GA 31047Active
 MLS ID #10853691, Cindy Durden, Arise Realty Group, LLC. GAMLS
 - $374,5004 bd3 ba2.5k sqft125 Amberley Ct, Kathleen, GA 31047Active
 MLS ID #10755952, Terri Jackson, Century 21 Homes & Investments. GAMLS
 - $475,0004 bd3 ba2.5k sqft110 Westward Point, Kathleen, GA 31047ActiveMLS ID #10768832, Tracy R Foster, Maximum One Platinum Realtors. GAMLS
- $575,0004 bd4 ba3.4k sqft113 S Tamie Cir, Kathleen, GA 31047ActiveMLS ID #10814506, Valerie Doyle, Southern Classic Realtors. GAMLS
- $314,5003 bd2 ba1.8k sqft107 Rushmore Pl, Kathleen, GA 31047ActiveMLS ID #10836686, Jennifer King, Sheridan Solomon & Associates. GAMLS
- $365,0004 bd3 ba2.5k sqft503 Victoria Cir, Warner Robins, GA 31088ActiveMLS ID #10798616, Cheryl Gillen, Keller Williams Realty Middle GA. GAMLS
- $334,9004 bd3 ba2.6k sqft316 Flowing Meadows Dr, Kathleen, GA 31047ActiveMLS ID #10801794, Marcus Northern, Northern Lights Real Estate Group. GAMLS
- $385,0003 bd2 ba2.4k sqft134 Brittany Dr, Perry, GA 31069Active Under ContractMLS ID #10846530, Erin Blasche, Southern Classic Realtors. GAMLS
- $345,0003 bd3 ba2.4k sqft2132 Kings Chapel Rd, Perry, GA 31069ActiveMLS ID #10839264, Adrian Harmon, Harmon & Harmon Realtors, Inc.. GAMLS
- $370,0003 bd3 ba2.2k sqft141 Wimbish Way, Perry, GA 31069ActiveMLS ID #10832551, Adolfo Villalobos, Coldwell Banker Free Realty. GAMLS
