You need to see this one to believe it! Less than a year old so you have almost brand new appliances, flooring, roof, HVAC and more! The original bedroom carpet was replaced by laminate so you have a seamless transition from room to room! There are two Wifi-enabled thermostats in the home connected to an Echo Dot to allow for voice controlled temperature adjustment throughout the house! An internet connected weather station has been installed in backyard so you can stay fully in touch with the weather at a moments notice! Hidden behind the electric fireplace are gas logs so you can easily convert back if desired! All these home enhancements and you are still just minutes away from shopping, restaurants and entertainment in highly desirable Kathleen! Make your appointment today!
Active
$315,000
508 Otters Ridge Dr, Kathleen, GA 31047
3beds
1,759sqft
Single Family Residence
Built in 2025
9,583 Square Feet Lot
$314,800 Zestimate®
$179/sqft
$-- HOA
What's special
- 1 day
- 15
- 3
Zillow last checked:
Listing updated:
Listed by:
Randy Williams 478-394-0565,
Southern Classic Realtors
Source: GAMLS,MLS#: 10851935
Facts & features
Interior
Bedrooms & bathrooms
- Bedrooms: 3
- Bathrooms: 2
- Full bathrooms: 2
- Main level bathrooms: 2
- Main level bedrooms: 3
Rooms
- Room types: Laundry
Kitchen
- Features: Kitchen Island, Pantry, Solid Surface Counters
Heating
- Central, Electric
Cooling
- Ceiling Fan(s), Central Air, Electric
Appliances
- Included: Dishwasher, Dryer, Electric Water Heater, Microwave, Oven/Range (Combo), Washer
- Laundry: Mud Room
Features
- High Ceilings, Master On Main Level, Walk-In Closet(s)
- Flooring: Laminate, Vinyl
- Basement: None
- Number of fireplaces: 1
- Fireplace features: Gas Log, Living Room
Interior area
- Total structure area: 1,759
- Total interior livable area: 1,759 sqft
- Finished area above ground: 1,759
- Finished area below ground: 0
Property
Parking
- Parking features: Attached, Garage
- Has attached garage: Yes
Features
- Levels: One
- Stories: 1
- Fencing: Back Yard,Privacy,Wood
Lot
- Size: 9,583 Square Feet
- Features: Level
Details
- Parcel number: 0W1040 245000
Construction
Type & style
- Home type: SingleFamily
- Architectural style: Brick 4 Side
- Property subtype: Single Family Residence
Materials
- Brick
- Roof: Concrete
Condition
- Resale
- New construction: No
- Year built: 2025
Utilities & green energy
- Sewer: Public Sewer
- Water: Public
- Utilities for property: Electricity Available, High Speed Internet, Phone Available, Sewer Connected, Water Available
Community & HOA
Community
- Features: None
- Subdivision: Hunt Place
HOA
- Has HOA: No
- Services included: None
Location
- Region: Kathleen
Financial & listing details
- Price per square foot: $179/sqft
- Annual tax amount: $3,189
- Date on market: 9/23/2026
- Listing agreement: Exclusive Right To Sell
- Electric utility on property: Yes
Estimated market value
$314,800
$299,000 - $331,000
$2,335/mo
Price history
| Date | Event | Price |
|---|---|---|
| 9/24/2026 | Listed for sale | $315,000+1%$179/sqft |
Source:  GAMLS #10851935 Report a problem GAMLS #10851935 Report a problem | ||
| 10/3/2025 | Listing removed | $311,900$177/sqft |
Source: CGMLS #254840 Report a problem | ||
| 8/23/2025 | Pending sale | $311,900$177/sqft |
Source: CGMLS #254840 Report a problem | ||
| 7/14/2025 | Price change | $311,900-0.3%$177/sqft |
Source: CGMLS #253810 Report a problem | ||
| 6/10/2025 | Listed for sale | $312,900$178/sqft |
Source: CGMLS #253810 Report a problem | ||
Public tax history
Tax history is unavailable.
Monthly payment
Est. payment
Payment breakdown
Explore the cost of this home by adjusting the details. Changes won't be saved.Climate risks
Neighborhood: 31047
Nearby schools
Schools provided by the listing agent
- Elementary: Langston Road
- Middle: Mossy Creek
- High: Perry
Source: GAMLS. This data may not be complete. We recommend contacting the local school district to confirm school assignments for this home.
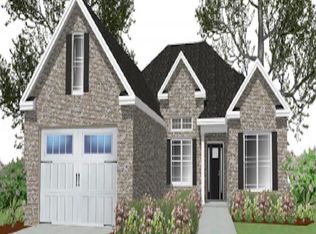
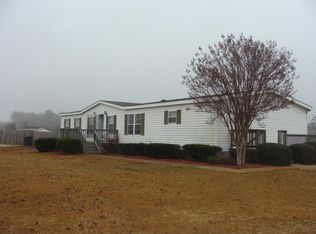
Similar homes
- $329,9004 bd3 ba2.1k sqft108 Mallard Point, Kathleen, GA 31047Active
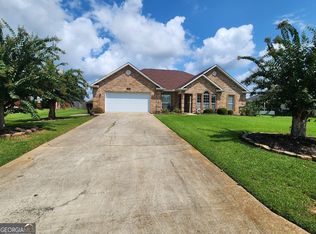
 MLS ID #10844180, Tremeka Ross, Virtual Properties Realty.com. GAMLS
 - $344,0005 bd3 ba1.9k sqft417 Otters Ridge Dr, Kathleen, GA 31047Active
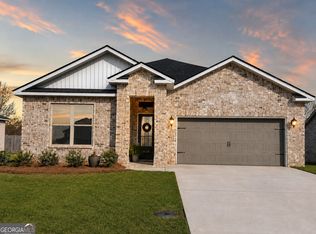 MLS ID #10701286, Sharon Holliday, Southern Classic Realtors. GAMLS
 - $336,4004 bd3 ba1.8k sqft114 Fern Creek Way, Kathleen, GA 31047New Construction
 CGMLS
CGMLS - from $306,5253 bd2 ba1.6k sqftThe Mulberry Plan, The Woodlands of Houston, Kathleen, GA 31047New Construction
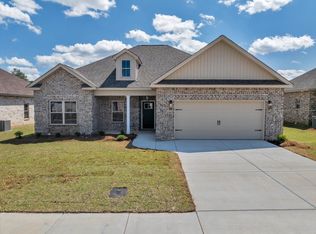 Driggers Construction, LLC
 - $358,0004 bd2 ba1.9k sqft120 Field View Ln, Kathleen, GA 31047ActiveMLS ID #10836754, Rachel Allen, Maximum One Platinum Realtors. GAMLS
- $296,5004 bd2 ba1.7k sqft629 Broderick Cir, Warner Robins, GA 31088ActiveMLS ID #10709966, Jennifer Fulfer, Southern Classic Realtors. GAMLS
- $345,0003 bd3 ba2.4k sqft2132 Kings Chapel Rd, Perry, GA 31069ActiveMLS ID #10839264, Adrian Harmon, Harmon & Harmon Realtors, Inc.. GAMLS
- $329,9004 bd3 ba2.1k sqft717 Lindsey Brooke Trce, Bonaire, GA 31005ActiveMLS ID #10790342, Trinette L Rosales, Landmark Realty. GAMLS
- $265,0003 bd2 ba1.4k sqft118 Taylor Woods Ct, Bonaire, GA 31005ActiveMLS ID #10822375, Andrieka Oliver, MAXIMUM KEY REALTY LLC. GAMLS
- $270,0003 bd2 ba1.7k sqft113 Berkley Cir, Warner Robins, GA 31093ActiveMLS ID #10823681, Judy Chappell-Wellman, Coldwell Banker Free Realty. GAMLS
- $249,5003 bd2 ba1.4k sqft110 Gailey Ct, Warner Robins, GA 31088ActiveMLS ID #10832868, Mitchell Bennett, Maximum One Platinum Realtors. GAMLS
