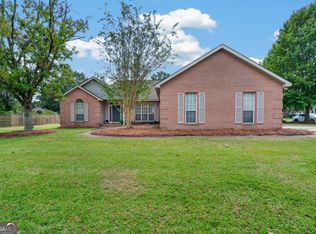
Welcome to this spacious all-brick home located in Carlton Ridge in Warner Robins! Offering 4 bedrooms and 3 full bathrooms, this home features a functional layout with the primary suite conveniently located on the main level. Upstairs, you'll find the fourth bedroom along with a full bathroom, providing additional flexible living space.
The kitchen adds personality with colorful cabinetry, newer appliances, and plenty of space for everyday use. All kitchen appliances remain with the home, including the newer refrigerator and dishwasher.
Step outside to enjoy the screened-in back porch overlooking the fenced backyard and above-ground pool--an inviting space for relaxing or entertaining. A small metal storage shed provides additional space for outdoor equipment and storage.
Several major updates have already been completed, with the roof, HVAC system, and water heater all approximately four years old. Located in Houston County with NO HOA, this home offers plenty of space inside and out. Schedule your showing and come see everything this Carlton Ridge home has to offer!
For sale
Price cut: $1K (10/13)
$324,000
207 Loudon Hill Dr, Warner Robins, GA 31088
4beds
2,049sqft
Single Family Residence, Residential
Built in 2005
-- sqft lot
$-- Zestimate®
$158/sqft
$-- HOA
What's special
Above-ground poolSmall metal storage shedOverlooking the fenced backyardNewer appliancesSpacious all-brick homeColorful cabinetryScreened-in back porch
- 43 days
- 712
- 42
Likely to sell faster than
Zillow last checked:
Listing updated:
Listed by:
Ciara Hernandez 478-250-2310,
Keller Williams Realty Middle Georgia
Source: MGMLS,MLS#: 185827
Facts & features
Interior
Bedrooms & bathrooms
- Bedrooms: 4
- Bathrooms: 3
- Full bathrooms: 3
Primary bedroom
- Level: First
Bedroom 2
- Level: First
Bedroom 3
- Level: First
Bedroom 4
- Level: Second
Kitchen
- Level: First
Laundry
- Level: First
Living room
- Level: First
Heating
- Central, Electric
Cooling
- Electric, Central Air
Appliances
- Included: Built-In Microwave, Dishwasher, Electric Cooktop, Refrigerator
- Laundry: Common Area
Features
- Flooring: Carpet, Ceramic Tile, Other
- Has basement: No
- Number of fireplaces: 1
- Fireplace features: Living Room
Interior area
- Total structure area: 2,049
- Total interior livable area: 2,049 sqft
- Finished area above ground: 2,049
- Finished area below ground: 0
Property
Parking
- Parking features: Garage
- Has garage: Yes
Features
- Levels: Two
- Patio & porch: Back, Porch, Screened
- Exterior features: Sprinkler System
- Pool features: Above Ground
- Fencing: Fenced
- Waterfront features: None
Details
- Additional structures: Shed(s)
- Parcel number: 0W1210 126000
- Horse amenities: None
Construction
Type & style
- Home type: SingleFamily
- Architectural style: Traditional
- Property subtype: Single Family Residence, Residential
Materials
- Brick
- Foundation: Slab
- Roof: Composition
Condition
- Resale
- New construction: No
- Year built: 2005
Utilities & green energy
- Sewer: Public Sewer
- Water: Public
Community & HOA
Community
- Features: None
- Subdivision: Carlton Ridge
HOA
- Has HOA: No
Location
- Region: Warner Robins
Financial & listing details
- Price per square foot: $158/sqft
- Tax assessed value: $297,400
- Annual tax amount: $3,464
- Date on market: 9/7/2026
- Cumulative days on market: 44 days
- Listing agreement: Exclusive Right To Sell
- Listing terms: Cash,Conventional,FHA,VA Loan
Estimated market value
Not available
Estimated sales range
Not available
Not available
Price history
| Date | Event | Price |
|---|---|---|
| 10/13/2026 | Price change | $324,000-0.3%$158/sqft |
Source:  MGMLS #185827 Report a problem | ||
| 9/7/2026 | Listed for sale | $325,000+14%$159/sqft |
Source: MGMLS #185827 Report a problem | ||
| 9/14/2022 | Sold | $285,000$139/sqft |
Source: Public Record Report a problem | ||
| 8/7/2022 | Pending sale | $285,000$139/sqft |
Source: CGMLS #224825 Report a problem | ||
| 8/2/2022 | Listed for sale | $285,000+39.7%$139/sqft |
Source: CGMLS #224825 Report a problem | ||
| 3/24/2021 | Listing removed | -- |
Source: Owner Report a problem | ||
| 5/22/2019 | Sold | $204,000$100/sqft |
Source: Public Record Report a problem | ||
| 11/17/2012 | Listing removed | $1,375$1/sqft |
Source: Owner Report a problem | ||
| 9/18/2012 | Listed for rent | $1,375$1/sqft |
Source: Owner Report a problem | ||
Public tax history
| Year | Property taxes | Tax assessment |
|---|---|---|
| 2025 | $3,464 +3.6% | $118,960 +3.8% |
| 2024 | $3,343 -2.6% | $114,600 +9.4% |
| 2023 | $3,432 +12.9% | $104,800 +14.1% |
| 2022 | $3,040 +18% | $91,840 +18% |
| 2021 | $2,576 +0.3% | $77,840 +0.6% |
| 2020 | $2,569 +12.4% | $77,360 +12.4% |
| 2019 | $2,286 -0.2% | $68,840 |
| 2018 | $2,290 +233.4% | $68,840 |
| 2017 | $687 +0% | $68,840 |
| 2016 | $687 | $68,840 |
| 2015 | -- | $68,840 |
| 2014 | $731 | $68,840 |
| 2013 | $731 | $68,840 |
| 2012 | -- | -- |
| 2011 | -- | -- |
| 2010 | -- | -- |
| 2009 | -- | -- |
| 2008 | -- | -- |
| 2007 | -- | -- |
| 2006 | -- | -- |
| 2005 | -- | -- |
| 2004 | -- | -- |
Find assessor info on the county website
Monthly payment
Est. payment
Payment breakdown
Explore the cost of this home by adjusting the details. Changes won't be saved.Climate risks
Neighborhood: 31088
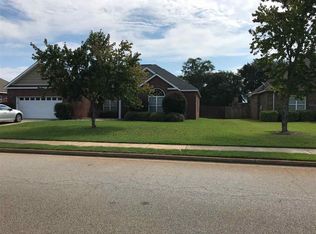
- $301,3004 bd3 ba2.2k sqft205 Loudon Hill Dr, Warner Robins, GA 31088Off Market
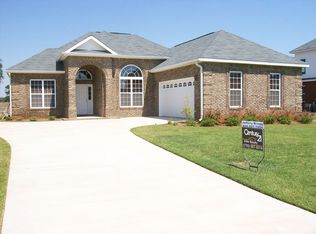
- $296,700-- bd2 ba1.9k sqft209 Loudon Hill Dr, Warner Robins, GA 31088Off Market
- $284,7003 bd2 ba1.9k sqft211 Loudon Hill Dr, Warner Robins, GA 31088Off Market
- $295,6004 bd3 ba2.1k sqft203 Loudon Hill Dr, Warner Robins, GA 31088Off Market
Similar homes
- $364,9004 bd3 ba2.3k sqft102 Rosemary Ct, Warner Robins, GA 31088Active
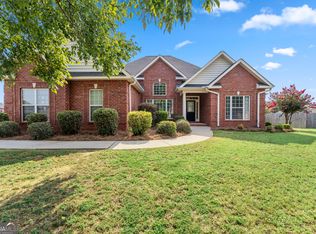
 MLS ID #10814863, Cindy M Lasseter-Gibbs, Landmark Realty. GAMLS
- $335,0004 bd3 ba2.3k sqft603 Woods Edge Way, Warner Robins, GA 31088For Sale
 MLS ID #265551, Maddie Carter. CGMLS
- $320,0004 bd3 ba2.7k sqft315 Deven Ct, Warner Robins, GA 31088Active
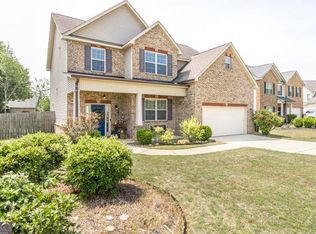 MLS ID #10819194, Charlotte Fenn, Coldwell Banker Realty. GAMLS
- $285,0003 bd2 ba1.9k sqft107 Ivey Ct, Warner Robins, GA 31088Active
 MLS ID #10848309, Amber Cryer, Amber Cryer Realty Group. GAMLS
- $288,9983 bd2 ba1.6k sqft104 Turtle Dove Ct, Warner Robins, GA 31088ActiveMLS ID #10819363, Kenyatta Monday, Enquire Realty Partners. GAMLS
- $370,0004 bd3 ba2.6k sqft80 Mallard Point, Kathleen, GA 31047ActiveMLS ID #10875131, Janet Hall, Golden Key Realty, Inc.. GAMLS
- $309,9004 bd2 ba2.4k sqft211 Cade Ter, Warner Robins, GA 31088ActiveMLS ID #10763309, Cecilia Robinson, Keller Williams Realty Middle GA. GAMLS
- $325,9004 bd2 ba2.3k sqft112 Finch Dr, Kathleen, GA 31047ActiveMLS ID #10869840, Tina Cainion, Maximum One Platinum Realtors. GAMLS
- $285,0004 bd2 ba1.7k sqft629 Broderick Cir, Warner Robins, GA 31088Active Under ContractMLS ID #10709966, Jennifer Fulfer, Southern Classic Realtors. GAMLS
- $350,0004 bd2 ba2.1k sqft805 Arbor Ln, Centerville, GA 31028ActiveMLS ID #10824180, Patricia Deal, Landmark Realty. GAMLS
- $355,0004 bd2 ba2.3k sqft105 Macintosh Ln, Centerville, GA 31028ActiveMLS ID #10845819, Rebecca Johnson, Southern Classic Realtors. GAMLS
- $319,9003 bd3 ba1.9k sqft104 Pembroke Point, Centerville, GA 31028ActiveMLS ID #10841399, Leah Halverson, Southern Classic Realtors. GAMLS
- $319,9003 bd3 ba2.1k sqft1003 Cherokee Rd, Perry, GA 31069ActiveMLS ID #10842073, Elizabeth St. Clair, Real Broker, LLC. GAMLS
- $345,0005 bd3 ba2.6k sqft325 Pearl Moss Ln, Kathleen, GA 31047ActiveMLS ID #10846911, Marsheila Tillman, Northern Lights Real Estate Group. GAMLS
- $329,9003 bd2 ba2k sqft123 Galaxy Ave, Bonaire, GA 31005ActiveMLS ID #10830284, Tiffany Pinkney, Real Broker, LLC. GAMLS
- $295,0004 bd2 ba1.9k sqft226 Spring Chase Cir, Kathleen, GA 31047ActiveMLS ID #10785137, Cassandra Jenson, Southern Classic Realtors. GAMLS
