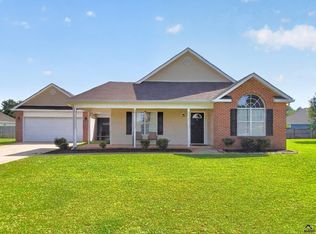
Move-in-ready home for sale in Bonaire, GA (Houston County), set on a corner lot in the established Bridlewood subdivision with no HOA, about 15 minutes from Robins Air Force Base and close to Warner Robins shopping, dining, and parks. The big-ticket work is already done: a new roof (2024) and a brand-new HVAC system (2025) with dual-zone, Bluetooth-enabled climate control. Fresh interior paint, LVP flooring, and freshly cleaned carpets flow through a spacious living room with vaulted ceilings and a gas fireplace, open to the kitchen and dining area. The kitchen offers abundant cabinetry and counter space, and all kitchen appliances stay. A bright, fully finished sunroom adds a second space to relax or entertain year-round. The main-level primary suite features a tray ceiling, a large walk-in closet, and a private bath with jetted tub and separate shower. Two additional bedrooms are on the main level, and a 4th bedroom upstairs works equally well as a guest room, home office, or flex space. Outside, a 4-zone irrigation system keeps the spacious backyard green, with a cement patio, storage shed, and room to add the fence of your choice. The 2-car garage includes a 30-amp, EV-ready outlet. Separate laundry room and abundant attic storage complete the package.Note: Middle School zoning will be Bonaire Middle for the 27-28 school year. Make this your new home before the holidays!
For sale
$295,000
406 Sundowner Dr, Bonaire, GA 31005
4beds
2,100sqft
Single Family Residence
Built in 2005
9,147 Square Feet Lot
$293,100 Zestimate®
$140/sqft
$-- HOA
What's special
Gas fireplaceStorage shedLarge walk-in closetAll kitchen appliances stayCorner lotSeparate laundry roomAbundant attic storage
- 21 days
- 629
- 49
Zillow last checked:
Listing updated:
Listed by:
Amanda Fiebig,
AF REALTY GROUP
Source: CGMLS,MLS#: 266378
Facts & features
Interior
Bedrooms & bathrooms
- Bedrooms: 4
- Bathrooms: 2
- Full bathrooms: 2
Rooms
- Room types: Bonus Room, Sun Room, Extra Living Room
Primary bedroom
- Level: Main
Dining room
- Features: Combo
Heating
- Central
Cooling
- Central Air
Appliances
- Included: Electric Range, Disposal, Dishwasher, Microwave, Refrigerator
Features
- Ceiling Fan(s), High Speed Internet
- Flooring: Carpet, Luxury Vinyl Plank
- Windows: Blinds
- Attic: Storage
- Number of fireplaces: 1
- Fireplace features: Gas Log
Interior area
- Total interior livable area: 2,100 sqft
- Finished area above ground: 2,100
- Finished area below ground: 0
Property
Parking
- Total spaces: 2
- Parking features: Garage, Attached, Garage Door Opener
- Has attached garage: Yes
- Covered spaces: 2
Features
- Levels: One and One Half
- Stories: 1.5
- Pool features: None
- Fencing: Fenced
Lot
- Size: 9,147 Square Feet
- Features: Sprinkler System
Details
- Additional structures: Workshop
- Parcel number: 0W99A0123000
Construction
Type & style
- Home type: SingleFamily
- Property subtype: Single Family Residence
Materials
- Siding, Vinyl Siding, Stone, Brick Partial
- Foundation: Slab
Condition
- ReSale
- New construction: No
- Year built: 2005
Utilities & green energy
- Sewer: Public Sewer
- Water: Public
Community & HOA
Community
- Subdivision: Bridlewood
Location
- Region: Bonaire
Financial & listing details
- Price per square foot: $140/sqft
- Tax assessed value: $272,300
- Date on market: 10/18/2026
Estimated market value
$293,100
$278,000 - $308,000
$2,112/mo
Price history
| Date | Event | Price |
|---|---|---|
| 10/18/2026 | Listed for sale | $295,000$140/sqft |
Source: CGMLS #266378 Report a problem | ||
| 10/15/2026 | Listing removed | $295,000$140/sqft |
Source:  GAMLS #10843764 Report a problem | ||
| 9/21/2026 | Price change | $295,000-3.3%$140/sqft |
Source: GAMLS #10843764 Report a problem | ||
| 9/10/2026 | Listed for sale | $305,000+846.8%$145/sqft |
Source: GAMLS #10843764 Report a problem | ||
| 12/26/2018 | Sold | $32,215$15/sqft |
Source: Public Record Report a problem | ||
Public tax history
| Year | Property taxes | Tax assessment |
|---|---|---|
| 2025 | -- | $108,920 +3.3% |
| 2024 | -- | $105,440 +14% |
| 2023 | -- | $92,520 +23.2% |
| 2022 | -- | $75,120 +8.4% |
| 2021 | -- | $69,320 +10.2% |
| 2020 | -- | $62,880 |
| 2019 | $2,042 -1.1% | $62,880 -0.9% |
| 2018 | $2,064 +226% | $63,440 |
| 2017 | $633 +0% | $63,440 |
| 2016 | $633 | $63,440 |
| 2015 | -- | $63,440 |
| 2014 | $634 | $63,440 |
| 2013 | $634 | $63,440 |
| 2012 | -- | -- |
| 2011 | -- | -- |
| 2010 | -- | -- |
| 2009 | -- | -- |
| 2008 | -- | -- |
| 2007 | -- | -- |
| 2006 | -- | -- |
| 2005 | -- | -- |
Find assessor info on the county website
Monthly payment
Est. payment
Payment breakdown
Explore the cost of this home by adjusting the details. Changes won't be saved.Climate risks
Neighborhood: 31005
Nearby schools
Schools provided by the listing agent
- Elementary: Hilltop
- Middle: Bonaire
- High: Veterans
Source: CGMLS. This data may not be complete. We recommend contacting the local school district to confirm school assignments for this home.


Similar homes
- $289,0004 bd3 ba2.2k sqft102 Sun Chase, Bonaire, GA 31005For Sale
 MLS ID #264028, Laura Branham. CGMLS
- $259,7003 bd2 ba1.4k sqft108 Langdon Ct, Bonaire, GA 31005For Sale
 MLS ID #264836, Leslie Huggins. CGMLS
- $265,0003 bd2 ba1.6k sqft736 Shannon Ridge Dr, Bonaire, GA 31005ActiveMLS ID #10847568, Ebony Lowe Jones, Southern Classic Realtors. GAMLS
- $280,0003 bd2 ba1.7k sqft105 Exeter Way, Bonaire, GA 31005Active

 MLS ID #10817713, Kristi Clark, Arise Realty Group, LLC. GAMLS
- $295,0004 bd2 ba1.9k sqft226 Spring Chase Cir, Kathleen, GA 31047ActiveMLS ID #10785137, Cassandra Jenson, Southern Classic Realtors. GAMLS
- $309,9004 bd2 ba1.9k sqft342 Creek Ridge Dr, Warner Robins, GA 31088ActiveMLS ID #10869327, Ashleigh Haller, Real Broker, LLC. GAMLS
- $304,9003 bd2 ba1.8k sqft315 Creek Ridge Dr, Warner Robins, GA 31088ActiveMLS ID #10857633, Dailan A Hughes, Keller Williams Realty Middle GA. GAMLS
- $235,0003 bd2 ba1.3k sqft323 Links View Dr, Bonaire, GA 31005ActiveMLS ID #10843060, Brandi Faircloth, Robins Realty Group. GAMLS
- $230,0003 bd2 ba1.5k sqft509 Clover Trl, Bonaire, GA 31005ActiveMLS ID #10868657, Kalie Newman, Fickling & Company. GAMLS
- $315,0004 bd4 ba3k sqft124 Quail Run Dr, Warner Robins, GA 31088ActiveMLS ID #10869380, William Walton-Dean, Real Broker, LLC. GAMLS
- $309,9004 bd2 ba2.4k sqft211 Cade Ter, Warner Robins, GA 31088ActiveMLS ID #10763309, Cecilia Robinson, Keller Williams Realty Middle GA. GAMLS
- $288,0005 bd3 ba2.6k sqft631 Manning Ml, Macon, GA 31216ActiveMLS ID #10885321, Nelia Banks, Landmark Realty. GAMLS
- $335,0003 bd2 ba2k sqft211 Cohen Ct, Kathleen, GA 31047ActiveMLS ID #10853691, Cindy Durden, Arise Realty Group, LLC. GAMLS
- $375,0004 bd2 ba2.1k sqft101 Grenville Ct, Kathleen, GA 31047ActiveMLS ID #10878660, Rebecca Mungin, Southern Classic Realtors. GAMLS
