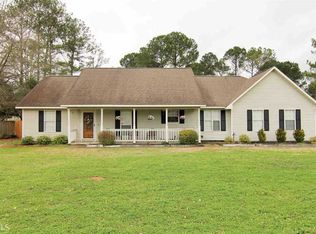
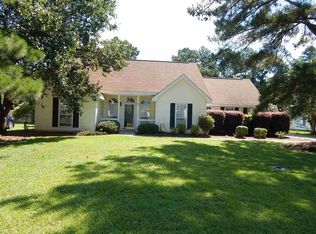
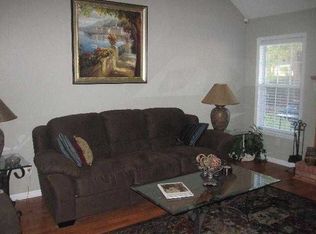
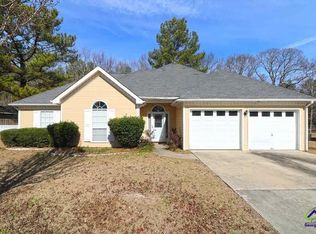
Don’t miss this adorable 3-bedroom, 2-bath home located at 502 Loxley Drive in Warner Robins! Nestled in a well established neighborhood, this charming home offers comfort, convenience, and plenty of potential. The inviting floor plan provides a warm and welcoming atmosphere, perfect for everyday living or entertaining guests. Enjoy spacious bedrooms, functional living areas, and a location that puts you close to shopping, dining, schools, and Robins Air Force Base. Whether you’re a first-time homebuyer, downsizing, or looking for an investment opportunity, this home is a must-see. Schedule your showing today and discover all the possibilities waiting for you at 502 Loxley Drive!
For sale
$242,000
502 Loxley Dr, Warner Robins, GA 31088
3beds
1,566sqft
Single Family Residence
Built in 1995
0.4 Acres Lot
$239,800 Zestimate®
$155/sqft
$-- HOA
What's special
Inviting floor planSpacious bedroomsWarm and welcoming atmosphere
- 70 days
- 505
- 51
Likely to sell faster than
Zillow last checked:
Listing updated:
Listed by:
Laura Branham,
LANDMARK REALTY
Source: CGMLS,MLS#: 264743
Facts & features
Interior
Bedrooms & bathrooms
- Bedrooms: 3
- Bathrooms: 2
- Full bathrooms: 2
Rooms
- Room types: Bedroom
Primary bedroom
- Level: Main
Dining room
- Features: Combo
Heating
- Heat Pump
Cooling
- Heat Pump
Appliances
- Included: Electric Range, Dishwasher
Features
- Ceiling Fan(s)
- Flooring: Vinyl, Laminate
- Windows: Blinds
- Attic: Storage
- Number of fireplaces: 1
Interior area
- Total interior livable area: 1,566 sqft
- Finished area above ground: 1,566
- Finished area below ground: 0
Property
Parking
- Total spaces: 2
- Parking features: Garage, Attached
- Has attached garage: Yes
- Covered spaces: 2
Features
- Levels: One
- Stories: 1
- Pool features: None
- Fencing: Fenced,Privacy
Lot
- Size: 0.4 Acres
Details
- Parcel number: 00049K115000
Construction
Type & style
- Home type: SingleFamily
- Property subtype: Single Family Residence
Materials
- Vinyl Siding
- Foundation: Slab
Condition
- ReSale
- New construction: No
- Year built: 1995
Utilities & green energy
- Sewer: Public Sewer
- Water: Public
Community & HOA
Community
- Subdivision: Crestview Plantation
Location
- Region: Warner Robins
Financial & listing details
- Price per square foot: $155/sqft
- Tax assessed value: $195,000
- Annual tax amount: $1,445
- Date on market: 8/4/2026
Estimated market value
$239,800
$228,000 - $252,000
$1,777/mo
Price history
| Date | Event | Price |
|---|---|---|
| 8/4/2026 | Listed for sale | $242,000$155/sqft |
Source: CGMLS #264743 Report a problem | ||
| 8/3/2026 | Listing removed | $242,000$155/sqft |
Source: CGMLS #263622 Report a problem | ||
| 6/13/2026 | Listed for sale | $242,000+120%$155/sqft |
Source: CGMLS #263622 Report a problem | ||
| 10/1/1999 | Sold | $110,000+16.4%$70/sqft |
Source: Agent Provided Report a problem | ||
| 9/27/1997 | Sold | $94,500$60/sqft |
Source: Agent Provided Report a problem | ||
Public tax history
| Year | Property taxes | Tax assessment |
|---|---|---|
| 2025 | $1,445 +7.4% | $78,000 +8.4% |
| 2024 | $1,345 +0.4% | $71,960 +10.6% |
| 2023 | $1,339 +8.4% | $65,040 +8.5% |
| 2022 | $1,236 +16% | $59,960 +13.2% |
| 2021 | $1,066 +11.9% | $52,960 +10.1% |
| 2020 | $953 | $48,120 |
| 2019 | $953 -0.2% | $48,120 |
| 2018 | $955 +343.5% | $48,120 |
| 2017 | $215 | $48,120 +0.2% |
| 2016 | $215 -77.4% | $48,040 |
| 2015 | $953 | $48,040 |
| 2014 | -- | $48,040 |
| 2013 | -- | $48,040 |
| 2012 | -- | -- |
| 2011 | -- | -- |
| 2010 | -- | -- |
| 2009 | -- | -- |
| 2008 | -- | -- |
| 2007 | -- | -- |
| 2006 | -- | -- |
| 2005 | -- | -- |
| 2004 | -- | -- |
| 2003 | -- | -- |
| 2002 | -- | -- |
| 2001 | -- | -- |
| 2000 | -- | -- |
Find assessor info on the county website
Monthly payment
Est. payment
Payment breakdown
Explore the cost of this home by adjusting the details. Changes won't be saved.Climate risks
Neighborhood: 31088
Nearby schools
Schools provided by the listing agent
- Elementary: Quail Run
- Middle: Warner Robins
- High: Houston Co.
Source: CGMLS. This data may not be complete. We recommend contacting the local school district to confirm school assignments for this home.
Similar homes
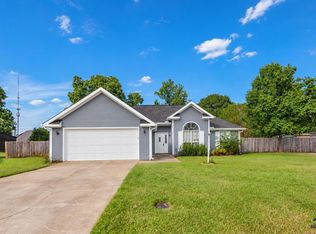
- $225,0003 bd2 ba1.4k sqft115 Melissa Ln, Warner Robins, GA 31088For Sale
 MLS ID #266091, Claire Shoener. CGMLS
 - $235,0003 bd2 ba1.5k sqft107 Woodfield Dr, Warner Robins, GA 31088For Sale
 MLS ID #263066, Lenny Samples. CGMLS
 - $270,0004 bd2 ba1.6k sqft310 Falkirk Dr, Warner Robins, GA 31088Active

 MLS ID #10804045, Dejene Parrish, BHHS Georgia Properties. GAMLS
 - $285,0003 bd2 ba1.9k sqft107 Ivey Ct, Warner Robins, GA 31088Active
 MLS ID #10848309, Amber Cryer, Amber Cryer Realty Group. GAMLS
 - $288,9983 bd2 ba1.6k sqft104 Turtle Dove Ct, Warner Robins, GA 31088ActiveMLS ID #10819363, Kenyatta Monday, Enquire Realty Partners. GAMLS
- $229,0004 bd2 ba1.8k sqft414 Kimberly Rd, Warner Robins, GA 31088ActiveMLS ID #10839853, Kent Kilko, Landmark Realty. GAMLS
- $224,9003 bd2 ba1.8k sqft103 Morningside Dr, Warner Robins, GA 31088ActiveMLS ID #10848507, JoJo Poff, Southern Classic Realtors. GAMLS
- $255,0003 bd2 ba1.5k sqft150 Knights Brg, Warner Robins, GA 31093ActiveMLS ID #10835157, Shirley P Harmon, Golden Key Realty, Inc.. GAMLS
- $165,0003 bd2 ba1.6k sqft107 Springwood Dr, Warner Robins, GA 31088ActiveMLS ID #10868473, Robin Shearouse, Southern Classic Realtors. GAMLS
- $190,0003 bd2 ba1.2k sqft117 Cherren Dale Dr, Warner Robins, GA 31088ActiveMLS ID #10826553, Cathy Lee, Landmark Realty. GAMLS
- $225,0003 bd2 ba1.8k sqft203 Bassett St, Centerville, GA 31028ActiveMLS ID #10866730, Brandi Faircloth, Robins Realty Group. GAMLS
- $150,0003 bd2 ba1.5k sqft110 Springwood Dr, Warner Robins, GA 31088ActiveMLS ID #10868508, Robin Shearouse, Southern Classic Realtors. GAMLS
- $267,0004 bd2 ba1.8k sqft305 Thornwood Dr, Bonaire, GA 31005ActiveMLS ID #10857411, Cheryl Gillen, Keller Williams Realty Middle GA. GAMLS
- $270,0003 bd2 ba1.7k sqft113 Berkley Cir, Warner Robins, GA 31093ActiveMLS ID #10823681, Judy Chappell-Wellman, Coldwell Banker Free Realty. GAMLS
