**COUNTY TAXES ONLY** Welcome to 211 Cohen Court, where comfort, character, and thoughtful details come together in this well-kept Kathleen home. Offering 3 bedrooms, 2 full bathrooms, and approximately 2,041 square feet of living, this home has more to offer than meets the eye. Step inside to find a warm, inviting living spaces filled with natural lights, beautiful hard-surface flooring, and a formal dining rom accented by elegant molding and a statement tray ceiling. Additional sun-filled flex spaces provides room for a breakfast area, sitting room, home office, or whatever fits your lifestyle. Situated on 0.37 acres in Walker's Grove, this home offers a comfortable layout with spaces that feel both functional and welcoming. Schedule your showing today and come experience all that 211 Cohen Court has to offer!
Active
Price cut: $7K (10/5)
$335,000
211 Cohen Ct, Kathleen, GA 31047
3beds
2,041sqft
Single Family Residence
Built in 2000
0.37 Acres Lot
$331,800 Zestimate®
$164/sqft
$-- HOA
What's special
Filled with natural lightHome officeSun-filled flex spacesWarm inviting living spacesBeautiful hard-surface flooringSitting roomBreakfast area
- 24 days
- 1,358
- 72
Zillow last checked:
Listing updated:
Listed by:
Cindy Durden 478-737-4115,
Arise Realty Group, LLC,
Natasha Daniel 478-294-0810,
Arise Realty Group, LLC
Source: GAMLS,MLS#: 10853691
Facts & features
Interior
Bedrooms & bathrooms
- Bedrooms: 3
- Bathrooms: 2
- Full bathrooms: 2
- Main level bathrooms: 2
- Main level bedrooms: 3
Rooms
- Room types: Den, Family Room, Sun Room
Heating
- Central
Cooling
- Ceiling Fan(s), Central Air
Appliances
- Included: Dishwasher, Oven/Range (Combo), Stainless Steel Appliance(s)
- Laundry: In Hall
Features
- Master On Main Level, Tray Ceiling(s), Walk-In Closet(s)
- Flooring: Laminate, Tile
- Basement: None
- Number of fireplaces: 1
Interior area
- Total structure area: 2,041
- Total interior livable area: 2,041 sqft
- Finished area above ground: 2,041
- Finished area below ground: 0
Property
Parking
- Parking features: Garage, Garage Door Opener
- Has garage: Yes
Features
- Levels: One
- Stories: 1
Lot
- Size: 0.37 Acres
- Features: Cul-De-Sac
Details
- Parcel number: 00080D 215000
Construction
Type & style
- Home type: SingleFamily
- Architectural style: Ranch,Traditional
- Property subtype: Single Family Residence
Materials
- Vinyl Siding
- Roof: Composition
Condition
- Resale
- New construction: No
- Year built: 2000
Utilities & green energy
- Sewer: Public Sewer
- Water: Public
- Utilities for property: Cable Available, Electricity Available, High Speed Internet, Water Available
Community & HOA
Community
- Features: None
- Subdivision: Walker's Grove
HOA
- Has HOA: No
- Services included: None
Location
- Region: Kathleen
Financial & listing details
- Price per square foot: $164/sqft
- Tax assessed value: $221,800
- Annual tax amount: $1,984
- Date on market: 9/25/2026
- Cumulative days on market: 24 days
- Listing agreement: Exclusive Right To Sell
- Listing terms: Cash,Conventional,FHA,USDA Loan,VA Loan
- Electric utility on property: Yes
Estimated market value
$331,800
$315,000 - $348,000
$2,052/mo
Price history
| Date | Event | Price |
|---|---|---|
| 10/5/2026 | Price change | $335,000-2%$164/sqft |
Source: CGMLS #265886 Report a problem | ||
| 9/25/2026 | Listed for sale | $342,000+226%$168/sqft |
Source: CGMLS #265886 Report a problem | ||
| 2/4/2003 | Sold | $104,900-0.1%$51/sqft |
Source: Agent Provided Report a problem | ||
| 3/15/2000 | Sold | $105,000$51/sqft |
Source: Agent Provided Report a problem | ||
Public tax history
| Year | Property taxes | Tax assessment |
|---|---|---|
| 2025 | $1,893 +2.2% | $88,720 +0.1% |
| 2024 | $1,853 +8.7% | $88,600 +21% |
| 2023 | $1,705 +15.8% | $73,200 +16.9% |
| 2022 | $1,472 +7.9% | $62,600 +7.6% |
| 2021 | $1,364 +0.7% | $58,160 +1.1% |
| 2020 | $1,355 | $57,520 |
| 2019 | $1,355 -0.2% | $57,520 |
| 2018 | $1,359 +395.7% | $57,520 |
| 2017 | $274 | $57,520 |
| 2016 | $274 -79.9% | $57,520 |
| 2015 | $1,361 | $57,520 |
| 2014 | -- | $57,520 +3.3% |
| 2013 | -- | $55,680 |
| 2012 | -- | -- |
| 2011 | -- | -- |
| 2010 | -- | -- |
| 2009 | -- | -- |
| 2008 | -- | -- |
| 2007 | -- | -- |
| 2006 | -- | -- |
| 2005 | -- | -- |
| 2004 | -- | -- |
| 2003 | -- | -- |
| 2002 | -- | -- |
| 2001 | -- | -- |
Find assessor info on the county website
Monthly payment
Est. payment
Payment breakdown
Explore the cost of this home by adjusting the details. Changes won't be saved.Climate risks
Neighborhood: 31047
Nearby schools
Schools provided by the listing agent
- Elementary: Matt Arthur
- Middle: Bonaire
- High: Veterans
Source: GAMLS. This data may not be complete. We recommend contacting the local school district to confirm school assignments for this home.

Similar homes
- $325,9004 bd2 ba2.3k sqft112 Finch Dr, Kathleen, GA 31047Active
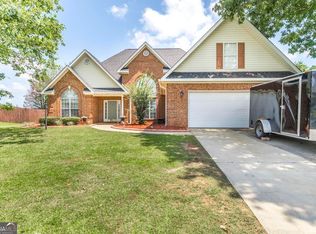
 MLS ID #10869840, Tina Cainion, Maximum One Platinum Realtors. GAMLS
- $335,0004 bd3 ba1.9k sqft301 Hunts Landing Dr, Kathleen, GA 31047Active
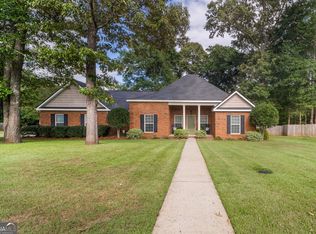 MLS ID #10844876, Hilary Evans, Robins Realty Group. GAMLS
- $337,9004 bd2 ba1.9k sqft314 Weston Dr, Kathleen, GA 31047Active
 MLS ID #10867900, Sharon Yoshida, Keller Williams Realty Middle GA. GAMLS
- $295,0004 bd2 ba1.9k sqft226 Spring Chase Cir, Kathleen, GA 31047Active
 MLS ID #10785137, Cassandra Jenson, Southern Classic Realtors. GAMLS
- $389,0004 bd3 ba2.7k sqft2004 Melrose Pl, Kathleen, GA 31047ActiveMLS ID #10842272, Dawn D Jerles, Zenithland Real Estate. GAMLS
- $333,9004 bd2 ba1.8k sqft215 Otters Ridge Dr, Kathleen, GA 31047ActiveMLS ID #10852828, Kamerin Bazemore, Southern Classic Realtors. GAMLS
- $339,9004 bd2 ba2.4k sqft110 Orchard Crest Ln, Bonaire, GA 31005ActiveMLS ID #10826576, Marcus Northern, Northern Lights Real Estate Group. GAMLS
- $334,9004 bd3 ba2.6k sqft316 Flowing Meadows Dr, Kathleen, GA 31047ActiveMLS ID #10801794, Marcus Northern, Northern Lights Real Estate Group. GAMLS
- $374,5004 bd3 ba2.5k sqft125 Amberley Ct, Kathleen, GA 31047ActiveMLS ID #10755952, Terri Jackson, Century 21 Homes & Investments. GAMLS
- $475,0004 bd3 ba2.5k sqft110 Westward Point, Kathleen, GA 31047ActiveMLS ID #10768832, Tracy R Foster, Maximum One Platinum Realtors. GAMLS
- $329,9003 bd2 ba2k sqft123 Galaxy Ave, Bonaire, GA 31005ActiveMLS ID #10830284, Tiffany Pinkney, Real Broker, LLC. GAMLS
- $349,9003 bd2 ba2.6k sqft127 Feagin Mill Rd, Warner Robins, GA 31088ActiveMLS ID #10820527, Allie Monroe, Kelly Wood Realty. GAMLS
- $300,0003 bd2 ba1.5k sqft217 Willowbrook Ln, Kathleen, GA 31047ActiveMLS ID #10770450, Leiah S Casterline, BHHS Georgia Properties. GAMLS
- $309,9004 bd2 ba1.9k sqft342 Creek Ridge Dr, Warner Robins, GA 31088ActiveMLS ID #10869327, Ashleigh Haller, Real Broker, LLC. GAMLS
- $365,0004 bd3 ba2.5k sqft503 Victoria Cir, Warner Robins, GA 31088ActiveMLS ID #10798616, Cheryl Gillen, Keller Williams Realty Middle GA. GAMLS
- $315,0004 bd4 ba3k sqft124 Quail Run Dr, Warner Robins, GA 31088ActiveMLS ID #10869380, William Walton-Dean, Real Broker, LLC. GAMLS
- $309,9003 bd2 ba1.8k sqft315 Creek Ridge Dr, Warner Robins, GA 31088ActiveMLS ID #10857633, Dailan A Hughes, Keller Williams Realty Middle GA. GAMLS
