Welcome home to this stunning energy-efficient smart home nestled in the sought-after Summer Branch community of Kathleen — where style, comfort, and function come together beautifully. With 5 bedrooms, 3 baths, and just over 2,600 square feet of thoughtfully designed living space, this home has everything your looking for. Step inside and be greeted by an open-concept layout with coffered ceilings and engineered hardwood floors. The spacious Great Room centers around a cozy fireplace, perfect for gathering, and flows seamlessly into the kitchen and breakfast room. Enjoy the chef's kitchen with stainless steel appliances, a large island, walk-in pantry. Separate formal dining is perfect for entertaining. You will also enjoy the builder's signature GameDay Porch — your private outdoor retreat for game days and weekend relaxation. A convenient guest suite on the main level offers privacy and flexibility for visitors or multi-generational living. Upstairs, retreat to the owner's suite featuring a dedicated sitting area and a generous walk-in closet. The spa-like owner's bath boasts a tiled shower, soaking tub, and double vanity. A dedicated media room rounds out the upper level — perfect for movie nights or a home office. Hardwood and tile floors throughout the main living areas, central heat and air, and an attached garage make this home move in ready. With a low HOA of just $140/year, top-rated schools minutes away — including Matt Arthur Elementary just 0.3 miles — this home checks every box. Don't miss your chance to own this exceptional home in one of Houston County's most desirable neighborhoods! Make your showing appointment today!
For sale
$375,000
105 Bella Ct, Kathleen, GA 31047
5beds
2,606sqft
Single Family Residence
Built in 2019
0.29 Acres Lot
$374,100 Zestimate®
$144/sqft
$12/mo HOA
What's special
Cozy fireplaceAttached garageLarge islandDedicated media roomOpen-concept layoutWalk-in pantryGenerous walk-in closet
- 212 days
- 358
- 26
Zillow last checked:
Listing updated:
Listed by:
Amanda Fiebig,
AF REALTY GROUP
Source: CGMLS,MLS#: 261629
Facts & features
Interior
Bedrooms & bathrooms
- Bedrooms: 5
- Bathrooms: 3
- Full bathrooms: 3
Rooms
- Room types: Game Room, Extra Living Room, Dining Room
Dining room
- Features: Separate
Heating
- Central
Cooling
- Central Air
Appliances
- Included: Free-Standing Range, Disposal, Dishwasher, Microwave
Features
- Soaking Tub, Ceiling Fan(s), High Speed Internet
- Flooring: Carpet, Tile, Engineered Hardwood
- Windows: Double Pane Windows, Blinds
- Attic: Storage
- Number of fireplaces: 2
Interior area
- Total interior livable area: 2,606 sqft
- Finished area above ground: 2,606
- Finished area below ground: 0
Property
Parking
- Total spaces: 2
- Parking features: Garage, Attached, Garage Door Opener
- Has attached garage: Yes
- Covered spaces: 2
Features
- Levels: 2 Story or More
- Stories: 2
- Patio & porch: Covered, Porch
- Pool features: None
Lot
- Size: 0.29 Acres
- Features: Sprinkler System
Details
- Parcel number: 0P0780018000
Construction
Type & style
- Home type: SingleFamily
- Property subtype: Single Family Residence
Materials
- Brick Front Only, Fiber Cement, Stone
- Foundation: Slab
Condition
- ReSale
- New construction: No
- Year built: 2019
Utilities & green energy
- Sewer: Public Sewer
- Water: Public
- Utilities for property: Underground Utilities
Community & HOA
Community
- Subdivision: Summer Branch
HOA
- Has HOA: Yes
- HOA fee: $140 annually
Location
- Region: Kathleen
Financial & listing details
- Price per square foot: $144/sqft
- Tax assessed value: $365,200
- Annual tax amount: $4,801
- Date on market: 3/16/2026
Estimated market value
$374,100
$355,000 - $393,000
$2,549/mo
Price history
| Date | Event | Price |
|---|---|---|
| 6/17/2026 | Price change | $375,000-1.3%$144/sqft |
Source: CGMLS #261629 Report a problem | ||
| 3/16/2026 | Listed for sale | $380,000+37%$146/sqft |
Source: CGMLS #261629 Report a problem | ||
| 6/4/2020 | Sold | $277,400$106/sqft |
Source: Public Record Report a problem | ||
Public tax history
| Year | Property taxes | Tax assessment |
|---|---|---|
| 2025 | $4,801 +8% | $146,080 +8.2% |
| 2024 | $4,445 +1% | $135,040 +12.8% |
| 2023 | $4,400 +9% | $119,680 +10% |
| 2022 | $4,037 | $108,760 |
Find assessor info on the county website
Monthly payment
Est. payment
Payment breakdown
Explore the cost of this home by adjusting the details. Changes won't be saved.Climate risks
Neighborhood: 31047
Nearby schools
Schools provided by the listing agent
- Elementary: Matt Arthur
- Middle: Perry
- High: Veterans
Source: CGMLS. This data may not be complete. We recommend contacting the local school district to confirm school assignments for this home.


Similar homes
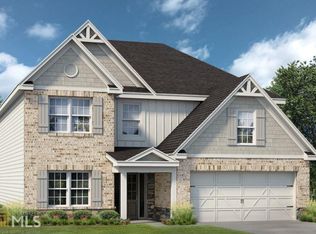
- $374,5004 bd3 ba2.5k sqft125 Amberley Ct, Kathleen, GA 31047Active

 MLS ID #10755952, Terri Jackson, Century 21 Homes & Investments. GAMLS
 - $414,0005 bd3 ba2.5k sqft114 Gracetree Way, Kathleen, GA 31047For Sale
 MLS ID #265522, Amanda Fiebig. CGMLS
 - $365,0004 bd2 ba1.9k sqft105 Rolling Meadow Way, Kathleen, GA 31047Active
 MLS ID #10868393, Teresa Attaway, MF Real Estate Firm. GAMLS
 - $389,9004 bd3 ba2.7k sqft221 Hathersage Dr, Kathleen, GA 31047For Sale
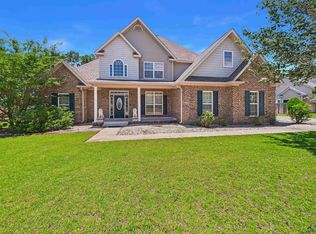 MLS ID #263915, Margie Stachurski. CGMLS
 - $335,0003 bd2 ba2k sqft211 Cohen Ct, Kathleen, GA 31047ActiveMLS ID #10853691, Cindy Durden, Arise Realty Group, LLC. GAMLS
- $334,9004 bd3 ba2.6k sqft316 Flowing Meadows Dr, Kathleen, GA 31047ActiveMLS ID #10801794, Marcus Northern, Northern Lights Real Estate Group. GAMLS
- $429,9004 bd3 ba2.4k sqft305 Foxberry Nook, Kathleen, GA 31047ActiveMLS ID #10841486, Elizabeth St. Clair, Real Broker, LLC. GAMLS
- $424,9504 bd3 ba2.2k sqft125 Coyote Run, Kathleen, GA 31047ActiveMLS ID #10825014, Anisa L Driggers, Driggers Team Real Estate. GAMLS
- $414,9005 bd3 ba2.5k sqft306 Rustic Live Oak Trl, Bonaire, GA 31005ActiveMLS ID #10809487, Tiffany Pinkney, Real Broker, LLC. GAMLS
- $465,0005 bd3 ba3.1k sqft5 Star Moss Ct, Kathleen, GA 31047ActiveMLS ID #10835654, Patricia Deal, Landmark Realty. GAMLS
- $479,9005 bd3 ba3.4k sqft211 White Columns Dr, Kathleen, GA 31047ActiveMLS ID #10857819, Ann Marie Edwards, Landmark Realty. GAMLS
- $365,0005 bd4 ba2.8k sqft603 Samantha Brooke Way, Bonaire, GA 31005ActiveMLS ID #10724857, Crissy Collins, Realty Hub of Georgia, LLC. GAMLS
- $333,9004 bd2 ba1.8k sqft215 Otters Ridge Dr, Kathleen, GA 31047ActiveMLS ID #10852828, Kamerin Bazemore, Southern Classic Realtors. GAMLS
- $399,9755 bd3 ba2.4k sqft613 Jeffery Thomas Dr, Bonaire, GA 31005ActiveMLS ID #10835938, Tiffany Pinkney, Real Broker, LLC. GAMLS
- $334,9004 bd3 ba2.6k sqft200 Golden Rod Trl, Perry, GA 31069ActiveMLS ID #10810143, Darvin Ebanks, Southern Classic Realtors. GAMLS
- $365,0004 bd3 ba2.5k sqft503 Victoria Cir, Warner Robins, GA 31088ActiveMLS ID #10798616, Cheryl Gillen, Keller Williams Realty Middle GA. GAMLS
