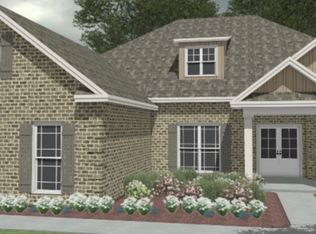
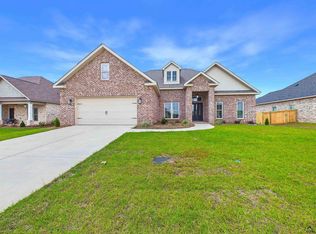
Welcome to 125 Coyote Run in The Woodlands! This beautifully designed 4-bedroom, 3-bath home with a side entry garage offers 2,280 heated square feet of thoughtfully planned living space. The open-concept layout features a spacious living room with an electric fireplace, a well-appointed kitchen with a large island and pantry, and a separate flex room perfect for a home office, playroom, or formal dining area. The private owner's suite includes a spacious bedroom, double vanity, soaking tub, separate shower, and oversized walk-in closet. Three additional bedrooms and two full baths provide plenty of space. Enjoy both covered front and rear porches, a sprinkler system, and a level lot in the desirable Woodlands community with a neighborhood playground. Conveniently located near top-rated schools, shopping, and Robins Air Force Base, this home offers comfort, style, and convenience in one of Kathleen's most sought-after neighborhoods.
Pending
Price cut: $5K (10/5)
$424,950
125 Coyote Run, Kathleen, GA 31047
4beds
2,280sqft
Single Family Residence
Built in 2024
0.37 Acres Lot
$424,100 Zestimate®
$186/sqft
$30/mo HOA
What's special
Electric fireplaceSide entry garageLarge islandOpen-concept layoutWell-appointed kitchenOversized walk-in closetSeparate shower
- 70 days
- 667
- 47
Zillow last checked:
Listing updated:
Listed by:
Anisa L Driggers 478-256-1064,
Driggers Team Real Estate,
Christian Driggers 478-308-1788,
Driggers Team Real Estate
Source: GAMLS,MLS#: 10825014
Facts & features
Interior
Bedrooms & bathrooms
- Bedrooms: 4
- Bathrooms: 3
- Full bathrooms: 3
- Main level bathrooms: 3
- Main level bedrooms: 4
Rooms
- Room types: Great Room, Office
Dining room
- Features: Dining Rm/Living Rm Combo
Kitchen
- Features: Kitchen Island, Pantry, Solid Surface Counters
Heating
- Central
Cooling
- Ceiling Fan(s), Central Air
Appliances
- Included: Dishwasher, Disposal, Microwave, Oven/Range (Combo), Refrigerator, Stainless Steel Appliance(s)
- Laundry: In Hall
Features
- Double Vanity, Master On Main Level, Split Bedroom Plan, Walk-In Closet(s)
- Flooring: Carpet, Other, Tile
- Windows: Double Pane Windows
- Basement: None
- Number of fireplaces: 1
Interior area
- Total structure area: 2,280
- Total interior livable area: 2,280 sqft
- Finished area above ground: 2,280
- Finished area below ground: 0
Video & virtual tour
Property
Parking
- Total spaces: 2
- Parking features: Attached, Garage, Garage Door Opener
- Has attached garage: Yes
Features
- Levels: One
- Stories: 1
- Patio & porch: Porch
Lot
- Size: 0.37 Acres
- Features: Level
Details
- Parcel number: 0W1630 796000
Construction
Type & style
- Home type: SingleFamily
- Architectural style: Brick 4 Side
- Property subtype: Single Family Residence
Materials
- Brick
- Foundation: Slab
- Roof: Composition
Condition
- Resale
- New construction: No
- Year built: 2024
Utilities & green energy
- Sewer: Public Sewer
- Water: Public
- Utilities for property: Cable Available, Electricity Available
Community & HOA
Community
- Features: Playground
- Subdivision: The Woodlands of Houston
HOA
- Has HOA: Yes
- Services included: Maintenance Grounds
- HOA fee: $360 annually
Location
- Region: Kathleen
Financial & listing details
- Price per square foot: $186/sqft
- Tax assessed value: $391,700
- Annual tax amount: $4,597
- Date on market: 8/13/2026
- Cumulative days on market: 70 days
- Listing agreement: Exclusive Right To Sell
- Electric utility on property: Yes
Estimated market value
$424,100
$403,000 - $445,000
$2,367/mo
Price history
| Date | Event | Price |
|---|---|---|
| 10/18/2026 | Pending sale | $424,950$186/sqft |
Source:  GAMLS #10825014 Report a problem GAMLS #10825014 Report a problem | ||
| 10/5/2026 | Price change | $424,950-1.2%$186/sqft |
Source: CGMLS #264930 Report a problem | ||
| 9/10/2026 | Price change | $429,950-1.8%$189/sqft |
Source: CGMLS #264930 Report a problem | ||
| 8/13/2026 | Listed for sale | $437,760+11.2%$192/sqft |
Source: CGMLS #264930 Report a problem | ||
| 10/1/2024 | Sold | $393,600+0%$173/sqft |
Source: Public Record Report a problem | ||
| 5/22/2024 | Pending sale | $393,593$173/sqft |
Source: CGMLS #243218 Report a problem | ||
| 5/22/2024 | Listed for sale | $393,593$173/sqft |
Source: CGMLS #243218 Report a problem | ||
Public tax history
| Year | Property taxes | Tax assessment |
|---|---|---|
| 2025 | $4,563 +666.7% | $156,680 +668% |
| 2024 | $595 | $20,400 |
Find assessor info on the county website
Monthly payment
Est. payment
Payment breakdown
Explore the cost of this home by adjusting the details. Changes won't be saved.Climate risks
Neighborhood: 31047
Nearby schools
Schools provided by the listing agent
- Elementary: Matt Arthur
- Middle: Bonaire
- High: Veterans
Source: GAMLS. This data may not be complete. We recommend contacting the local school district to confirm school assignments for this home.


Similar homes
- $429,9004 bd3 ba2.4k sqft305 Foxberry Nook, Kathleen, GA 31047Active

 MLS ID #10841486, Elizabeth St. Clair, Real Broker, LLC. GAMLS
 - $420,0004 bd3 ba2.4k sqft104 Gracetree Way, Kathleen, GA 31047Active
 MLS ID #10846763, Lisa Mora, Keller Williams Realty Middle GA. GAMLS
 - $414,0005 bd3 ba2.5k sqft114 Gracetree Way, Kathleen, GA 31047For Sale
 MLS ID #265522, Amanda Fiebig. CGMLS
 - $425,9005 bd3 ba2.7k sqft207 Red Hawk Point, Kathleen, GA 31047Active
 MLS ID #10819344, Karen Espinoza, Southern Classic Realtors. GAMLS
 - $365,0004 bd2 ba1.9k sqft105 Rolling Meadow Way, Kathleen, GA 31047ActiveMLS ID #10868393, Teresa Attaway, MF Real Estate Firm. GAMLS
- $459,0005 bd3 ba3.1k sqft5 Star Moss Ct, Kathleen, GA 31047ActiveMLS ID #10835654, Patricia Deal, Landmark Realty. GAMLS
- $414,9005 bd3 ba2.5k sqft306 Rustic Live Oak Trl, Bonaire, GA 31005ActiveMLS ID #10809487, Tiffany Pinkney, Real Broker, LLC. GAMLS
- $424,9004 bd3 ba2.6k sqft106 Fairways Dr, Warner Robins, GA 31088ActiveMLS ID #10824836, Ann Marie Edwards, Landmark Realty. GAMLS
- $435,0004 bd3 ba3.1k sqft113 Timberlea Dr, Warner Robins, GA 31088ActiveMLS ID #10858217, Jillinda Falen, Landmark Realty. GAMLS
- $459,9005 bd4 ba2.8k sqft109 Charlotte Dr, Bonaire, GA 31005ActiveMLS ID #10825084, Ann Marie Edwards, Landmark Realty. GAMLS
- $333,9004 bd2 ba1.8k sqft215 Otters Ridge Dr, Kathleen, GA 31047ActiveMLS ID #10852828, Kamerin Bazemore, Southern Classic Realtors. GAMLS
- $399,9755 bd3 ba2.4k sqft613 Jeffery Thomas Dr, Bonaire, GA 31005ActiveMLS ID #10835938, Tiffany Pinkney, Real Broker, LLC. GAMLS
- $300,0003 bd2 ba1.5k sqft217 Willowbrook Ln, Kathleen, GA 31047ActiveMLS ID #10770450, Leiah S Casterline, BHHS Georgia Properties. GAMLS
- $388,8005 bd3 ba2.7k sqft102 Applegate Ct, Bonaire, GA 31005ActiveMLS ID #10764326, Nelia Banks, Landmark Realty. GAMLS
- $439,9004 bd3 ba2.7k sqft650 McCarley Downs Dr #169, Bonaire, GA 31005For Sale
 MLS ID #185876, Elizabeth St. Clair, Real Broker, LLC. MGMLS
 - $315,0003 bd2 ba1.7k sqft508 Otters Ridge Dr, Kathleen, GA 31047ActiveMLS ID #10874921, Phil Lambert, Landmark Realty. GAMLS
